431 S Lamborn Street, Helena, MT 59601
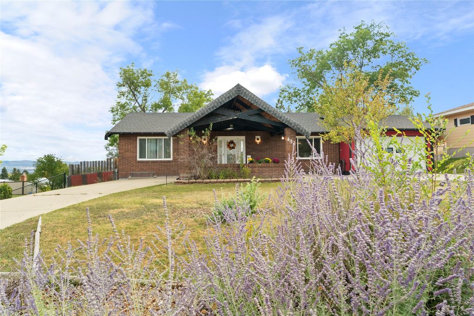
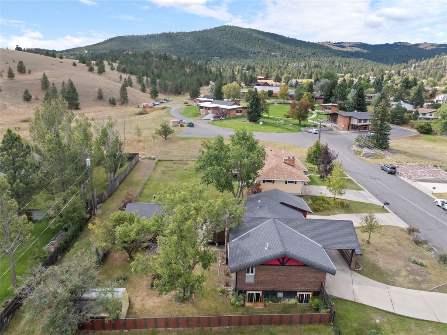
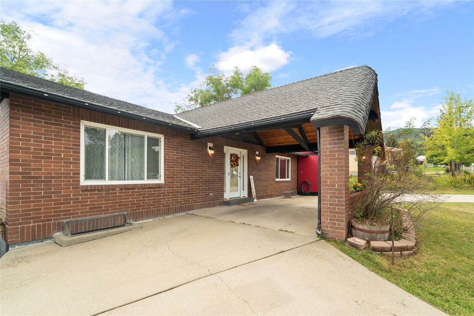
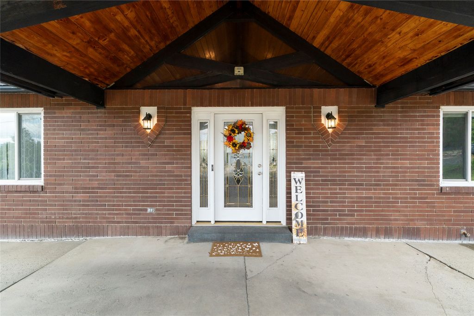
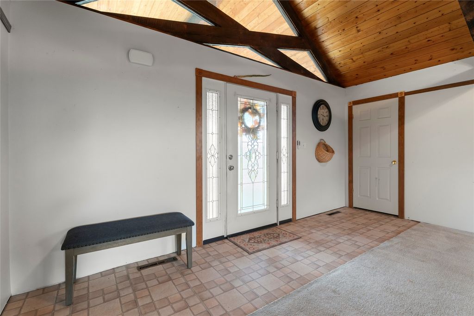
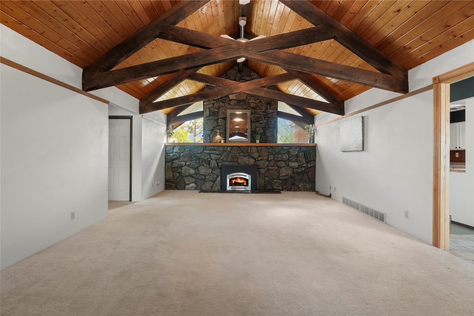
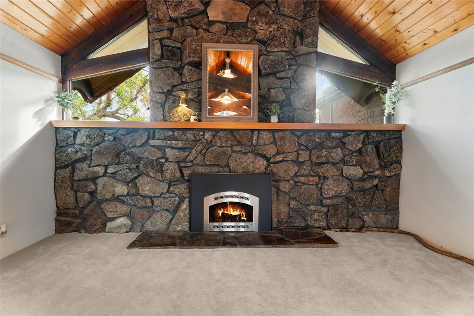
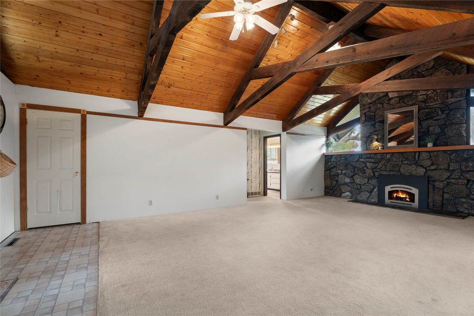
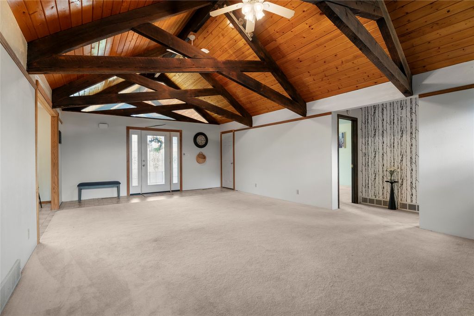
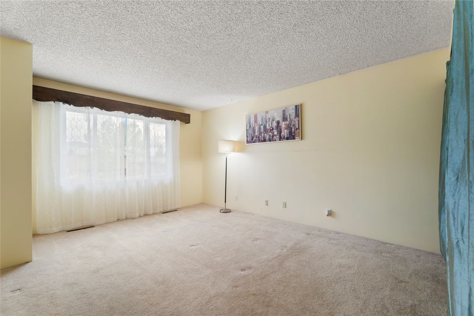
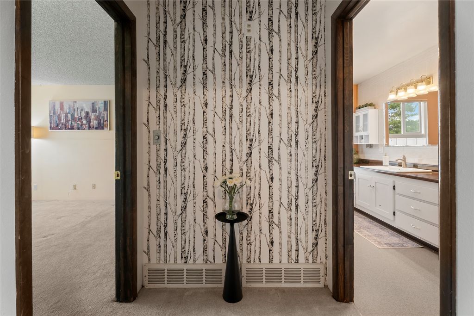
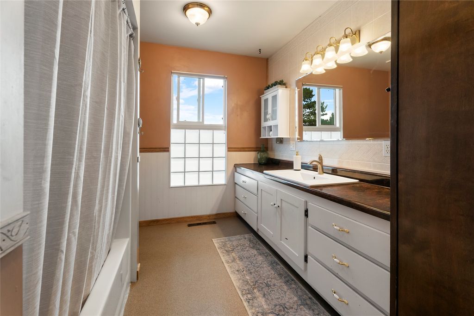
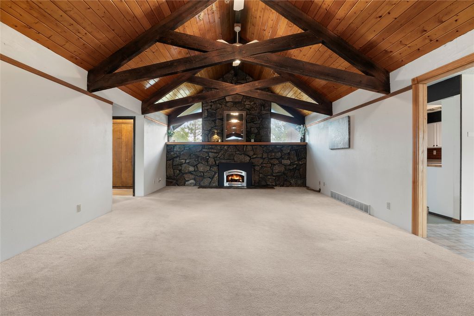
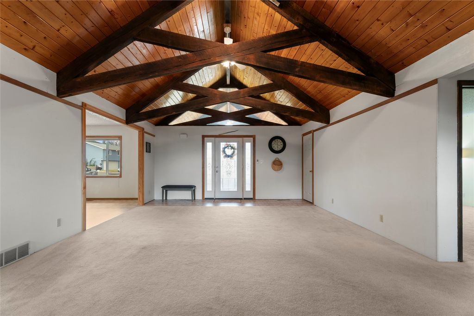
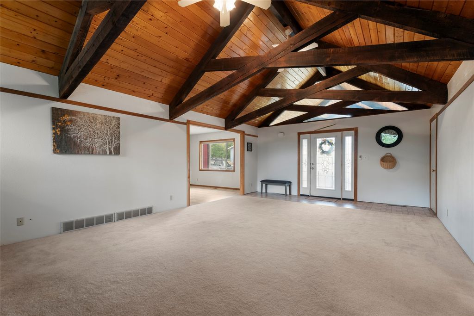
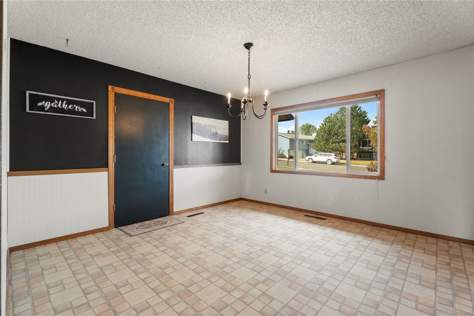
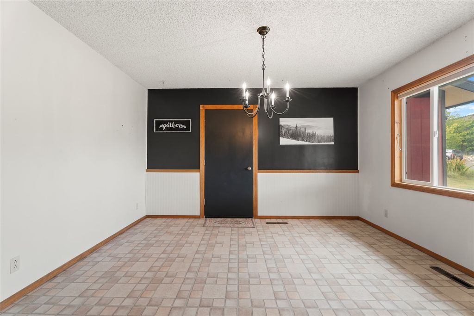
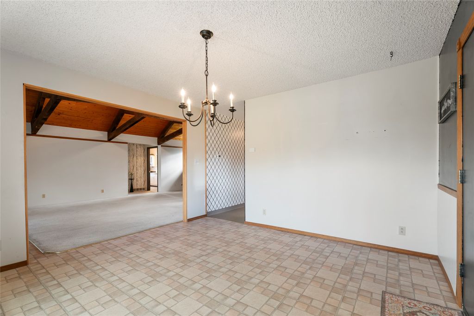
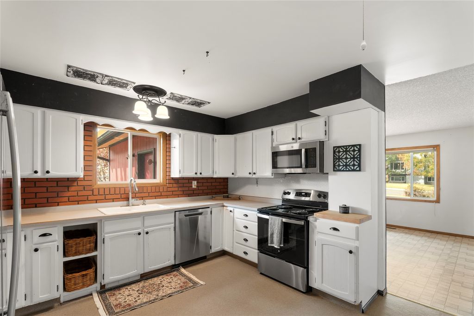
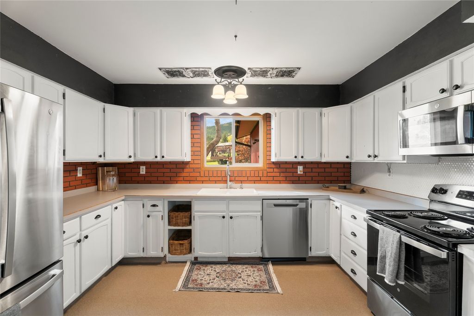
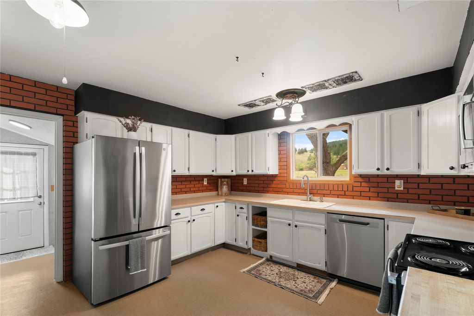
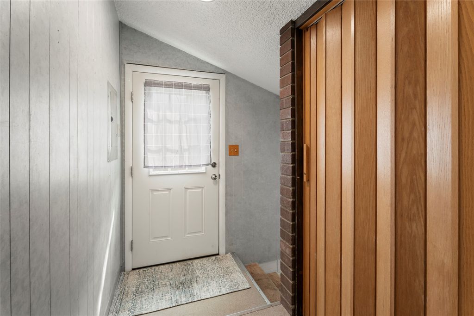
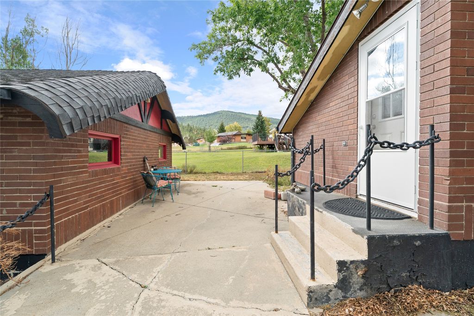
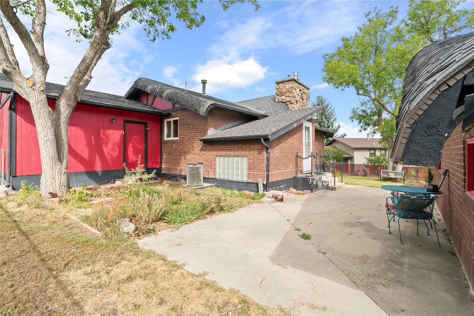
Tucked at the end of a quiet dead-end street on Helena's desirable upper east side, this is the one-of-a-kind home you've been waiting for. From the moment you step inside, you're greeted by stunning vaulted wood ceilings, dramatic timber beams, and a massive stone fireplace that anchors the main living space. This unmistakable character you simply won't find in today’s construction. This unique residence offers 3 bedrooms plus a dedicated office, perfect for working from home or a 4th non-conforming bedroom. Two fireplaces, one upstairs and one down, add warmth and charm to every season. The main level features the primary bedroom, while the other bedrooms are in basement for privacy and separation. Entertain with a retro vibe in the cozy basement family room with a brick fireplace and a wet bar. The attached garage keeps everyday parking easy, while a second 2-stall garage/workshop accessible from the alley offers incredible flexibility for hobbyists, extra storage, or a future studio. Location is everything here: walk to nearby trails right from your doorstep and enjoy all the convenience of the upper east side. For buyers with vision, this is a fantastic opportunity to place your own finishing facets on this gem and build equity in a truly fabulous location. As a bonus, this property offers an assumable VA loan with a 3.87% interest rate to buyers with VA eligibility.
Interior features
- Additional features Workshop
- Utilities Electricity Connected, Natural Gas Connected
- Air conditioning Central Air
- Basement description Full
- Outbuildings Workshop
- Fence Back Yard
- Lot dimension 0.21 Acres
Exterior features
- Outbuildings Workshop
- Fence Back Yard
- Lot dimension 0.21 Acres
- Foundation Block
- Roofing materials Asphalt
Interested in This Property?
Send Hannah a message for details, availability, or next steps.