950 White Horse Loop, Bozeman, MT 59718
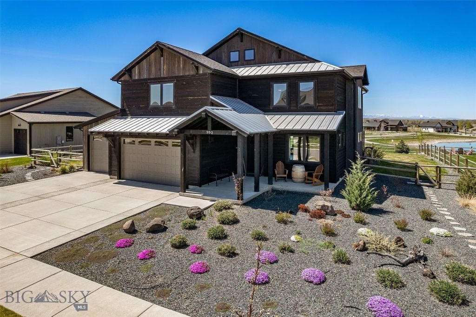
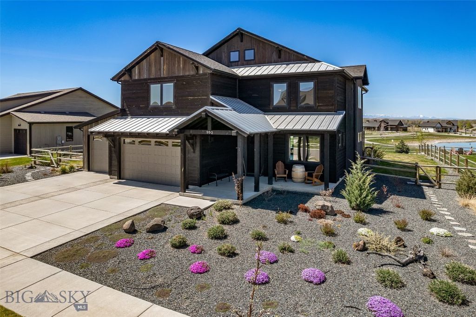
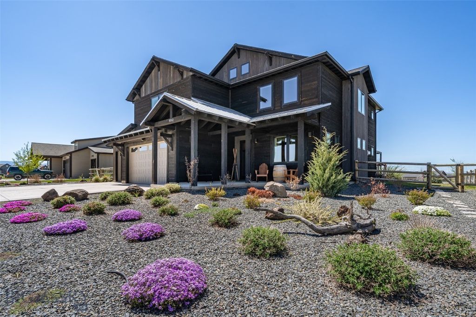
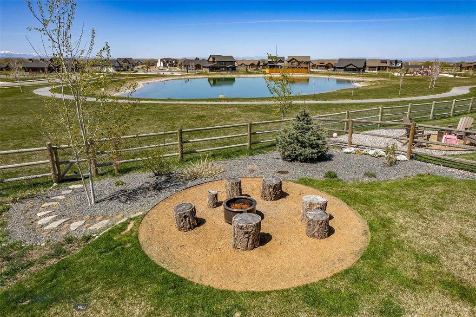
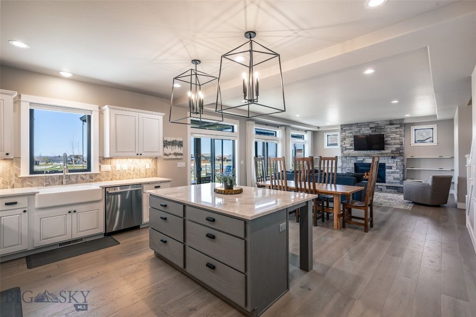
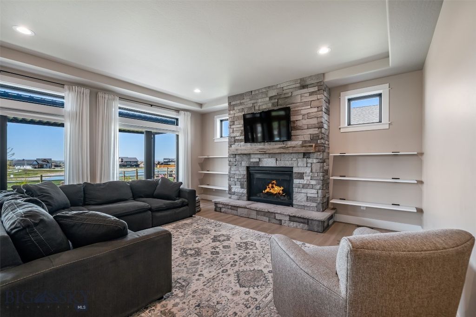
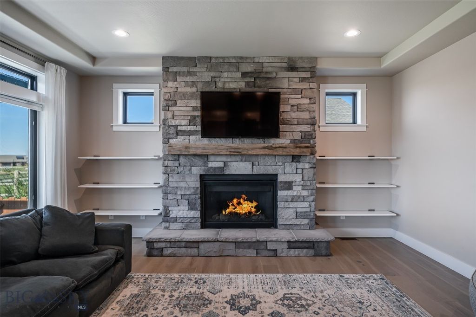
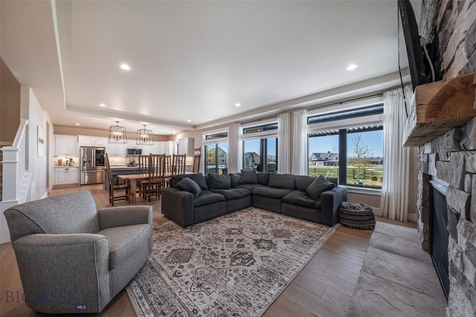
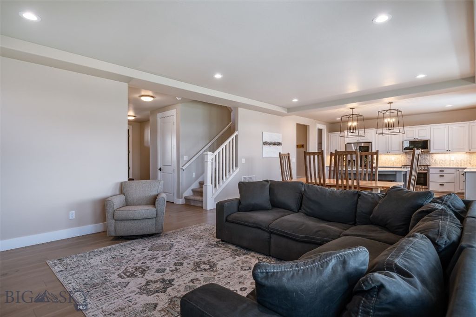
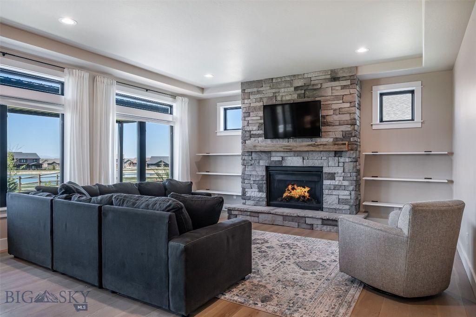
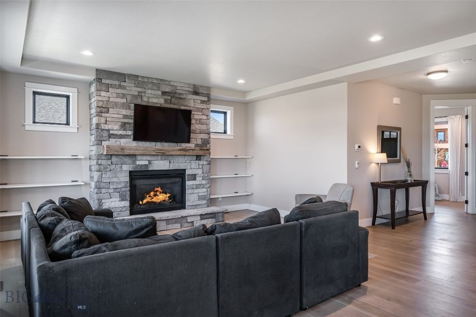
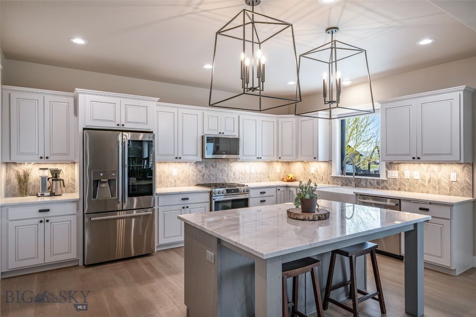
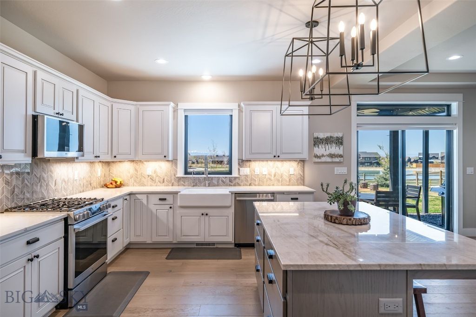
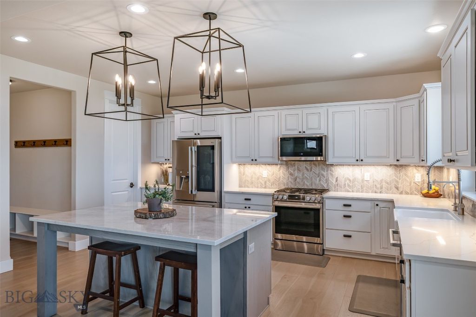
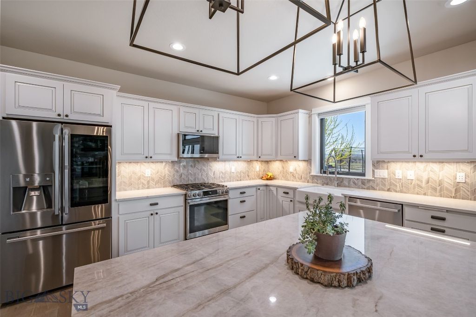
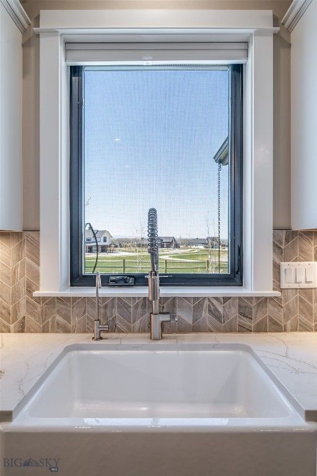
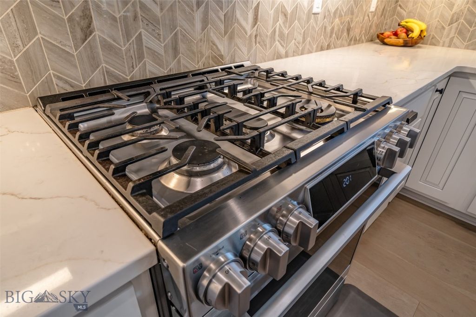
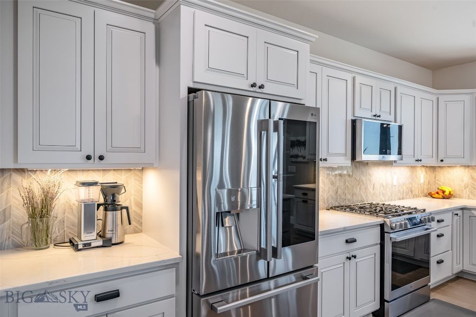
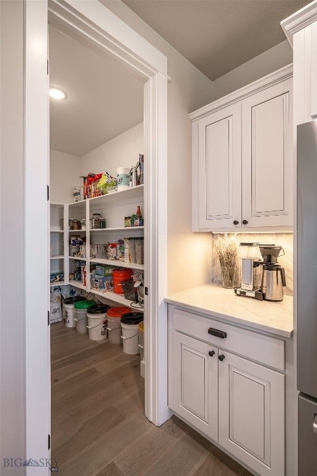
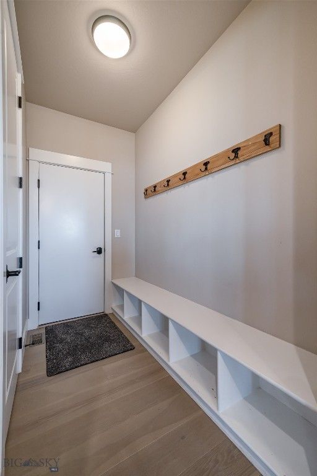
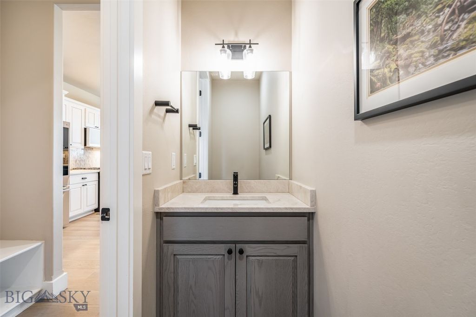
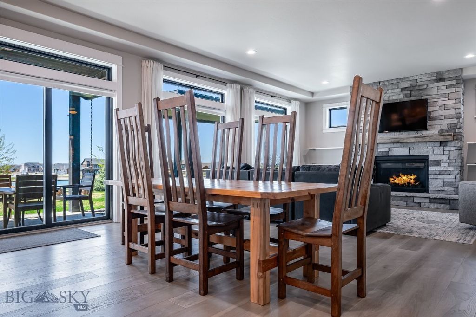
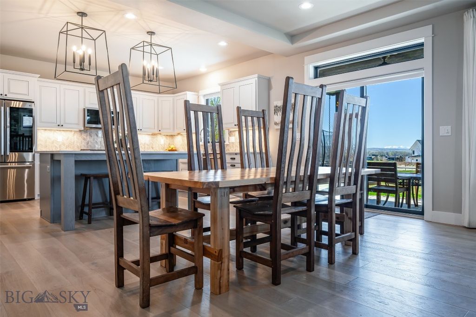
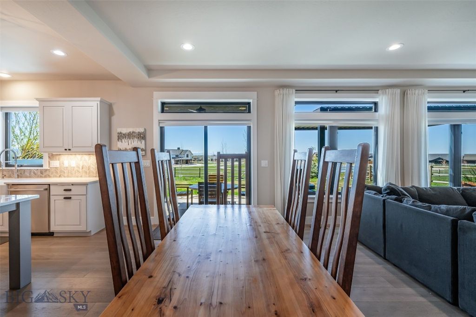
Seller Concession up to $20,000 towards Buyer's mortgage interest rate buydown with an Accepted Offer on/before November 18, 2026, subject to lender/loan-program approval. Welcome to this gorgeous modern farmhouse on the park at White Horse Ranch. Energy efficient, custom Solar System to keep cozy this winter and cool in the summer. Huge heated three car garage for year-round storage. Spend time outdoors on the large landscaped .3 Acre lot blending seamlessly with the 5-acre open space and community pond through the backyard gate. Family-friendly neighborhood adjacent to Black Bull golf community, positioned to explore the 360-degree views of the mountains surrounding the Gallatin Valley. Enjoy a perfect balance of quiet, peaceful living with quick access to Bozeman’s best amenities. This 2022 build features a 2946 SF functional open floor plan with large windows, high-end finishes and 3 car heated garage. Features 1 bedroom, 2 baths on the main level, and a private master suite plus 2 bedrooms and 2 baths on the second level. A bright kitchen layout with abundant counter space surrounded by functional cabinetry and soft-close drawers. Smart LG appliances, a walk-in pantry, breakfast center island, and dining area flow into the living area showcased by the relaxing stone tiled gas fireplace – ideal family living and entertaining. Main level guest room/office space has a large walk-in closet and full ensuite bath. Garage entry drop zone with a convenient half bath. Upstairs features an expansive 15’11” x 18’5” master suite with a large private ensuite, tiled walk-in shower, double sinks, and a large walk-in closet. Upper-level layout is thoughtfully designed with 2 additional large bedrooms, a full bath, a separate laundry room. Bonus/family room loft area with big Bridger Mountain views. Large windows in each room capture the views of the surrounding mountains. West facing views of the Tobacco Root Range over the pond. Relax and enjoy the views under the large, covered patio and pergola shade. Colorful native landscaping with drip irrigation from the community pond. The sprinkler-irrigated backyard is well fenced to allow the kids and pets to play all day. Over 16 acres of open space with walking trails, playground, picnic pavilion and pickleball court. Upgrades include water softener, kitchen reverse osmosis & central cooling system. All window coverings, smart LG appliances, and smart GE Washer/Dryer convey. Monforton K-8 & Gallatin High Districts.
Interior features
- Utilities Electricity Connected, Natural Gas Available, Sewer Available, Water Available
- Air conditioning Central Air
- Fence Split Rail, Wire
- Lot dimension 0.301 Acres
- Lot description Lawn, Landscaped
Exterior features
- View Farmland, Lake, Mountain(s), Pond, Valley
- Fence Split Rail, Wire
- Lot dimension 0.301 Acres
- Lot description Lawn, Landscaped
- Exterior Concrete Driveway, Landscaping
- Roofing materials Asphalt, Shingle
Interested in This Property?
Send Hannah a message for details, availability, or next steps.