15886 W Carmel Way, Post Falls, ID 83854
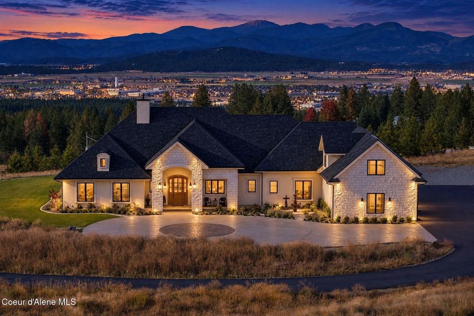
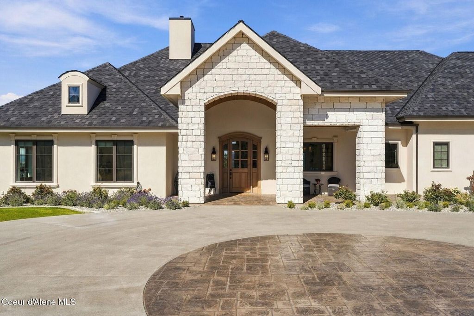
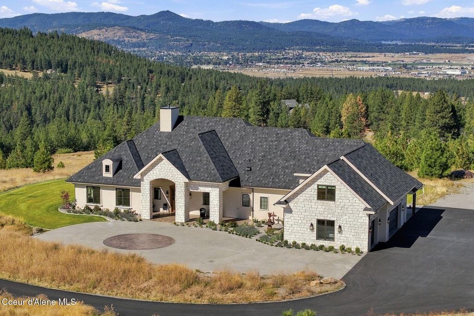
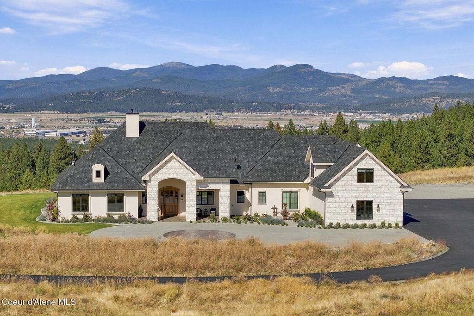
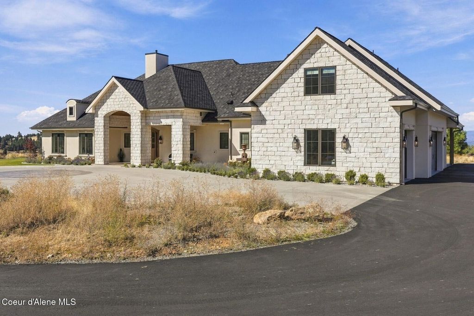
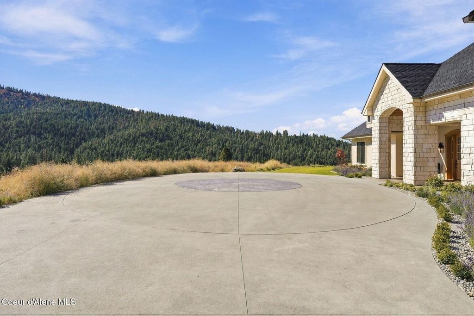
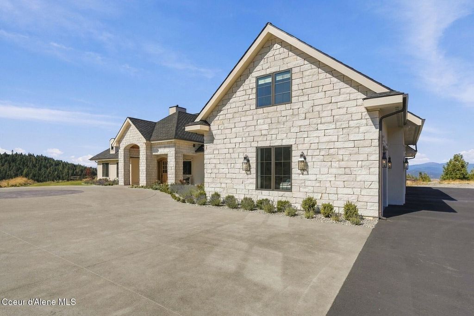
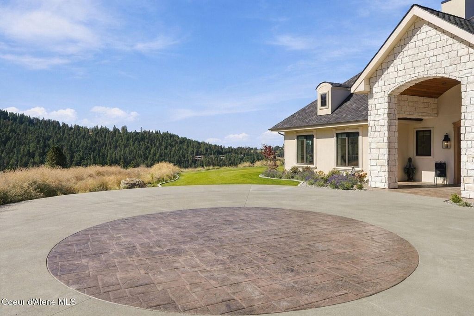
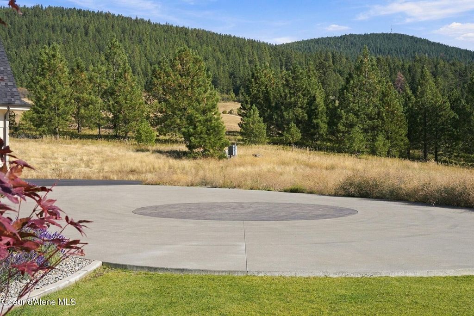
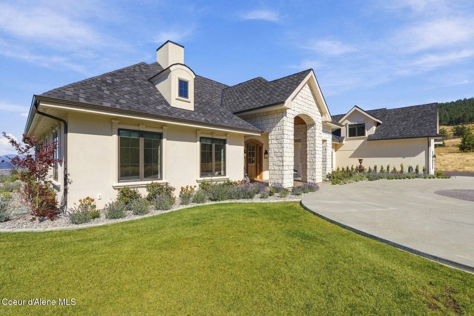
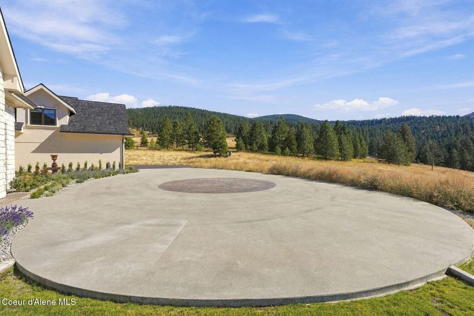
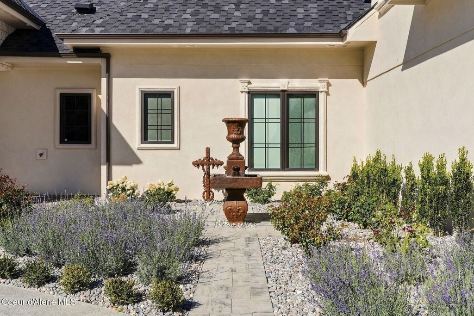
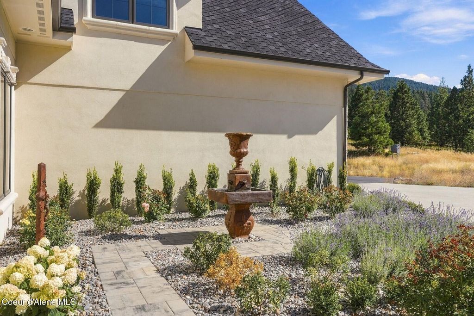
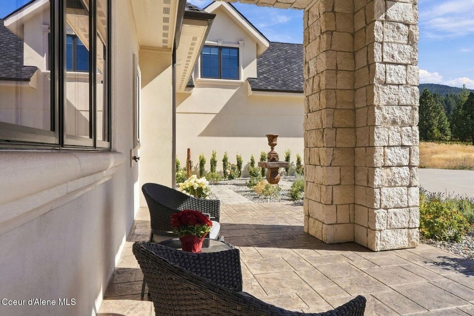
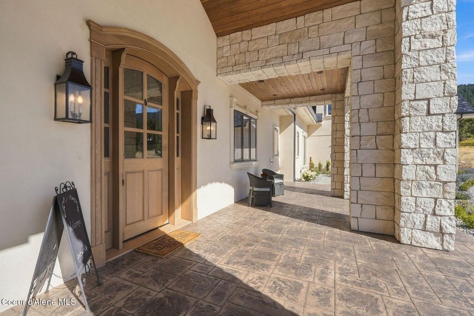
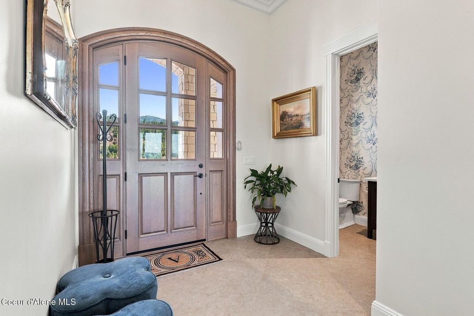
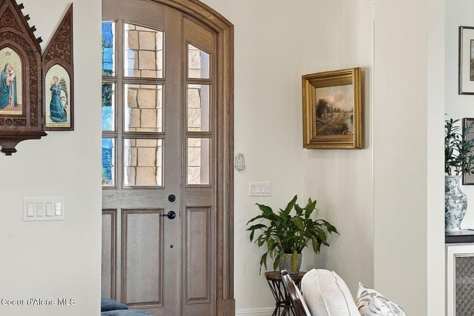
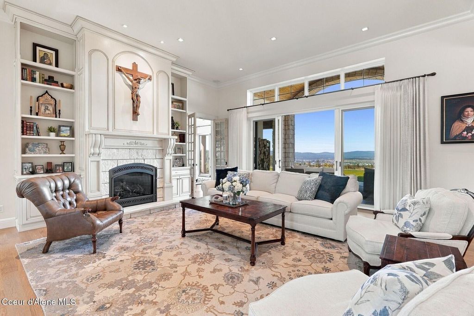
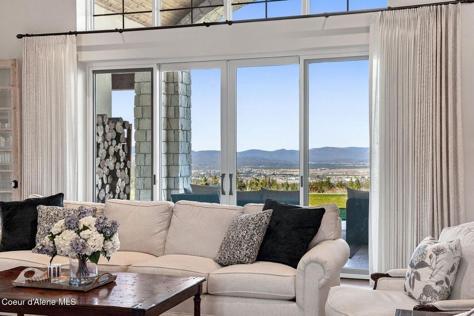
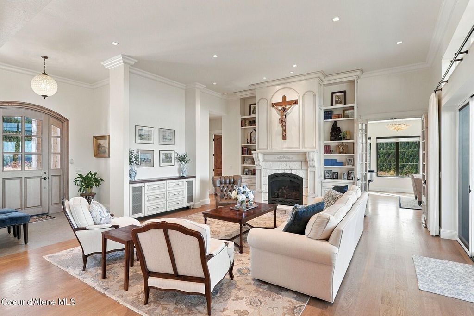
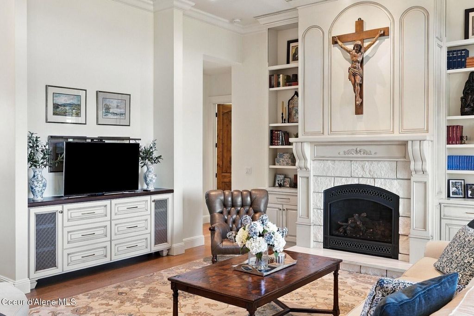
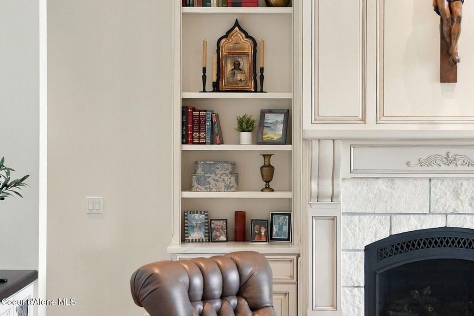
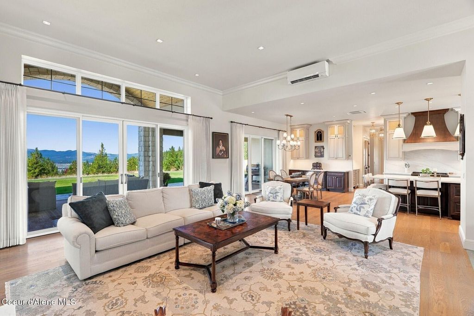
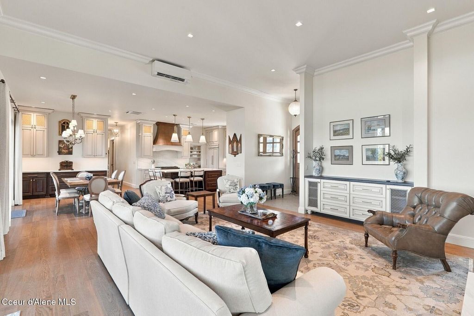
Set behind a private gated entry on 20 acres in North Idaho, this newly completed French country manor was conceived as a timeless residence designed around the land, the views, and the way life unfolds here. With architecture that feels established rather than new, the classic French country proportions are paired with a restrained palette of natural materials and substantial hardscaping. By positioning the home to take advantage of its setting, clerestory windows and expansive glass bring changing light and inspiring views to the carefully crafted living spaces. Built with ICF construction, the residence combines enduring construction with an exceptional level of finish. European engineered hardwood flooring sourced from Poland runs throughout the main living spaces, while wool carpeting, custom details, stone, millwork, and carefully selected fixtures bring warmth and texture without competing for attention. The result is sophisticated, comfortable, and remarkably cohesive. The main level was designed for true single-level living, with bedrooms, primary living spaces, the kitchen, office, pantry, and everyday necessities all thoughtfully arranged. The primary suite is privately positioned, while the additional bedroom spaces provide flexibility for family and guests. Above, a separate bonus room creates space for work, recreation, overflow guests, or a more casual retreat. The kitchen is both beautiful and highly functional, with a generous walk-in pantry and professionally designed cabinetry keeping the main living areas uncluttered. Nearby, a private parlor and library offer quieter spaces for morning coffee, reading, or conversation away from the activity of the main rooms. Long summer evenings and quiet winter mornings are enriched by the level of distinction, beauty, comfort and ease at this thoughtfully designed manor in this rare, hard to find setting.
Interior features
- Air conditioning Central Air
- Basement description Cellar
- Lot dimension 20
- Lot description Level, Open Lot, Sloped, Southern Exposure
Exterior features
- View Territorial
- Lot dimension 20
- Lot description Level, Open Lot, Sloped, Southern Exposure
- Foundation Concrete Perimeter
- Exterior Lawn, Rain Gutters, Water Feature
- Roofing materials Composition
Interested in This Property?
Send Hannah a message for details, availability, or next steps.