7116 W Cristobal Dr, Eagle, ID 83616
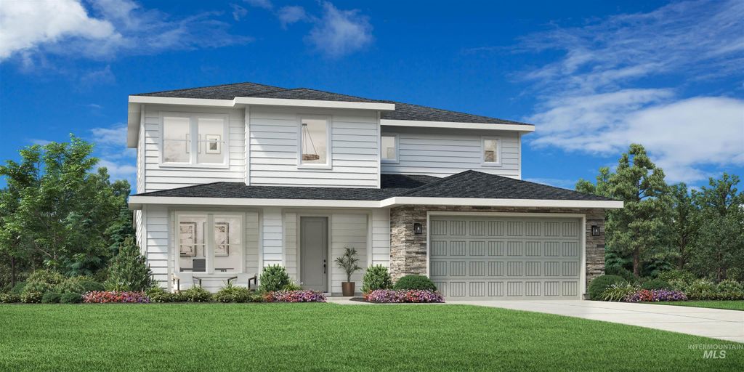
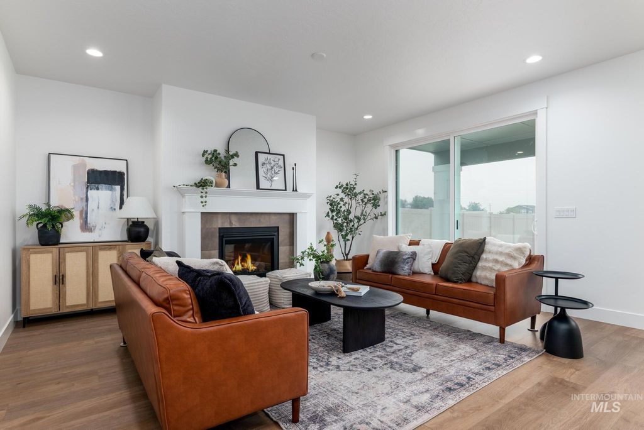
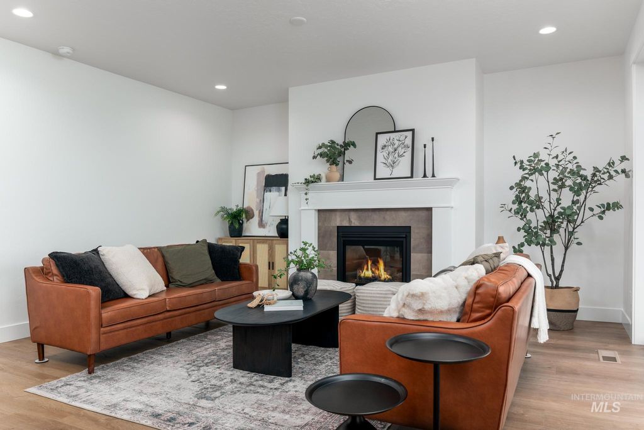
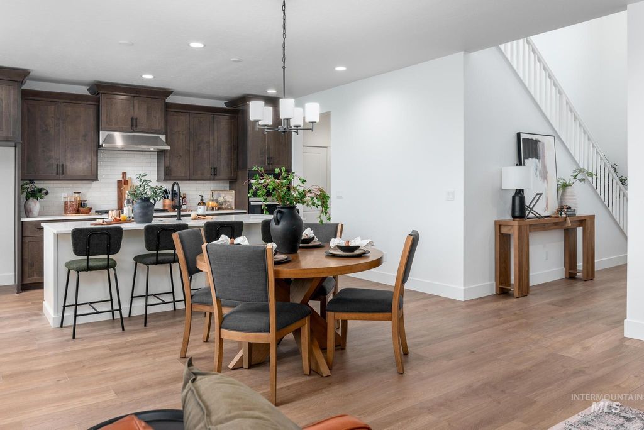
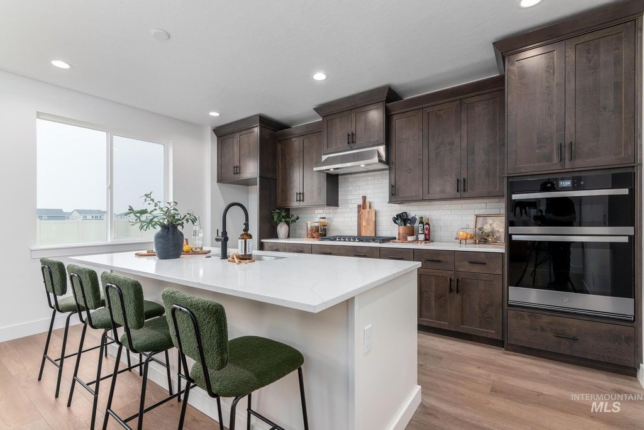
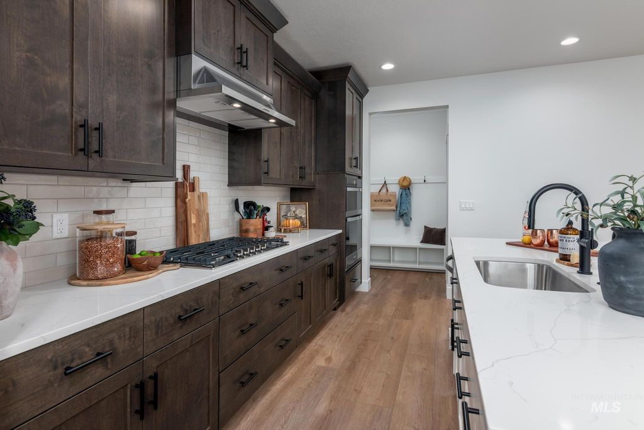
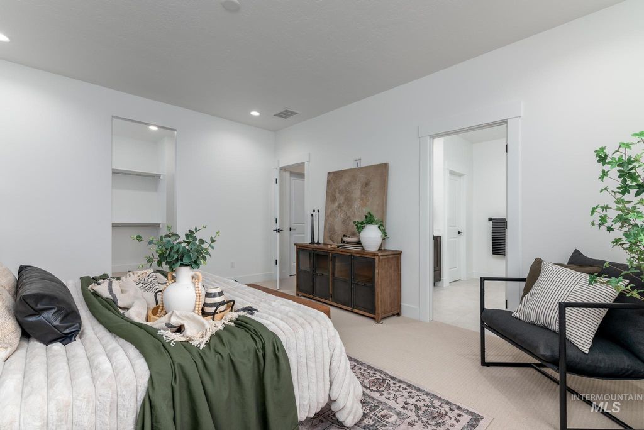
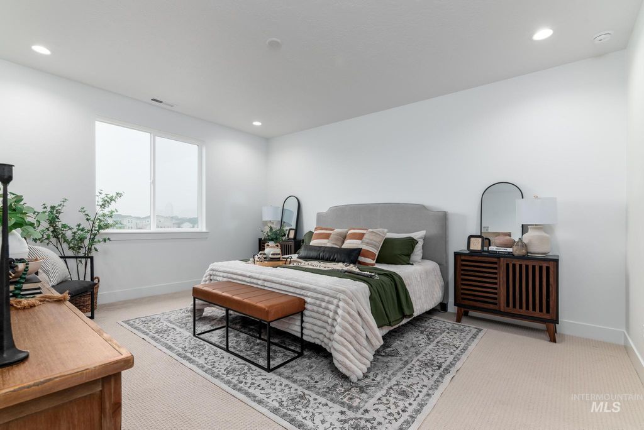
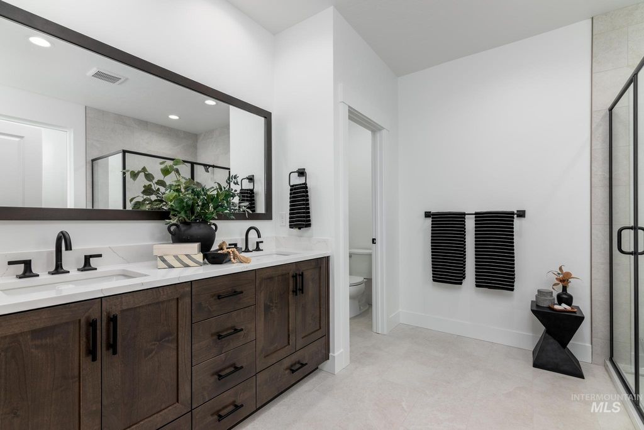
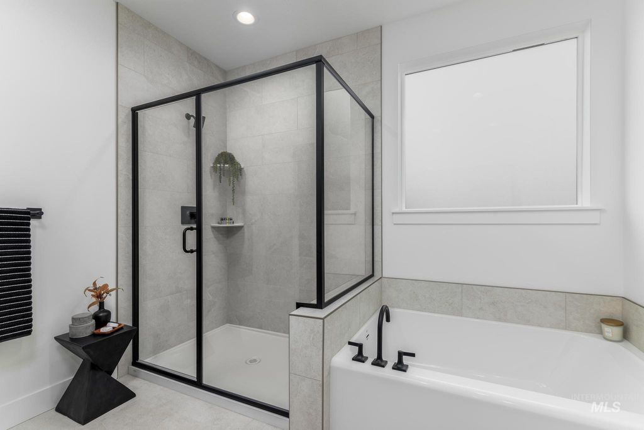
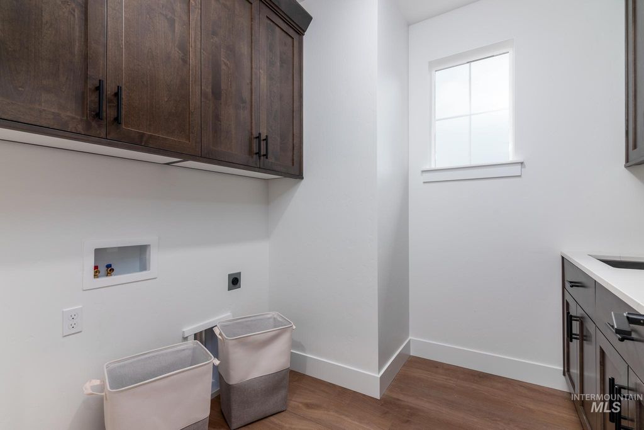
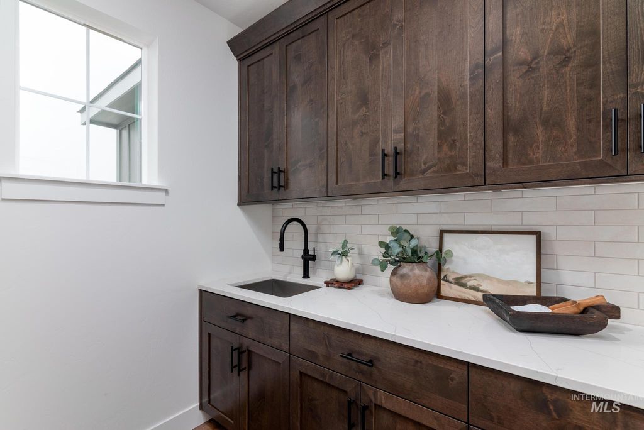
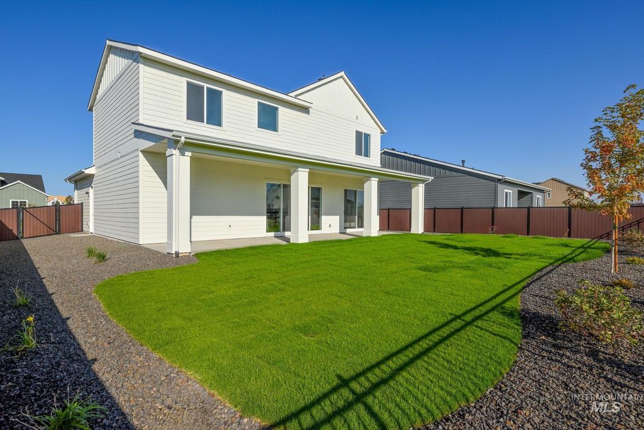
The Fonte home design is a stunning two-story single-family residence that features an open floor plan, perfect for entertaining and family gatherings. Upon entering the two-story foyer, guests are greeted by a spacious great room with cozy fireplace and opens to the extended covered patio. Adjoining casual dining area and chef-inspired kitchen complete with island seating, walk-in pantry, and plenty of counter space. A guest room is situated off the foyer adjacent to a full bath. Upstairs, the luxurious primary suite offers the ultimate escape with its spa-like bath featuring dual-sink vanity, shower with tiled walls, and separate soaking tub. An enormous walk-in closet completes this beautiful retreat. Two Secondary bedrooms share access to another full hall bath, loft and convenient bedroom-level laundry. 3 car tandem garage. Home is under construction and photos are similar. BTVAI
Interior features
- Utilities Sewer Connected
- Air conditioning Central Air
- Pool description Community
- Fence Vinyl
- Lot dimension 0.201 Acres
- Lot description Standard Lot 6000-9999 SF, Auto Sprinkler System, Partial Sprinkler System, Pressurized Irrigation Sprinkler System
Exterior features
- Pool Community
- Pool description Community
- Fence Vinyl
- Lot dimension 0.201 Acres
- Lot description Standard Lot 6000-9999 SF, Auto Sprinkler System, Partial Sprinkler System, Pressurized Irrigation Sprinkler System
- Foundation Crawl Space
- Roofing materials Composition
Interested in This Property?
Send Hannah a message for details, availability, or next steps.