413 3rd Avenue NW, Beulah, ND 58523
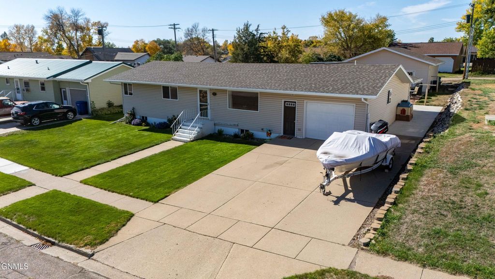
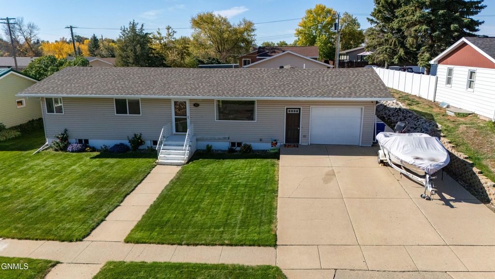
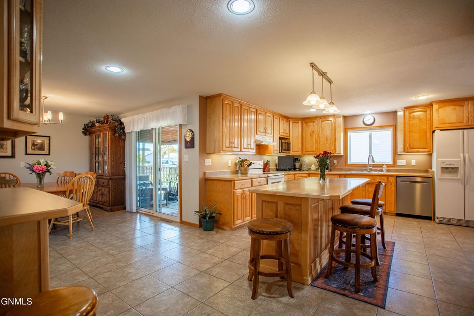
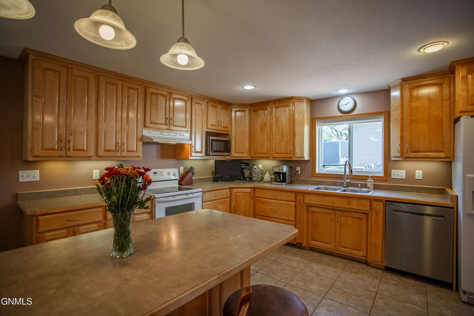
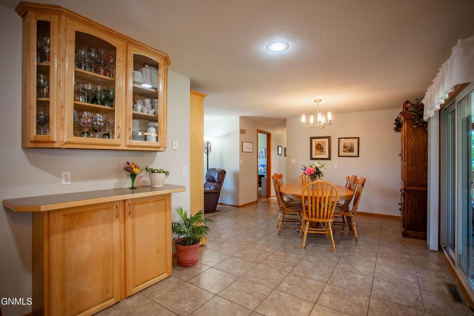
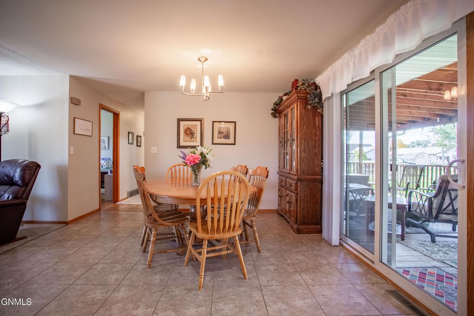
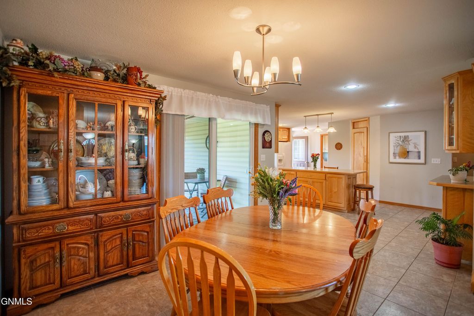
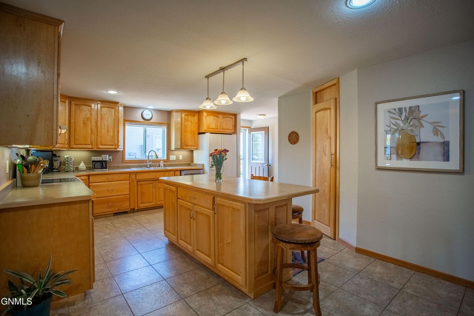
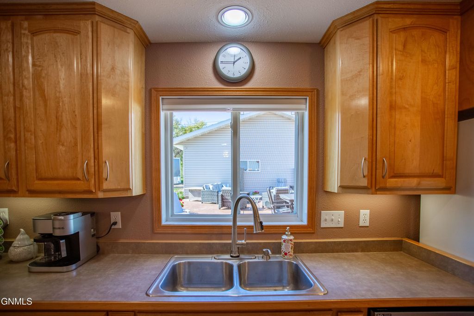
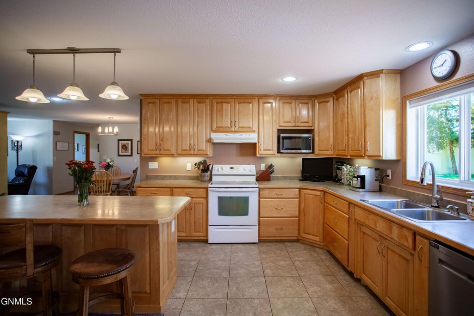
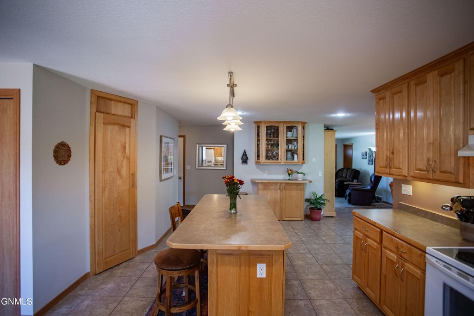
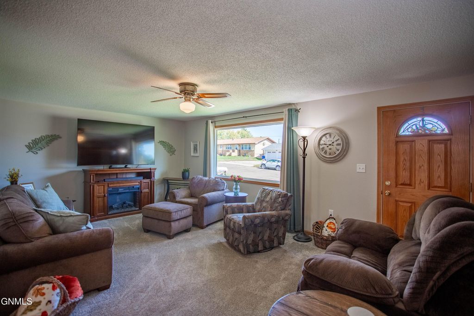
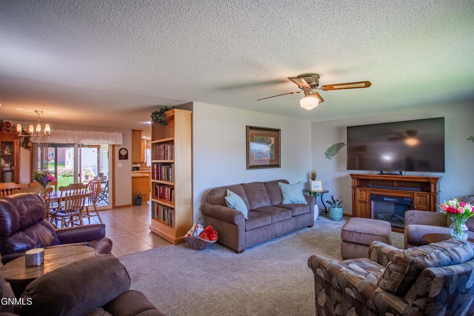
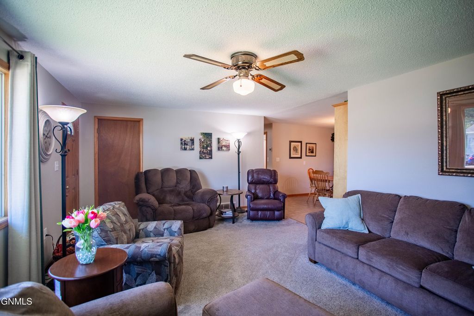
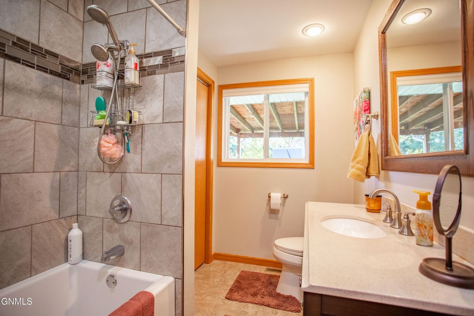
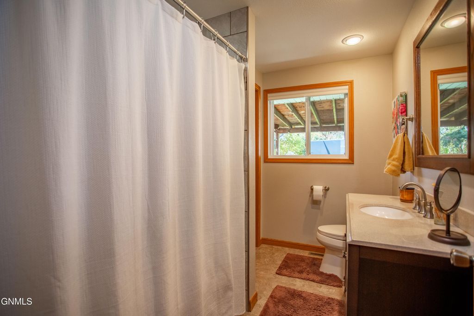
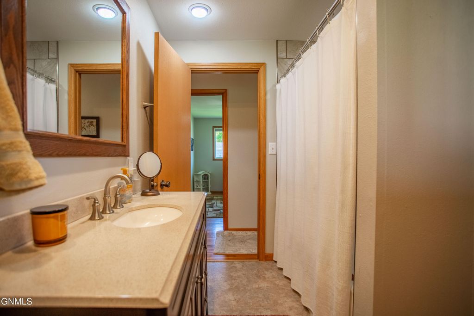
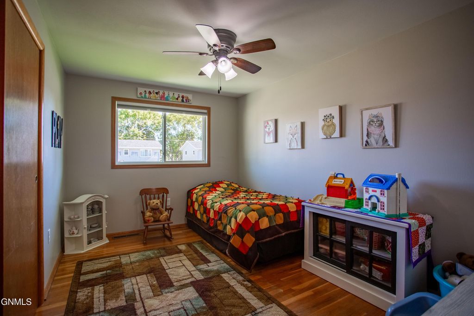
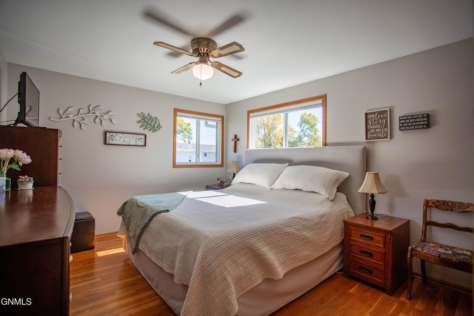
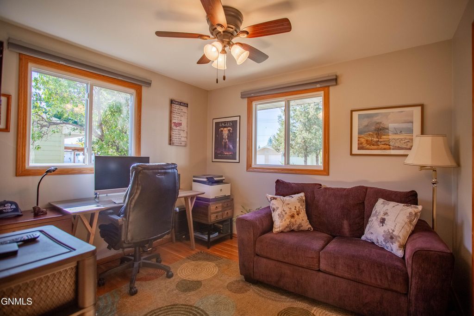
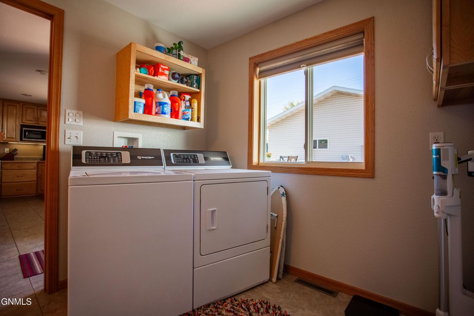
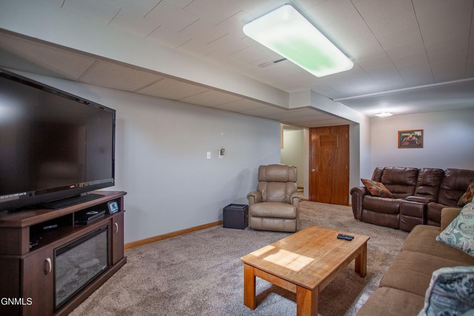
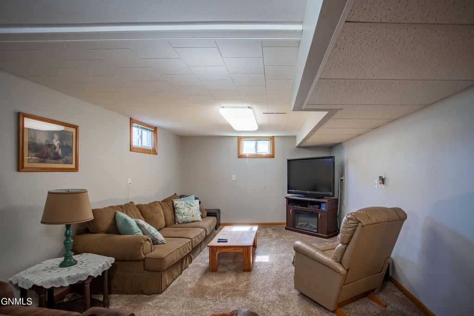
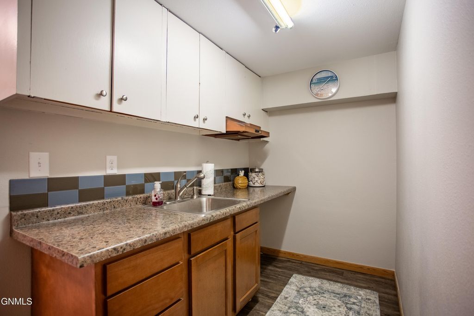
Welcome to this inviting 5-bedroom, 3-bath ranch style home located in Beulah just blocks from schools and the main business district. This home combines a desirable setting with well-planned updates and flexible living space. Walk into the home and prepare to be awed by the beautifully designed and spacious kitchen with stylish custom-built maple cabinetry. The kitchen features a large seven-foot island, which is the centerpiece of the kitchen space, ideal for gatherings and entertaining. Pull-out, heavy-duty cabinets and large drawers make for abundant storage of pots, pans, small cooking appliances, etc. In addition to the spacious gourmet kitchen, the main floor boasts a laundry room and ¾ bath; dining area; living room; full bathroom; three bedrooms, one of which is currently purposed as an office/den; and original hardwood floors in upper-level hallway and bedrooms. The home has propane forced air heat and central air conditioning. The entire interior of the house, including ceilings, was professionally painted in 2023. Upon going to the lower level you will find a spacious recreation room, two additional large bedrooms (one conforming, one non conforming), ¾ bath, kitchenette, mechanical room, and an additional storage room. The features don't end there. Walk outside through the dining room patio door onto the covered deck and the beautifully manicured lawn with sprinkler system, then to the large 33'9'' x 28' stamped concrete patio. This outdoor haven is ideal for relaxation, outdoor dining and time with family and friends. Attached to the patio is a 28x26, 728 square-foot shop/garage ideal for a workshop, storage, and additional vehicles. The shop/garage is insulated, heated, sheet rocked and painted, and has much desired alley access with a concrete driveway. Finally, an added bonus is the large parking pad just off the shop/garage and alley. The features of this property are largely unique to the homes in the area. Contact your Realtor® today. This is one you don't want to miss!
Interior features
- Additional features Workshop, Second Garage
- Air conditioning Central Air
- Basement description Full, Finished, Sump Pump
- Outbuildings Workshop, Second Garage
- Lot dimension 0.254 Acres
- Lot description Sprinklers In Front, Lot - Owned, Private, Rectangular Lot, Sprinklers In Rear
Exterior features
- Outbuildings Workshop, Second Garage
- Lot dimension 0.254 Acres
- Lot description Sprinklers In Front, Lot - Owned, Private, Rectangular Lot, Sprinklers In Rear
- Exterior Propane Tank Owned, Private Yard, Storage
Interested in This Property?
Send Hannah a message for details, availability, or next steps.