6122 N Arctic Fox Way, Meridian, ID 83642
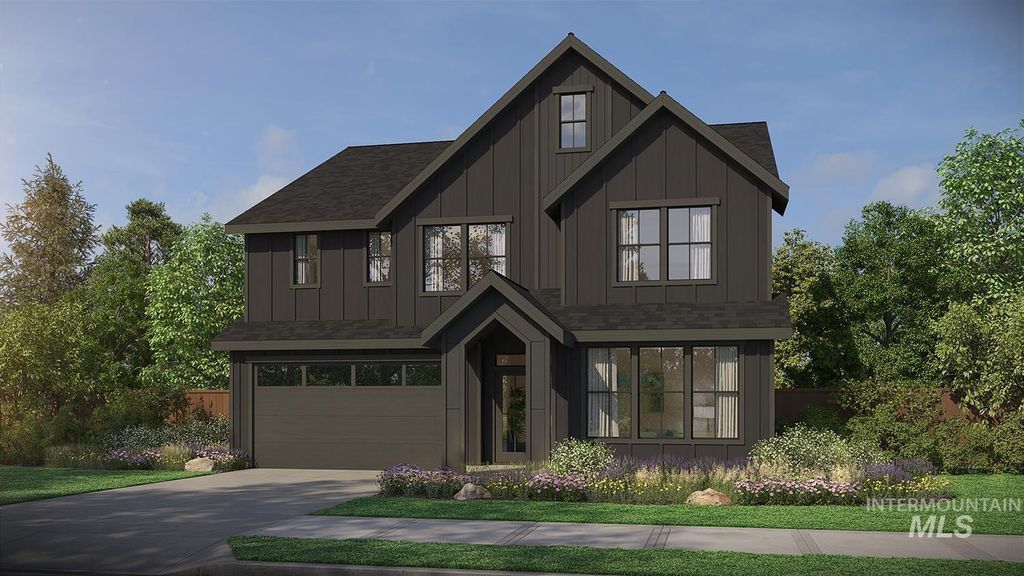
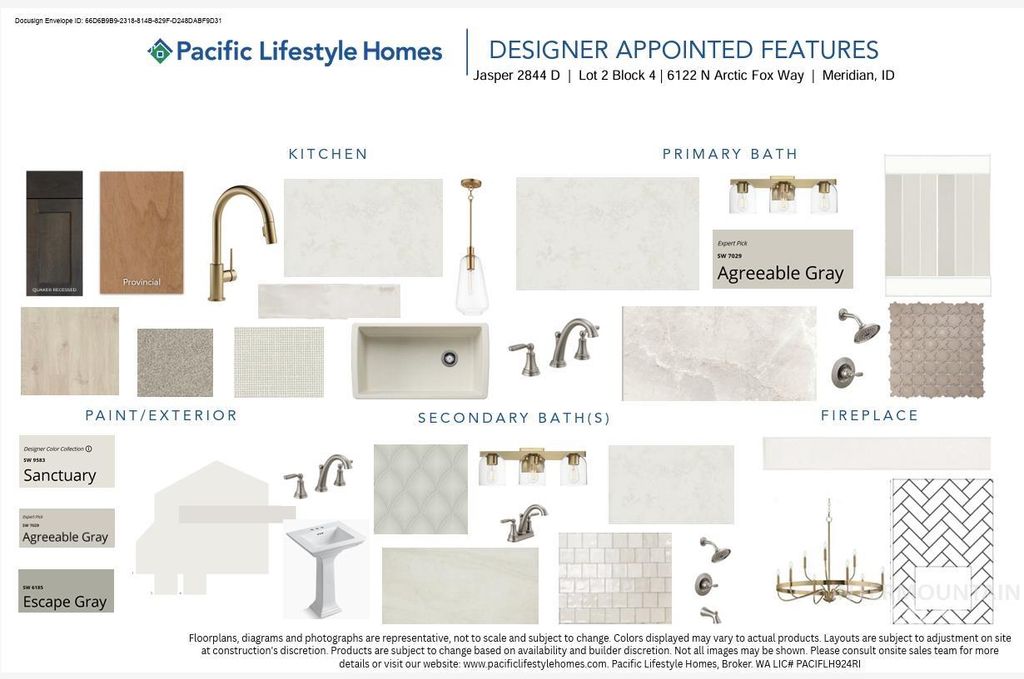
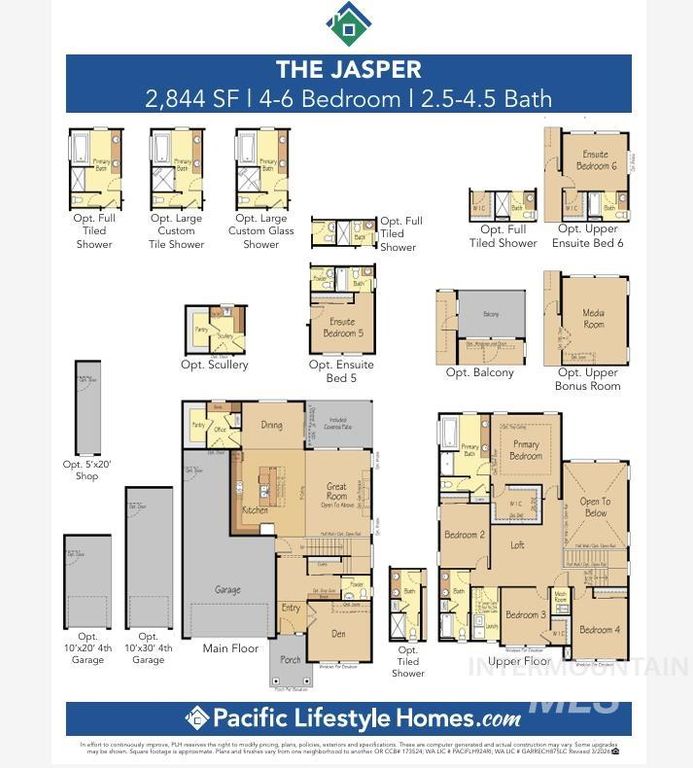
Welcome to the Jasper floor plan by Pacific Lifestyle Homes, offering 2,844 sq ft of thoughtfully designed living space with a charming farmhouse exterior. This two-story home features 5 bedrooms, including a main-level bedroom with a private bathroom—perfect for guests or multi-generational living. The great room showcases soaring 20’ ceilings and flows into a gourmet kitchen with a large island, gas cooktop, built-in double ovens, and microwave. A scullery/butler’s pantry and oversized pantry provide exceptional storage and functionality. Upstairs, the primary suite offers a relaxing retreat with a soaking tub, large walk-in shower, and dual vanities. Located in Sagarra within the Orchard Park Shopping District, just minutes from WinCo, the Meridian Library, restaurants, and more—combining convenience with elevated living.
Interior features
- Utilities Sewer Connected
- Air conditioning Central Air
- Pool description Community, Pool
- Fence Full
- Lot dimension 0.11 Acres
- Lot description Sm Lot 5999 SF, Sidewalks, Auto Sprinkler System, Full Sprinkler System, Pressurized Irrigation Sprinkler System
Exterior features
- Pool Community, Pool
- Pool description Community, Pool
- Fence Full
- Lot dimension 0.11 Acres
- Lot description Sm Lot 5999 SF, Sidewalks, Auto Sprinkler System, Full Sprinkler System, Pressurized Irrigation Sprinkler System
- Foundation Crawl Space
- Roofing materials Composition, Architectural Style
Interested in This Property?
Send Hannah a message for details, availability, or next steps.