5004 Clearview Way, Missoula, MT 59803
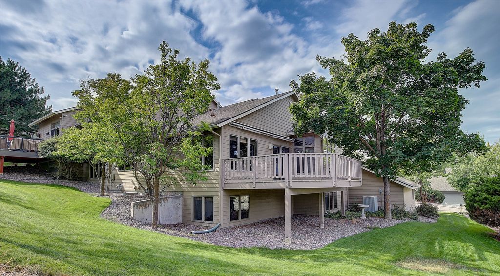
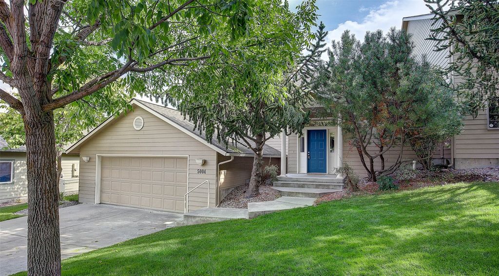
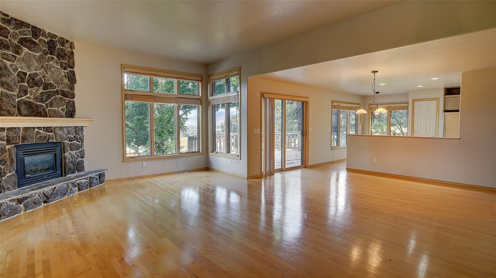
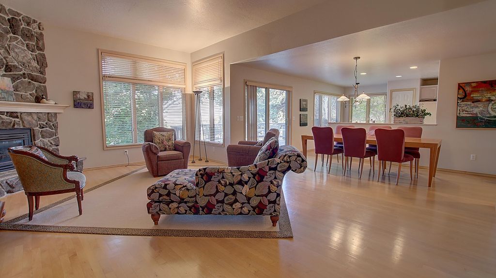
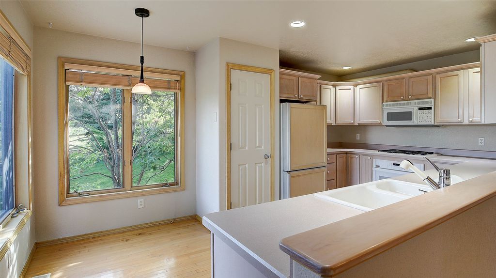
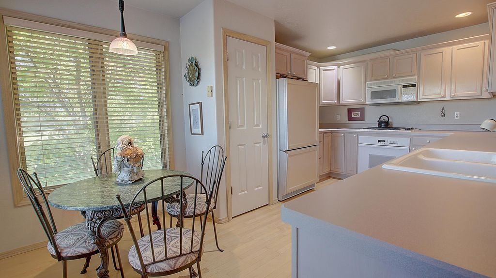
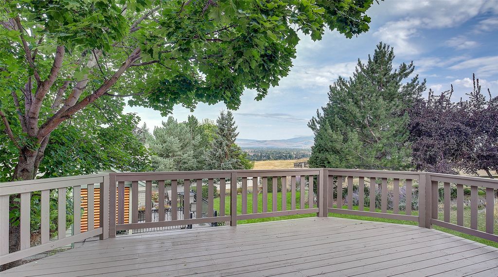
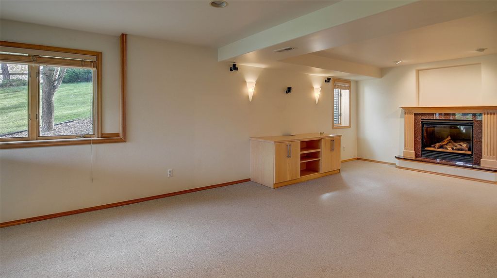
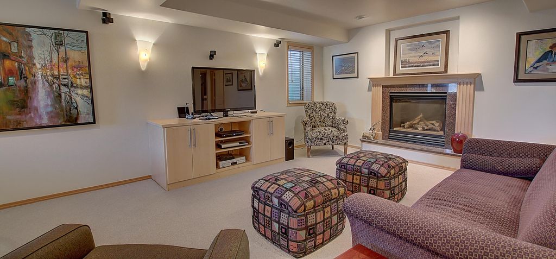
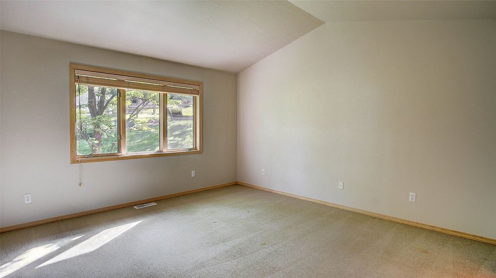
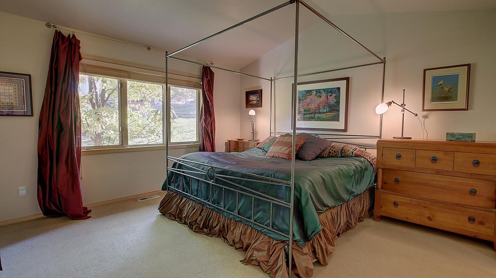
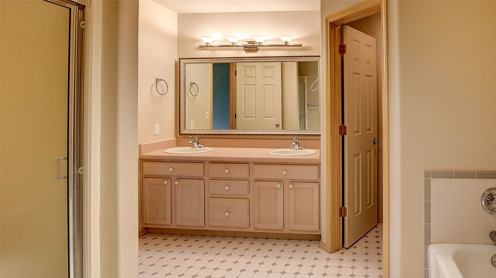
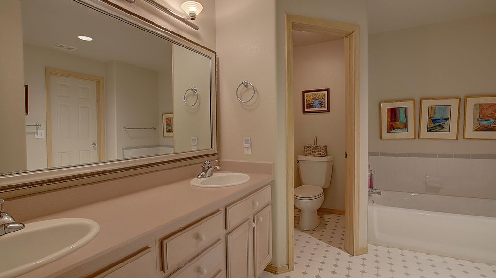
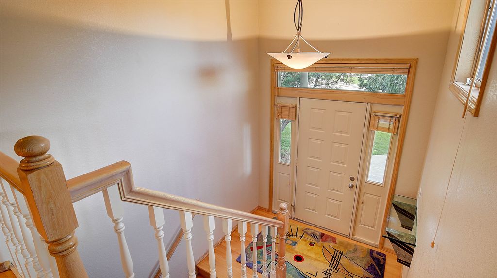
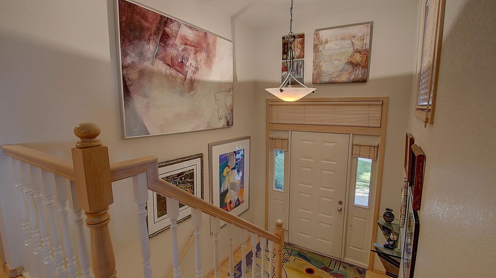
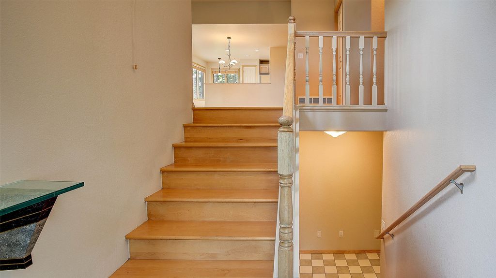
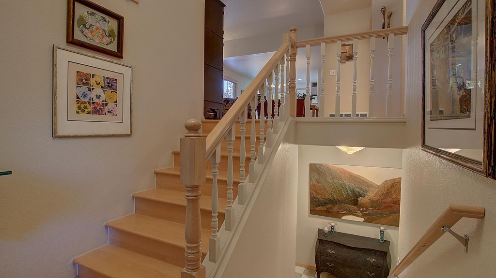
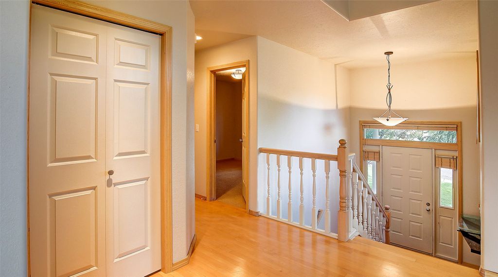
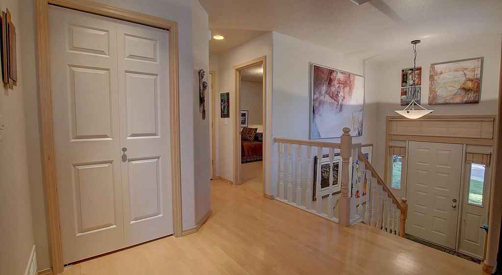
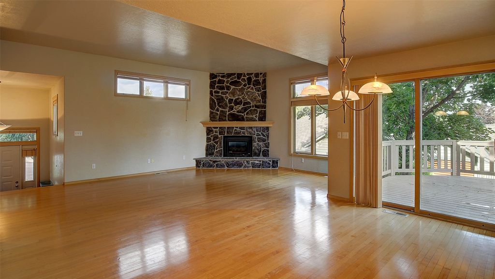
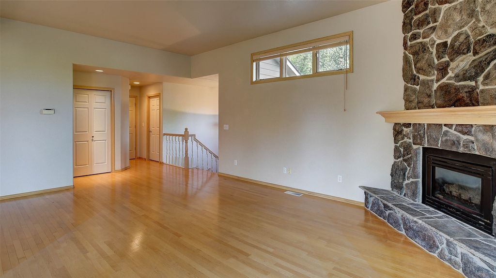
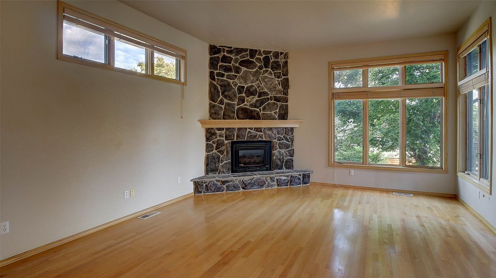
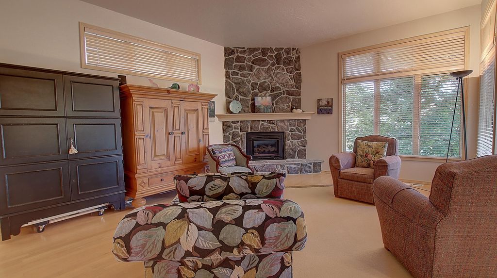
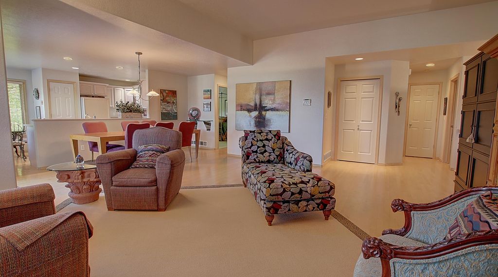
Elk Hill townhome offering beautiful custom finishes, outstanding combination of comfort, functionality, and value! The bright, open living, dining, and kitchen area features beautiful hardwood flooring and an inviting, light-filled atmosphere. The living room showcases large windows overlooking the side yard and valley, along with a stunning floor-to-ceiling stone fireplace featuring a gas log and wood mantle. Enjoy both formal and informal dining spaces, with fabulous city views from the privacy of the attached deck just off the kitchen. The well-designed kitchen offers a gas range, built-in microwave, pantry closet, lazy Susan, double sinks, including an oversized basin and excellent cabinet storage. The spacious primary suite features a vaulted ceiling. The primary bath includes a large vanity, soaking tub, separate shower, and walk-in closet. An additional bedroom and full bath on the main level provides great flexibility. The lower level is where this home truly shines! The expansive finished space offers virtually endless possibilities. Create the perfect home office with a built-in desk and file cabinets, enjoy the oversized wet bar with abundant cabinetry, or relax in the family room featuring a second gas fireplace. There is also plenty of room for a quilting or craft area, workout equipment, hobbies, or whatever best suits your lifestyle. A large laundry/hobby room provides unbelievable storage, along with a utility sink. Additional storage includes a dedicated storage room with built-in shelving and clothing rods, plus even more Costco-style storage in the mechanical room. An attached oversized two-car garage adds even more convenience and storage. With its custom finishes, spacious main and lower levels, multiple living areas, exceptional storage, fireplaces, wet bar, attached garage, and stunning views, this is a rare opportunity to get an incredible amount of home for the money. Photos when occupied by the owner not AI. It offers the space and flexibility many buyers are looking for without sacrificing style or comfort. A fantastic value in Elk Hills with room for living, working, entertaining, and hobbies—all under one roof!
Interior features
- Air conditioning Central Air
- Basement description Finished
- Fence None
- Lot dimension 0.153 Square Feet
Exterior features
- View City, Mountain(s), Residential, Skyline
- Fence None
- Lot dimension 0.153 Square Feet
- Foundation Poured
Interested in This Property?
Send Hannah a message for details, availability, or next steps.