1218 E Hearthstone Drive, Boise, ID 83702
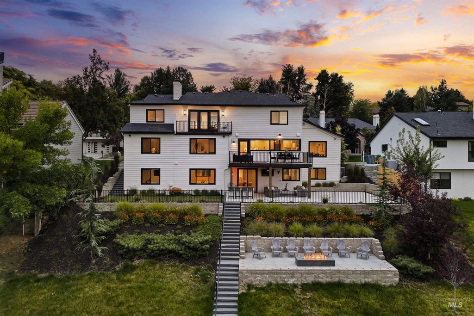
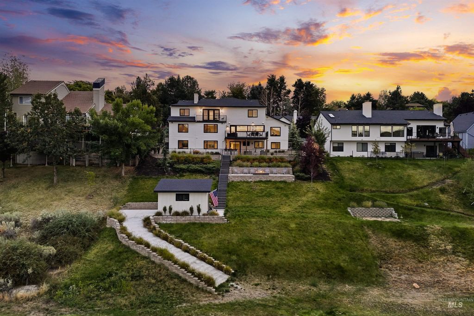
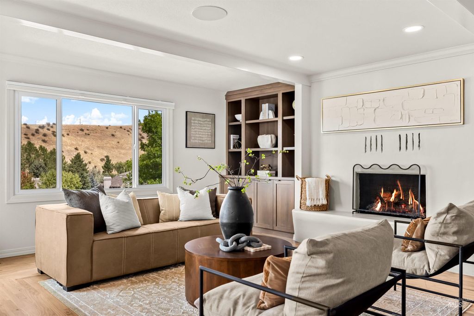
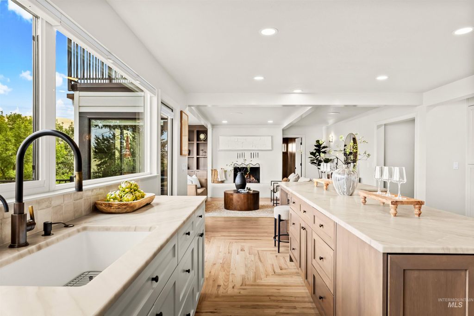
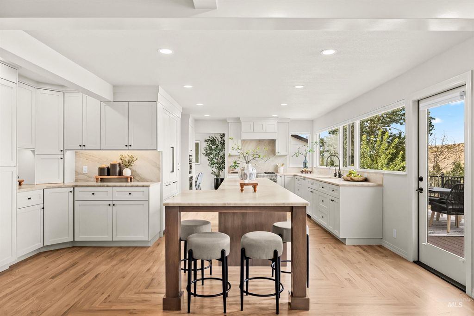
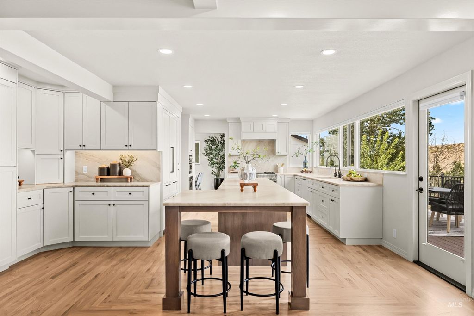
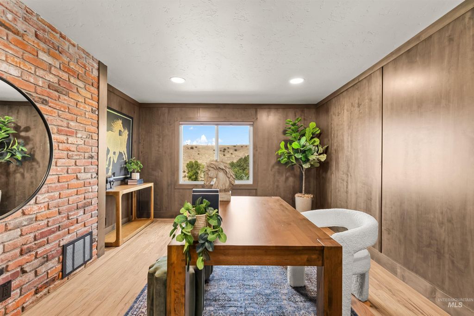
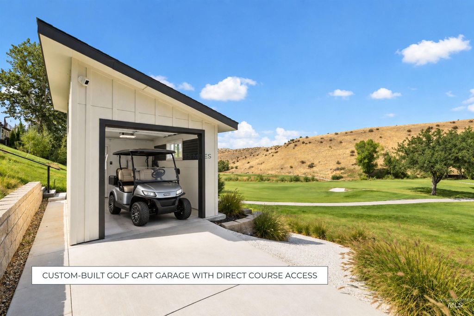
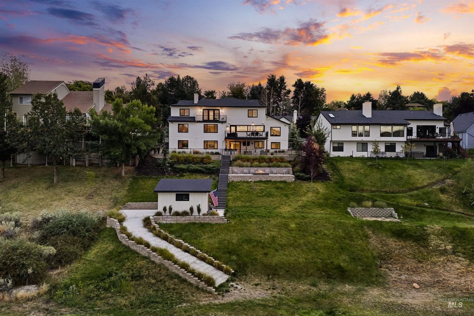
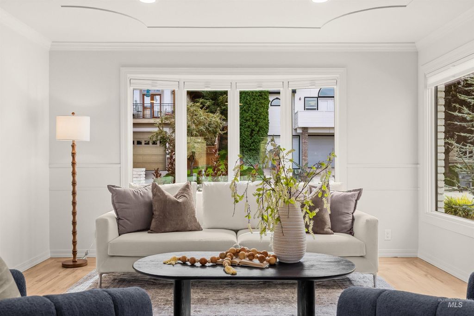
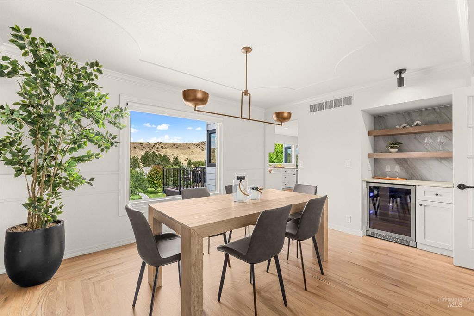
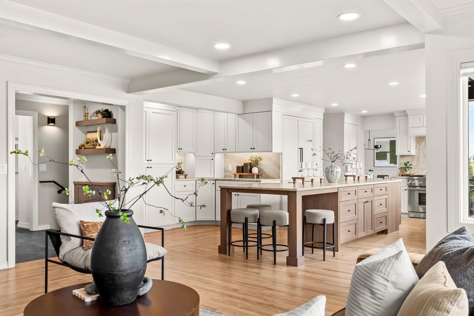
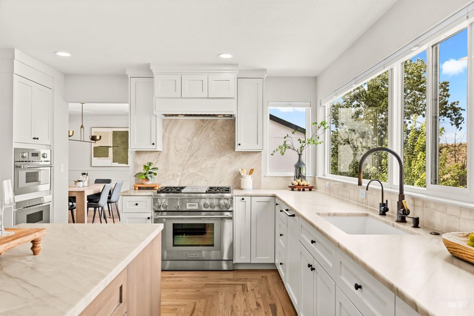
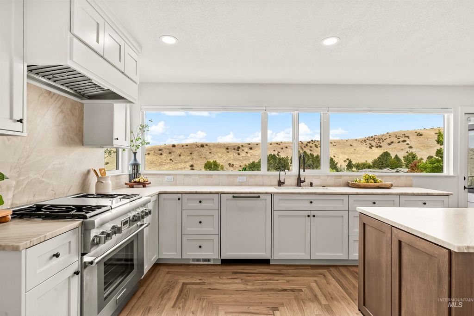
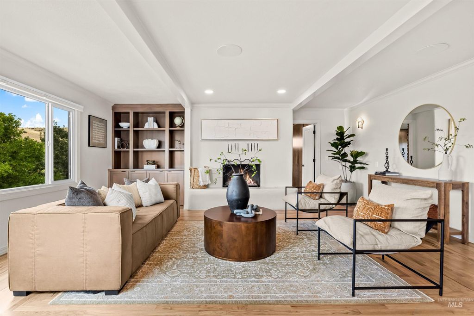
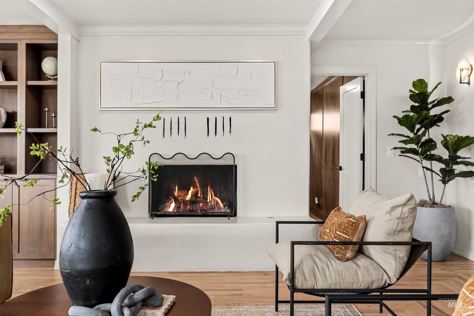
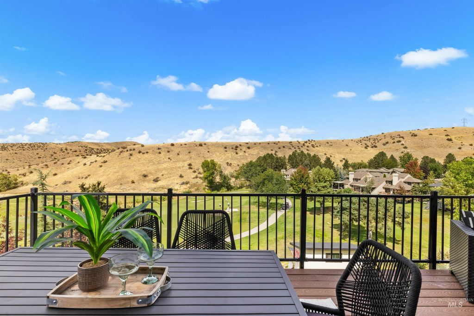
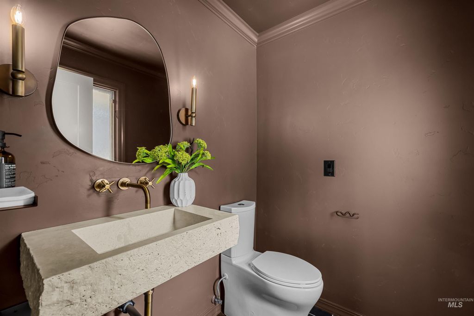
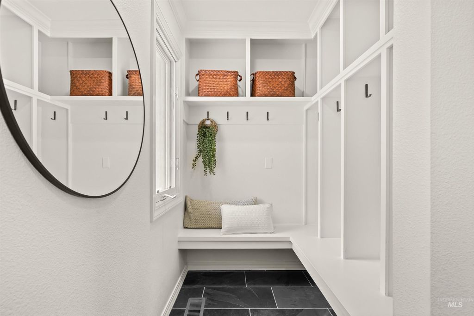
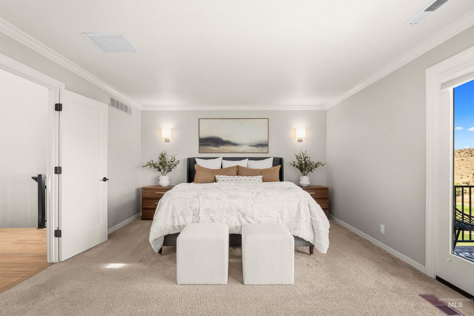
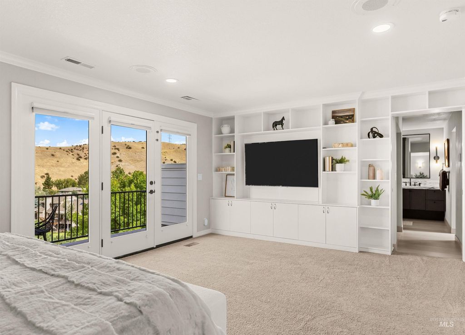
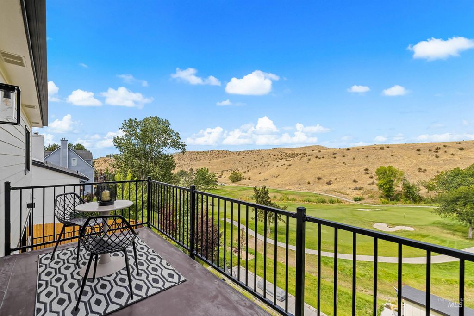
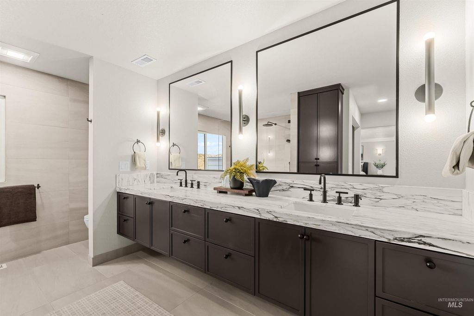
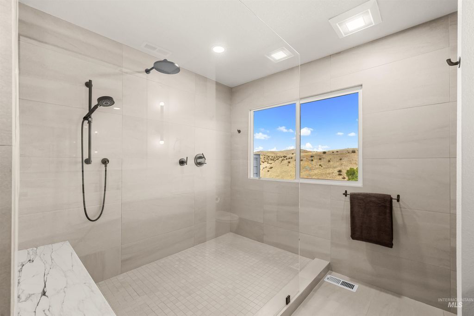
Set above Crane Creek Country Club in the Boise Highlands, this home has been meticulously remodeled inside and out, with a new roof & siding in 2021 and golf course and Foothills views throughout. A rare drive-out golf cart garage offers direct course access, one of only a handful in the neighborhood. The chef's kitchen features Thermador appliances, leather-finished quartzite, custom cabinetry, an oversized island, coffee bar, and appliance garage, with deck access for outdoor dining. Formal living and dining rooms with a quartzite bar, a family room with a cozy fireplace, a wood-paneled home office, a mudroom, and a stylish powder bath complete the main level. Upstairs, the primary suite has a private deck overlooking the 12th hole, a remodeled bath with dual vanities, walk-in shower and heated floors, and a walk-in closet converted from a sixth bedroom with makeup vanity and jewelry storage. Two bedrooms share a full bath. The walk-out basement features a floor-to-ceiling flagstone fireplace & full wet bar in the bonus room, two guest bedrooms, full bath, flex room, and laundry. Outside, a covered patio with outdoor kitchen, turf yard & smokeless fire pit extend the lower level toward the course. Professionally landscaped with outdoor living on all three levels, 2-car garage with storage, .3 acre lot & no HOA. A quick walk to Bob's Trail, and 10 minutes to downtown.
Interior features
- Utilities Sewer Connected
- Air conditioning Central Air
- Basement description Daylight, Walk-Out Access
- Fence Metal, Wood
- Lot dimension 0.3 Acres
- Lot description 10000 SF - .49 AC, Garden, Golf Course, Sidewalks, Views, Auto Sprinkler System, Full Sprinkler System
Exterior features
- Fence Metal, Wood
- Lot dimension 0.3 Acres
- Lot description 10000 SF - .49 AC, Garden, Golf Course, Sidewalks, Views, Auto Sprinkler System, Full Sprinkler System
- Roofing materials Composition
Interested in This Property?
Send Hannah a message for details, availability, or next steps.