9529 S Geothermal Ave., Kuna, ID 83634
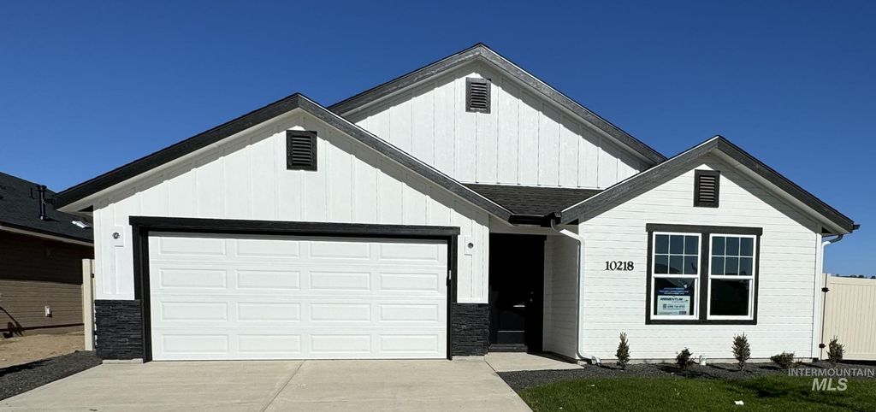
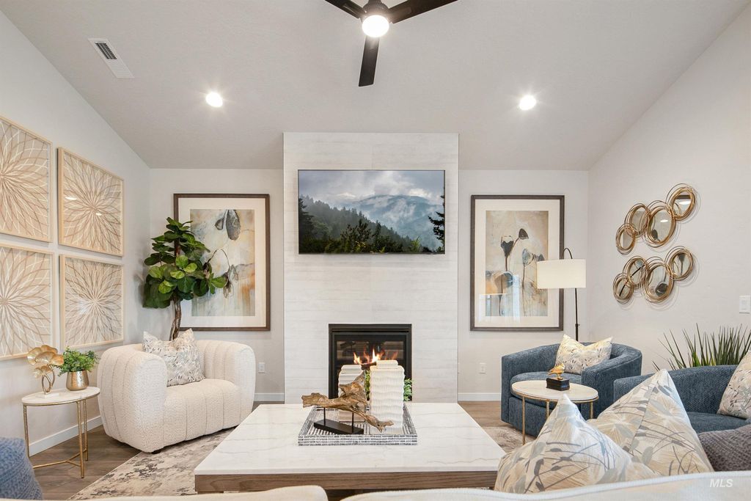
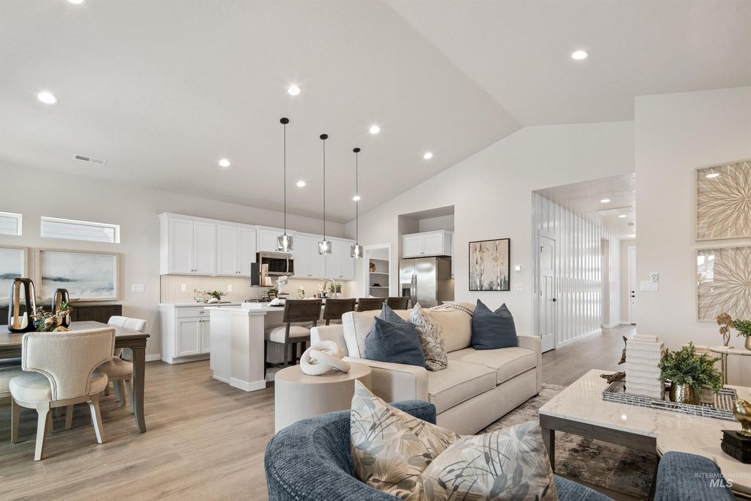
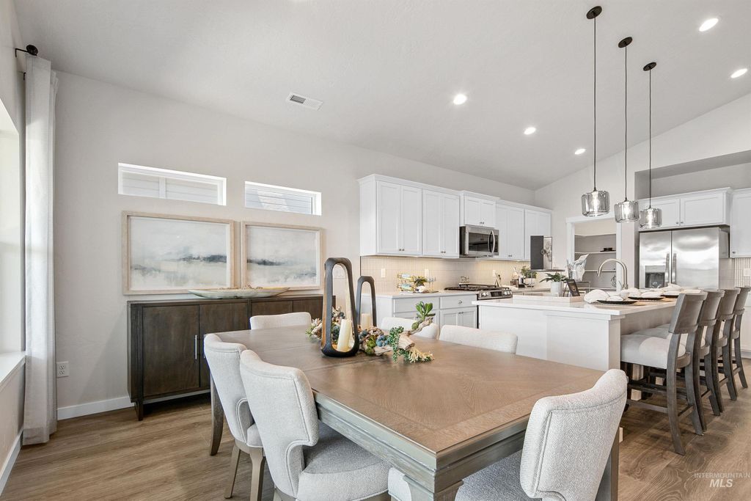
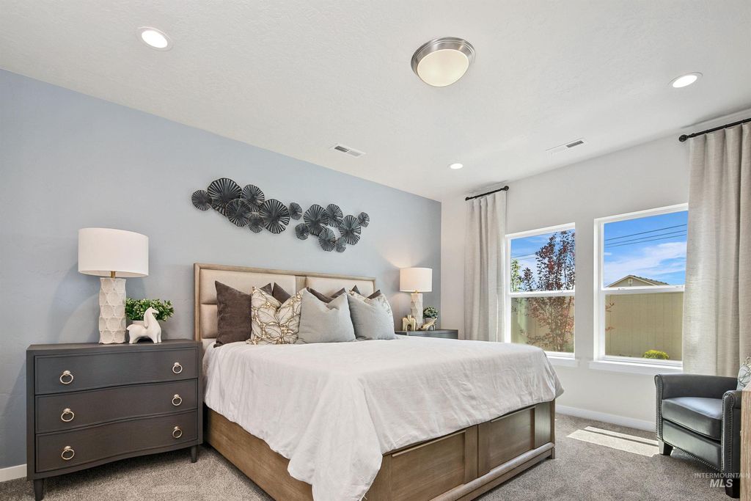
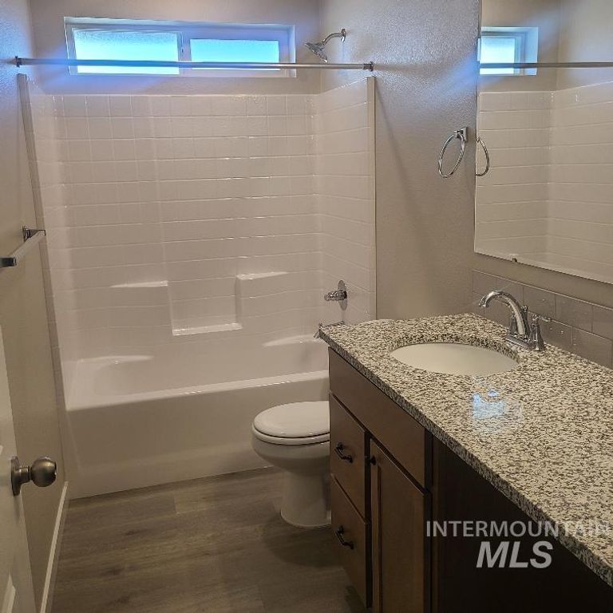
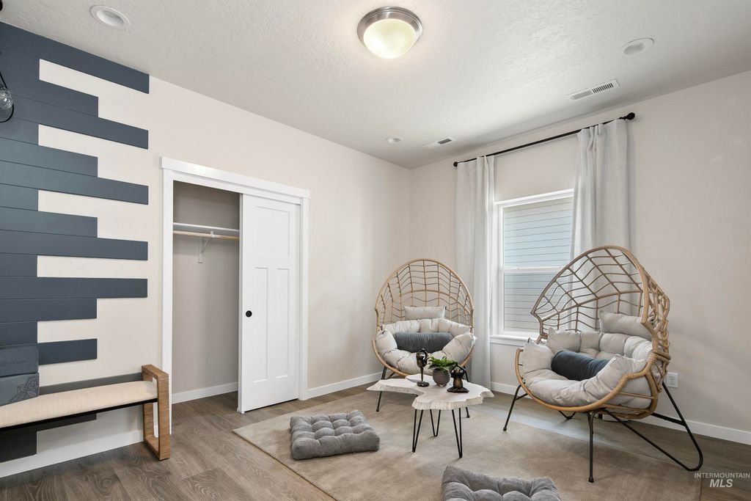
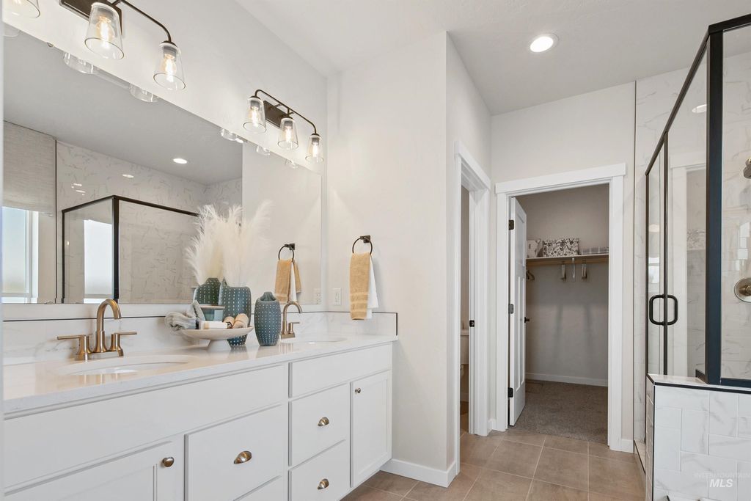
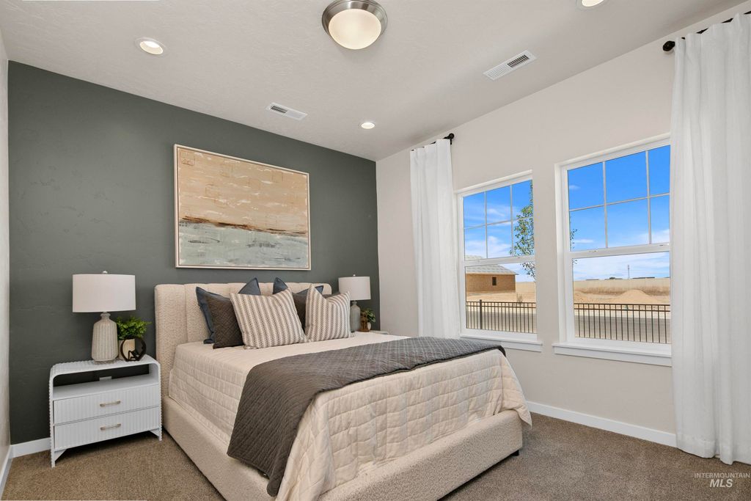
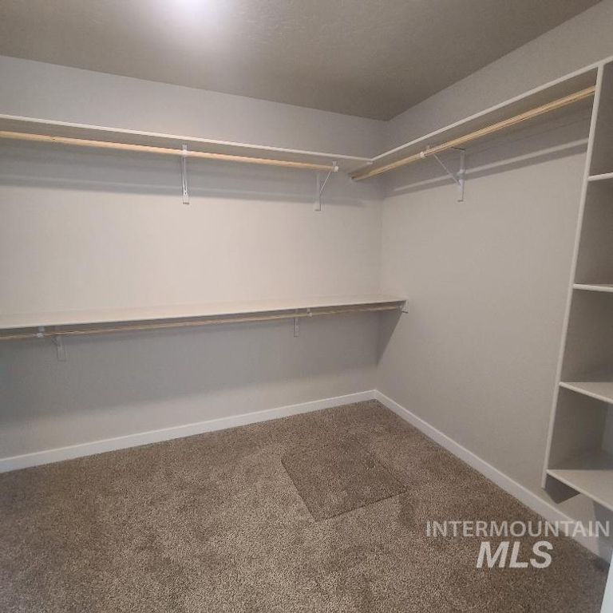
Ask about our 5.5% fixed financing opportunities! The Crestwood is a favorite! This open floor plan is truly made for entertaining, featuring a welcoming family room, a kitchen integrated with the main living space and open to the dining area so the family can stay connected. The Crestwood includes a tandem 2-car garage that is great for storage, a shop or maybe a sweet ride! Wow your guests with your never-ending kitchen island, enjoy quality time in the open living room, and show off your gorgeous primary suite. This home features 9 ft ceilings, 8 ft slider leading to the covered rear patio, separate soaker tub and shower in the Primary, laminate flooring throughout and carpet in bedrooms, The Crestwood is sure to please everyone! Photos and tour are of a similar home. This home is HERS and Energy Star rated with annual energy savings!
Interior features
- Utilities Sewer Connected
- Air conditioning Central Air
- Fence Full, Vinyl
- Lot dimension 0.139 Acres
- Lot description Standard Lot 6000-9999 SF, Irrigation Available, Sidewalks, Auto Sprinkler System, Full Sprinkler System, Pressurized Irrigation Sprinkler System
Exterior features
- Fence Full, Vinyl
- Lot dimension 0.139 Acres
- Lot description Standard Lot 6000-9999 SF, Irrigation Available, Sidewalks, Auto Sprinkler System, Full Sprinkler System, Pressurized Irrigation Sprinkler System
- Foundation Crawl Space
- Roofing materials Architectural Style
Interested in This Property?
Send Hannah a message for details, availability, or next steps.