7878 W Flathead Lake St Rainier- 8'side garage extension, Eagle, ID 83616
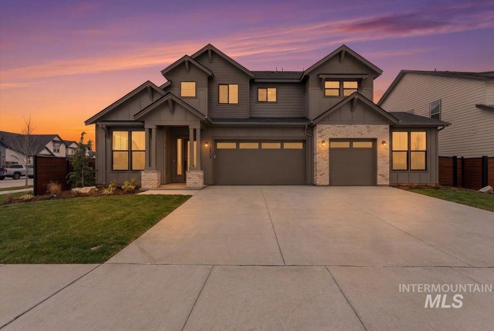
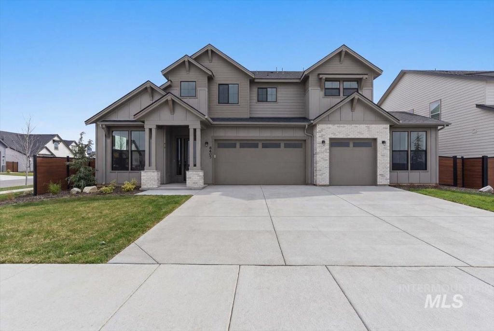
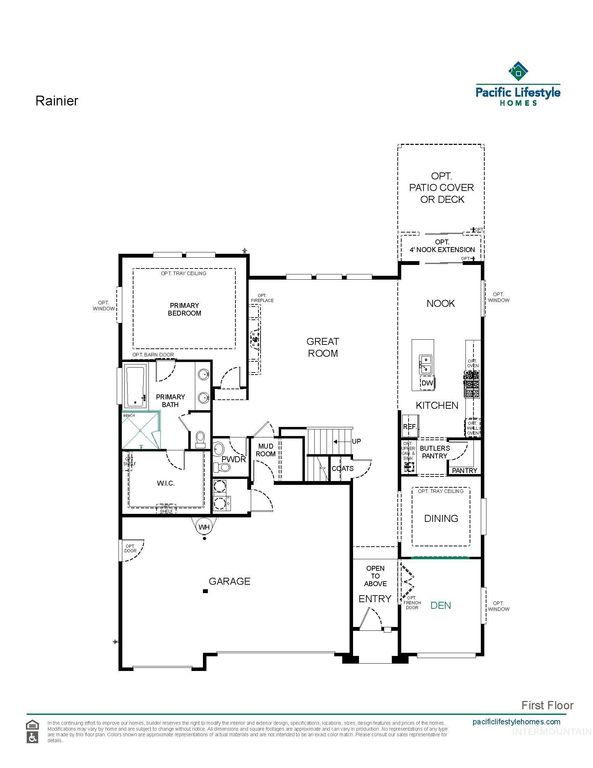
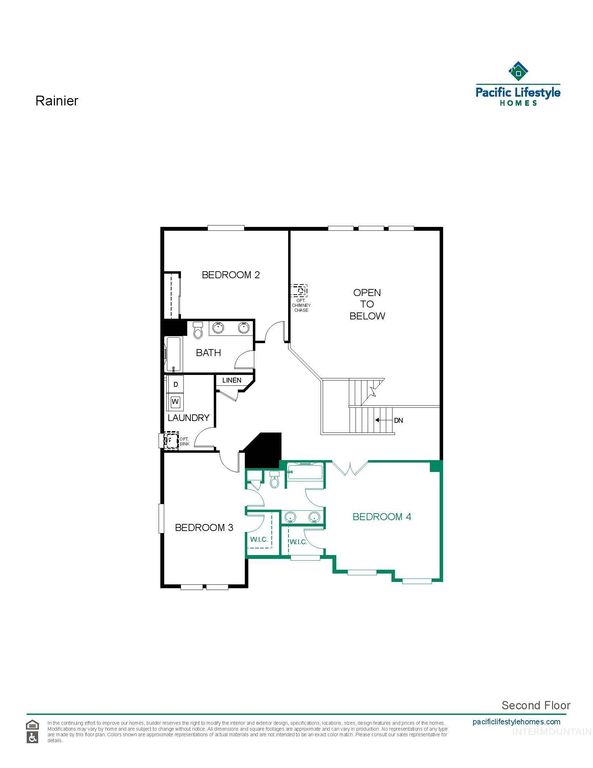
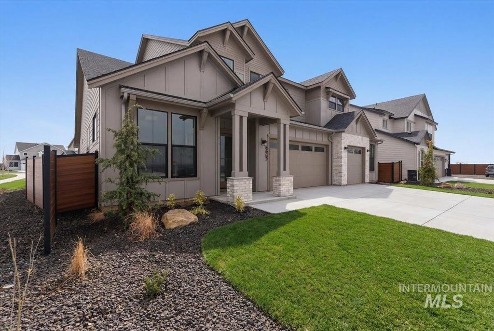
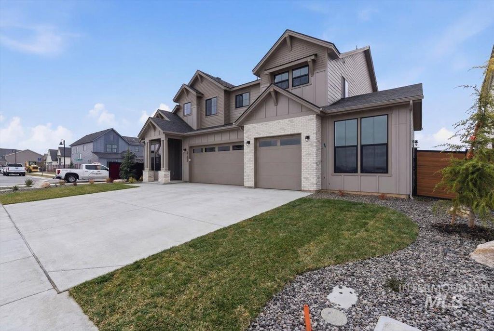
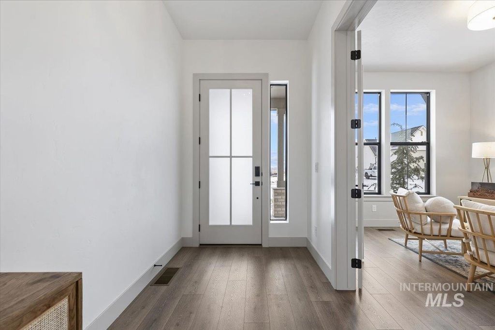
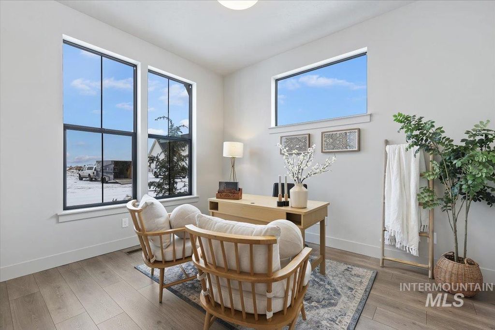
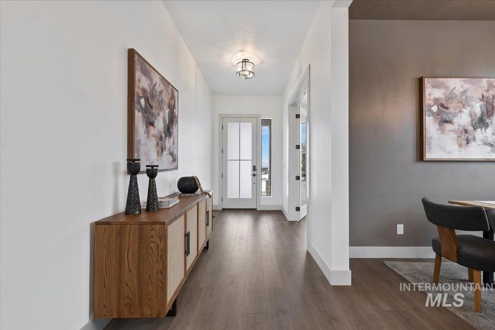
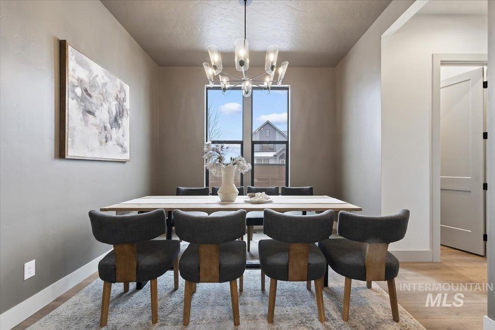
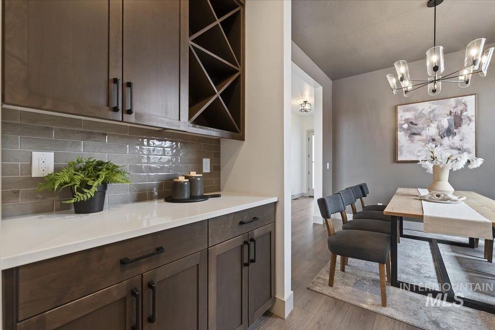
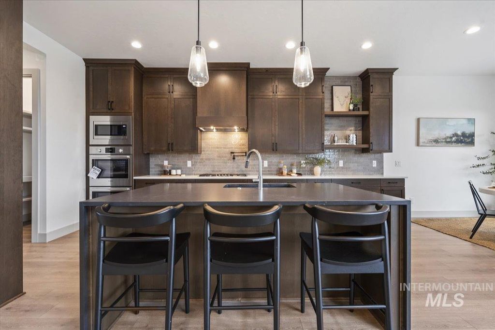
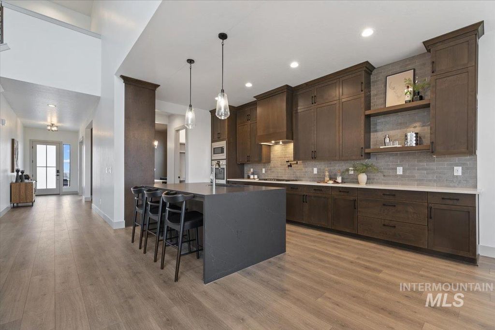
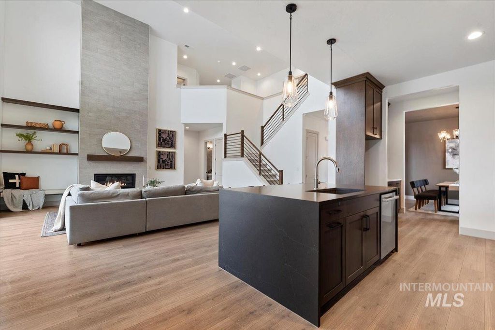
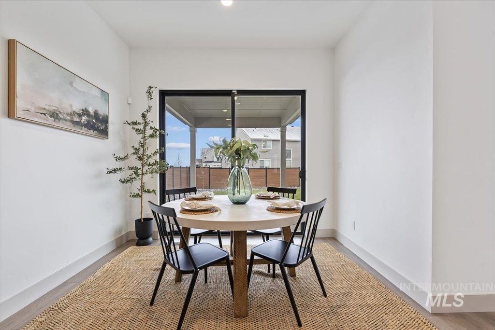
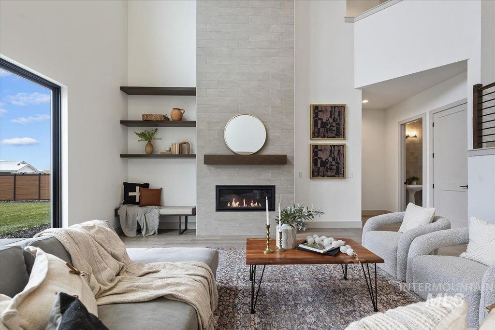
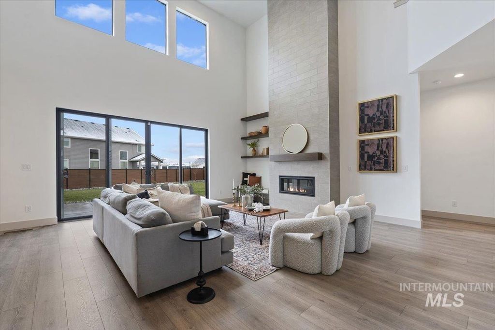
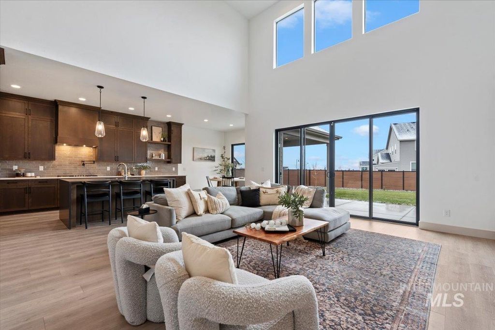
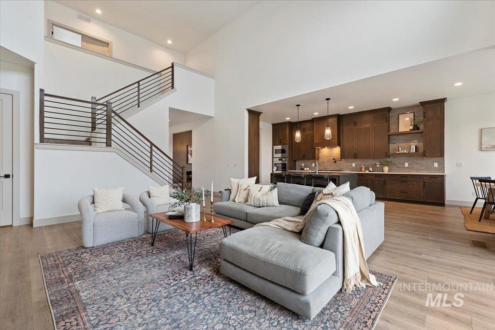
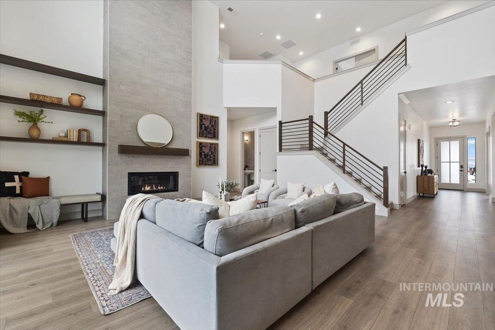
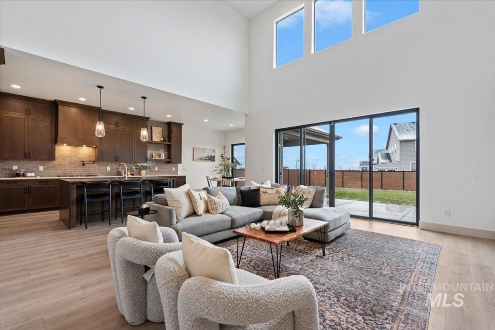
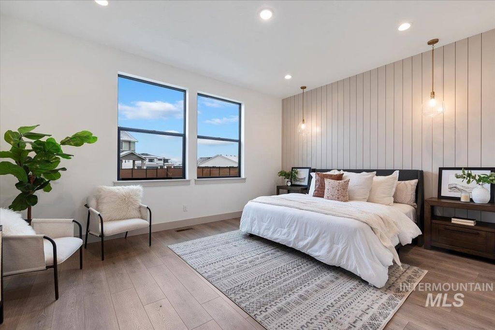
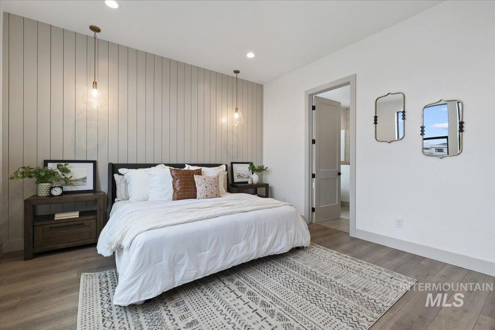
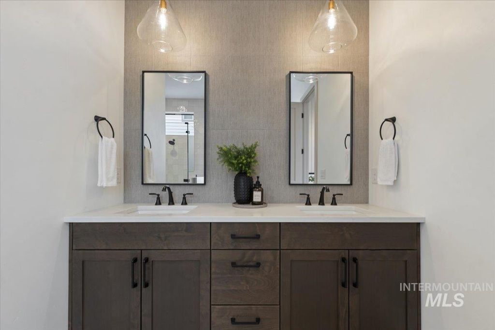
Discover the Rainier by Pacific Lifestyle Homes in Eagle Ridge Estates! A dedicated office with glass French doors, formal dining room, and spacious great room offer flexibility for everyday living and entertaining. The kitchen features quartz countertops, an extended island, Bosch appliances with a 36-inch gas range, full-height cabinetry, and a walk-through butler's pantry. Ten-foot main-level ceilings, a dramatic two-story tiled gas fireplace, and a 12-foot sliding glass door create an inviting gathering space opening to the covered patio, expanded concrete area, and BBQ gas hookup. The main-level primary suite features a freestanding soaking tub, curbless glass shower with bench, and washer/dryer hookups in the primary closet (appliances not included). Upstairs offers additional bedrooms, a Jack & Jill bath, nine-foot ceilings, and a separate laundry room. The oversized 3-car garage includes a 7.5-foot-wide by 20-foot-deep shop/storage extension along the third bay, ideal for hobbies, tools, or additional storage. Black exterior windows, a tankless water heater, EV outlet, expanded dining nook, and mudroom drop zone add thoughtful convenience. $50,000 SELLER INCENTIVE AVAILABLE!
Interior features
- Utilities Sewer Connected
- Air conditioning Central Air
- Pool description Community, Pool
- Fence Full
- Lot dimension 0.278 Acres
- Lot description 10000 SF - .49 AC, Sidewalks, Auto Sprinkler System, Full Sprinkler System, Pressurized Irrigation Sprinkler System
Exterior features
- Pool Community, Pool
- Pool description Community, Pool
- Fence Full
- Lot dimension 0.278 Acres
- Lot description 10000 SF - .49 AC, Sidewalks, Auto Sprinkler System, Full Sprinkler System, Pressurized Irrigation Sprinkler System
- Foundation Crawl Space
- Roofing materials Architectural Style
Interested in This Property?
Send Hannah a message for details, availability, or next steps.