265 W Hidden Meadow Way, Middleton, ID 83644
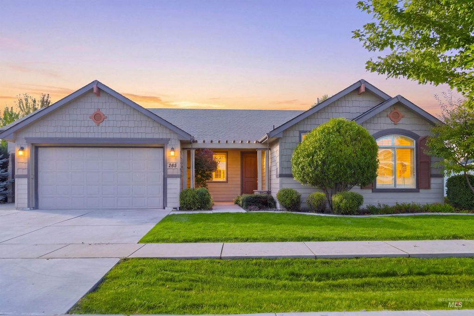
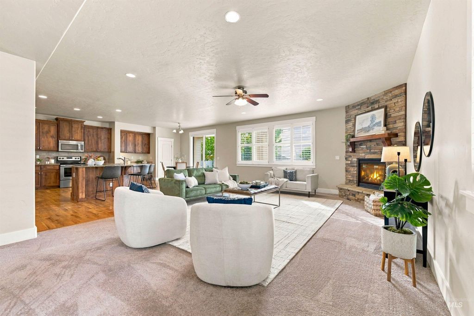
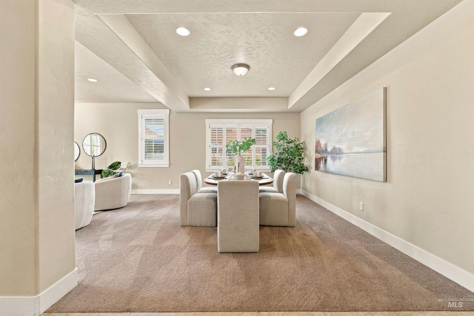
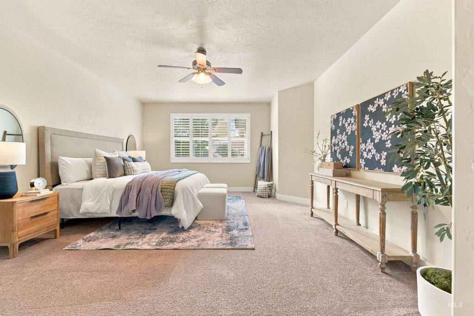
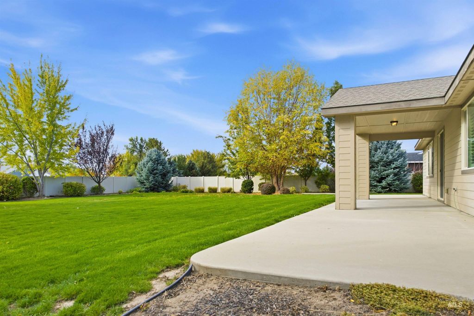
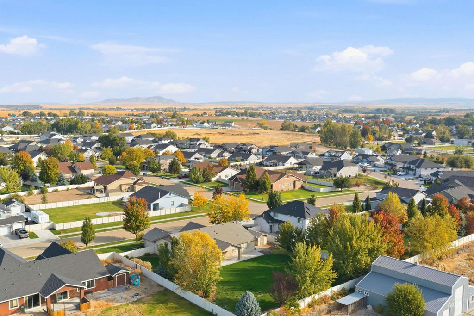
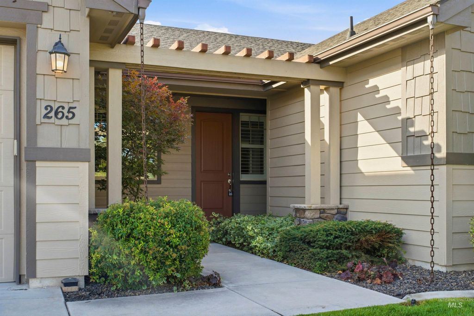
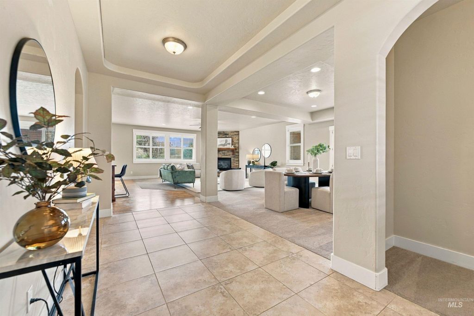
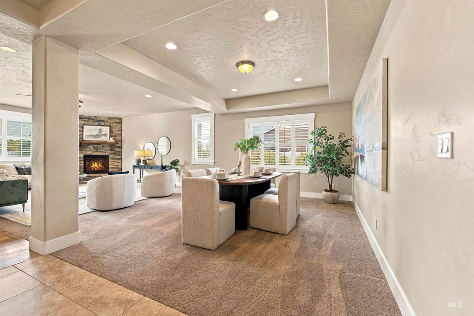
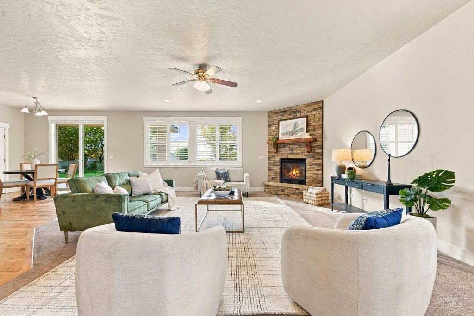
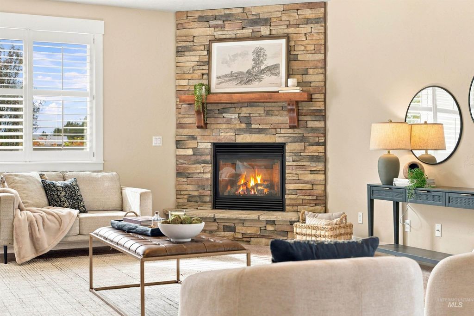
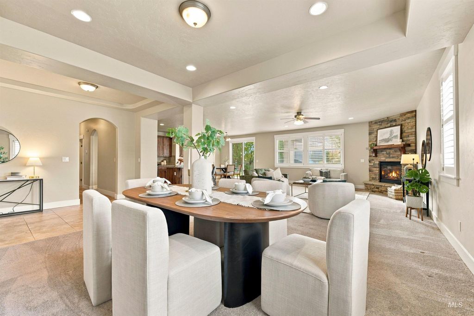
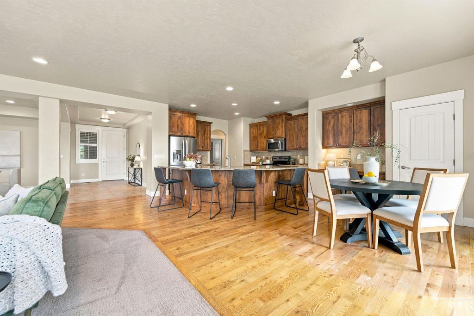
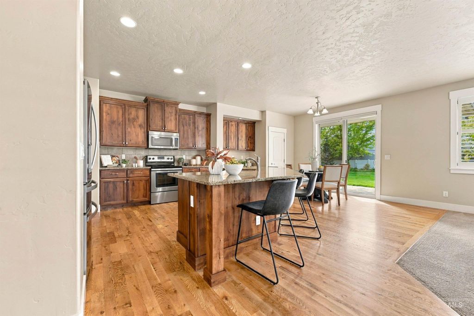
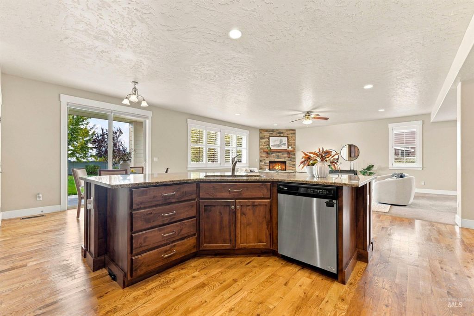
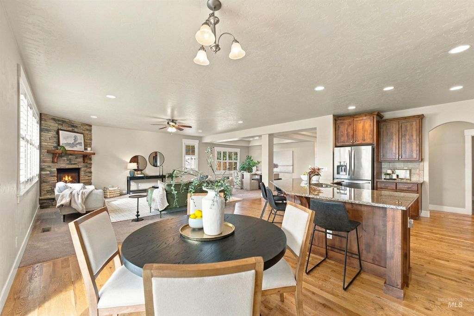
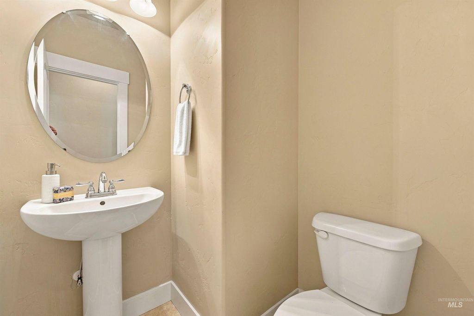
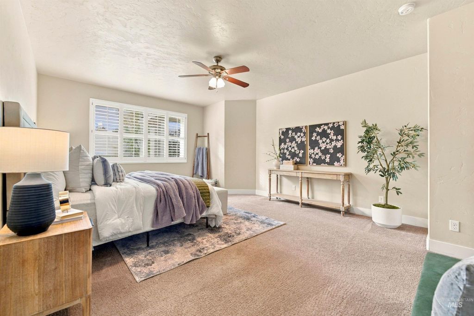
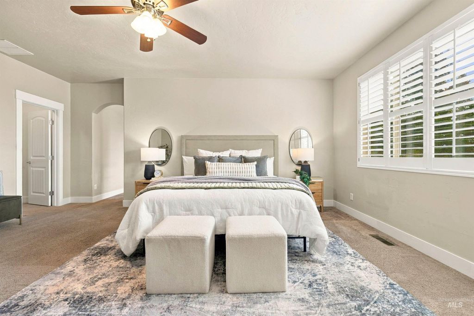
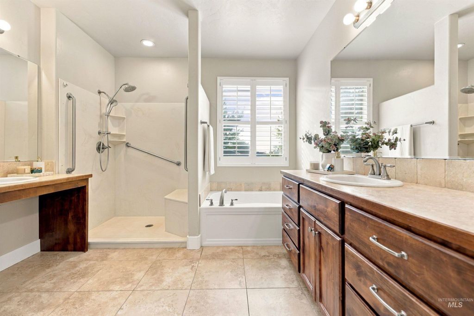
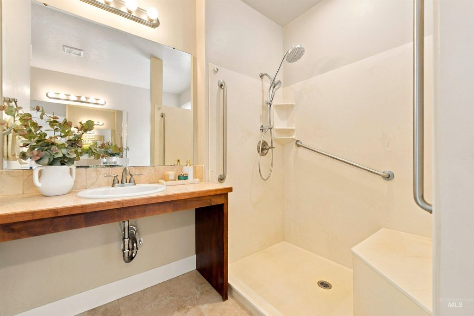
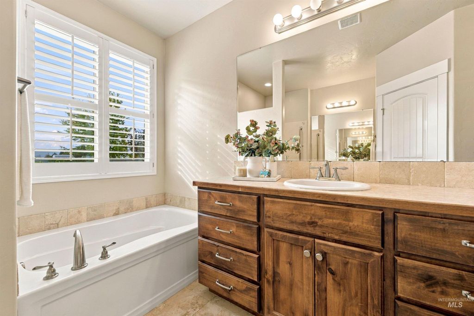
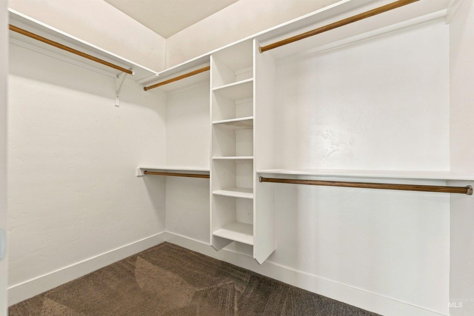
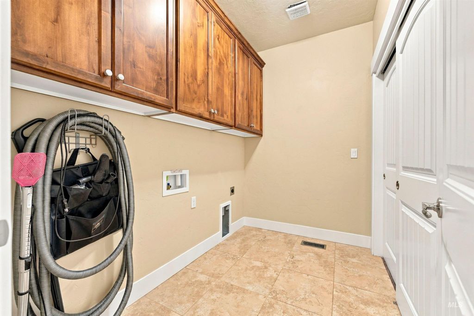
Set on a rare half-acre lot backing to an acreage horse property, this single-level Middleton home offers spacious rooms and a peaceful backdrop. The split-bedroom floor plan provides privacy for the primary suite, while generous gathering spaces give everyone room to spread out. Granite countertops, stainless steel appliances—including the refrigerator—and ample workspace highlight the kitchen, which opens to the dining area and great room. Oversized bedrooms, a large laundry room, mudroom, and abundant storage make everyday living easier. The primary suite features two walk-in closets, separate vanities, and a walk-in shower. Outside, the enormous covered patio has room for a dining table, lounge seating, and gatherings with friends, all overlooking the neighboring horse property. There’s also plenty of yard space for gardening or play, plus room for potential RV parking. The 3+ car garage adds space for vehicles, hobbies, and storage. Enjoy West Highland Estates’ community pool, gym, sand volleyball court, and recreation room, along with Middleton’s small-town charm.
Interior features
- Additional features Storage Shed
- Utilities Sewer Connected, Cable Connected, Broadband Internet
- Air conditioning Central Air
- Pool description Community, In Ground, Pool
- Outbuildings Storage Shed
- Fence Full, Vinyl
- Lot dimension 0.52 Acres
- Lot description 1/2 - .99 AC, Garden, Irrigation Available, Sidewalks, Views, Auto Sprinkler System, Full Sprinkler System, Pressurized Irrigation Sprinkler System, Irrigation Sprinkler System
Exterior features
- Pool Community, In Ground, Pool
- Pool description Community, In Ground, Pool
- Outbuildings Storage Shed
- Fence Full, Vinyl
- Lot dimension 0.52 Acres
- Lot description 1/2 - .99 AC, Garden, Irrigation Available, Sidewalks, Views, Auto Sprinkler System, Full Sprinkler System, Pressurized Irrigation Sprinkler System, Irrigation Sprinkler System
- Roofing materials Architectural Style
Interested in This Property?
Send Hannah a message for details, availability, or next steps.