14010 Acadia Drive, Bismarck, ND 58503
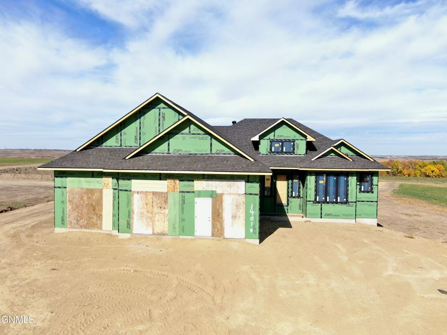
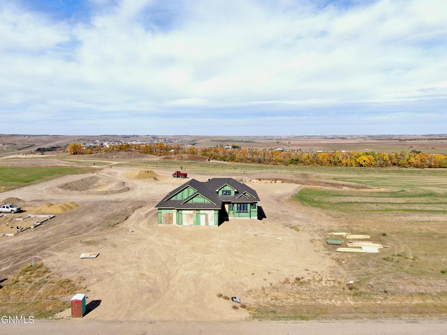
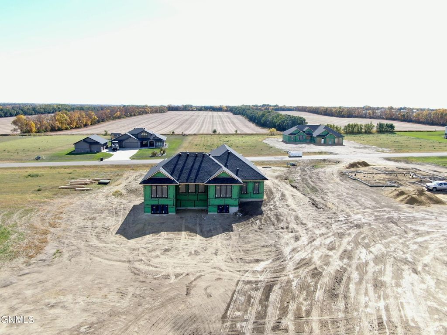
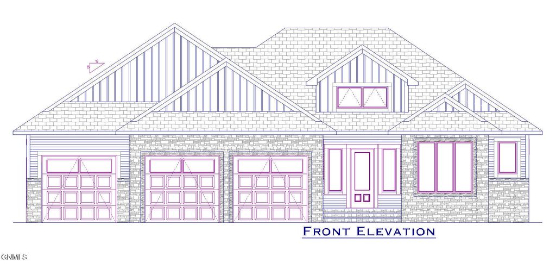
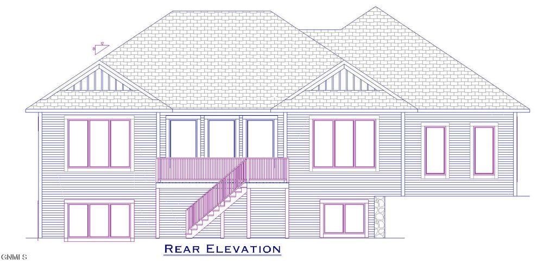
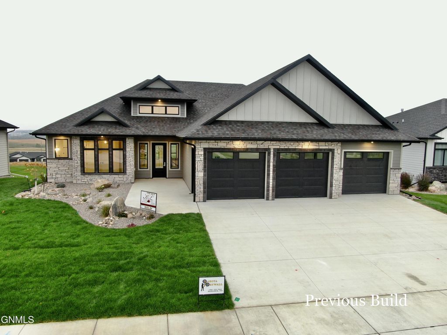
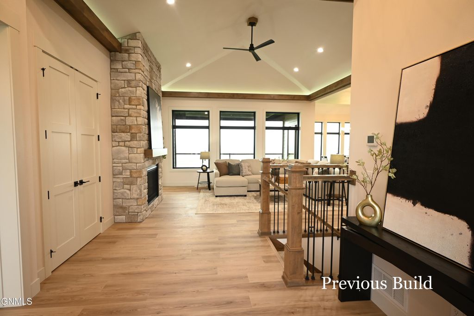
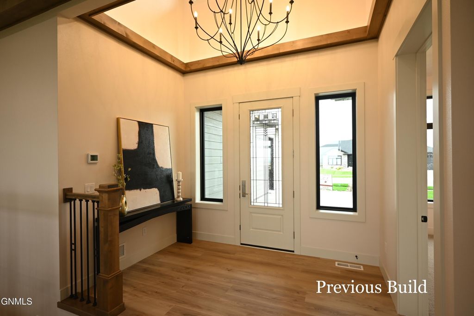
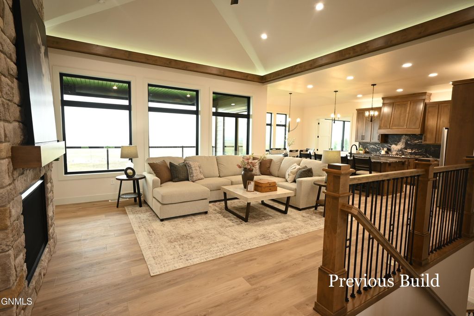
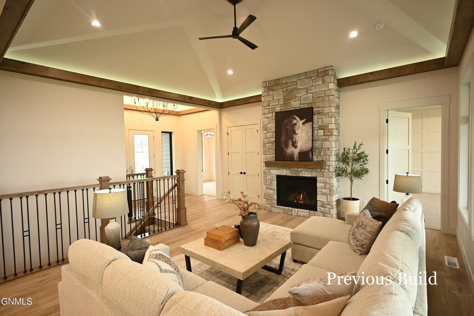
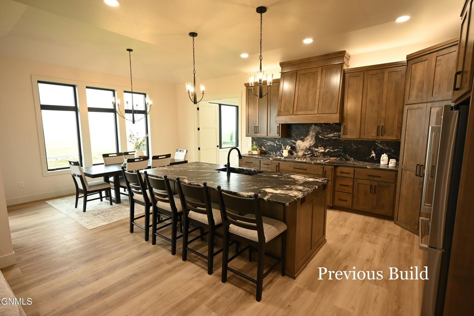
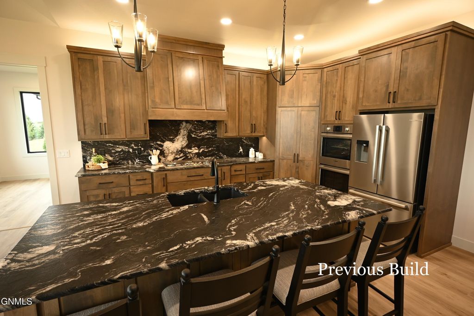
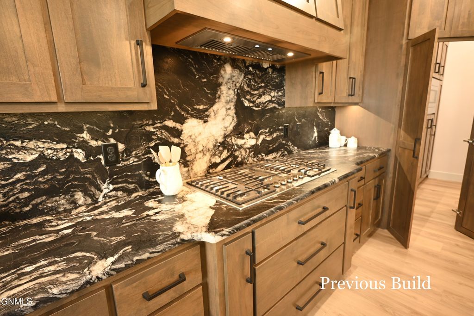
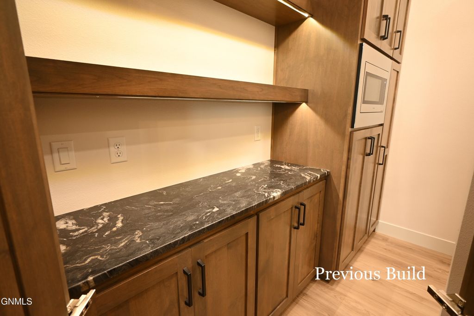
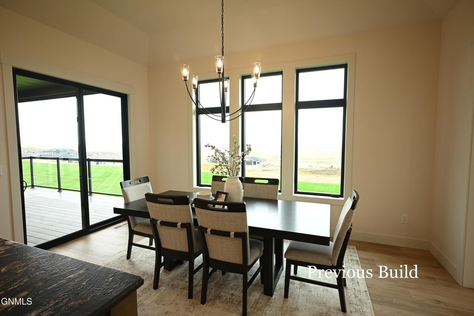
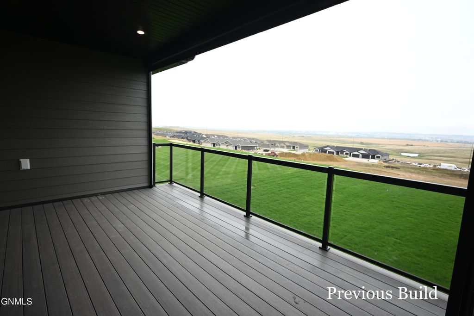
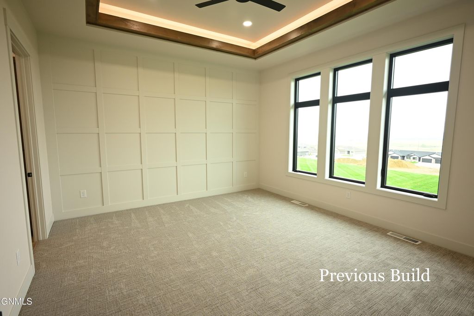
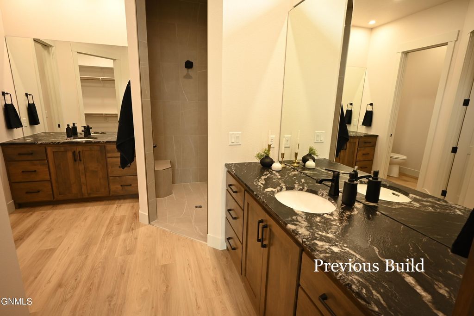
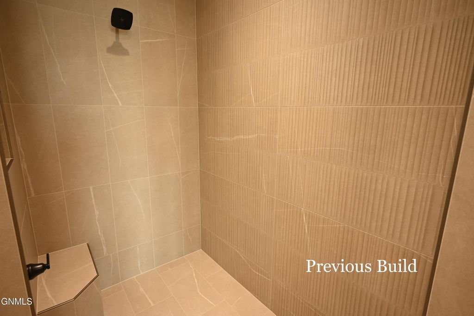
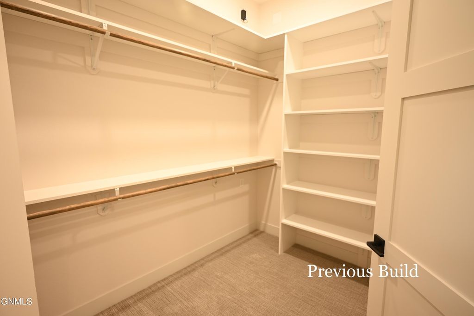
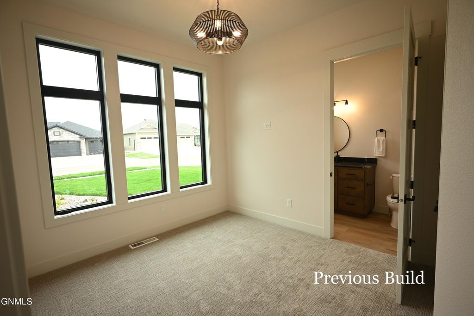
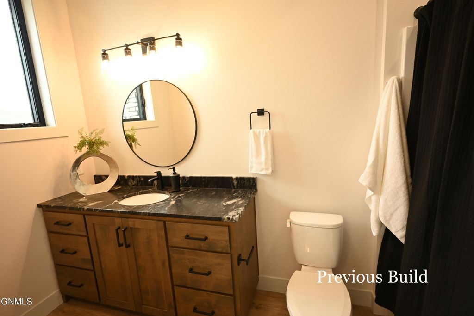
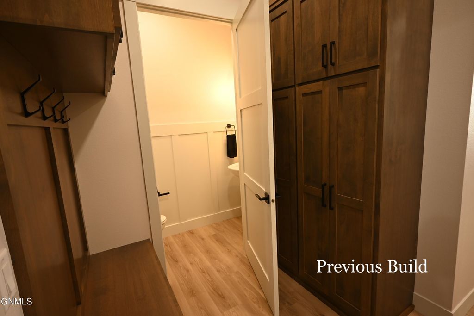
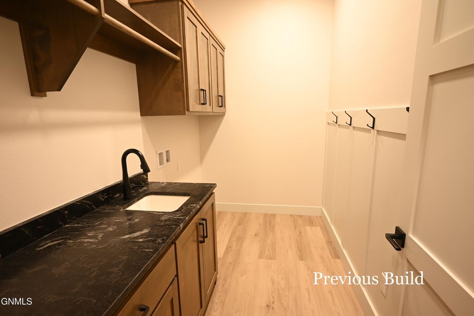
This amazing ranch style home is being built on a large lot in Heritage Reserve with a South facing driveway. The 10' walls with 8' high doors large windows and steep roof pitches really make this home stand out. The 17' high entry with backlit alder beams will give you a grand feeling when you step into the home. The Family Room has a vaulted ceiling with backlit beamed ceiling and stone fireplace surround. The Kitchen has custom alder cabinetry to the ceiling, a large Butler's Pantry with countertop and the Dining Room has a trayed ceiling. The covered deck is at the center of the home and has steps leading down the yard. The garage has three 10' wide x 9' high doors and there is a large 376 square foot workshop for hobbies or additional storage. Adjacent to the garage is a ½ bath, laundry room and mudroom with bench seat and broom closet. The Master Bedroom is at the back of the home, and the Master Bath has separate vanities and a roll-in tiled shower. The spacious lower level has 9' walls, an optional bar area, a big family room with adjacent storage room and two bedrooms with a full bath. The lot is prepped for a 1,316 sf optional Shop priced at $199,900. Home is being built on Lot 6, Block 2, Heritage Reserve Addition with a South facing driveway. NOTE: Pictures are of a home that was competed recently with a similar floor plan. Broker/Owner.
Interior features
- Utilities Cable Available, Electricity Connected, Natural Gas Connected, Phone Available, Sewer Connected, Water Connected, Trash Pickup - Private
- Air conditioning Central Air, Ceiling Fan(s)
- Basement description Finished, Daylight
- Lot dimension 1.18 Acres
- Lot description Sloped, Rectangular Lot
Exterior features
- Lot dimension 1.18 Acres
- Lot description Sloped, Rectangular Lot
- Foundation Concrete Perimeter, Slab
- Exterior Keyless Entry
- Roofing materials Shingle
Interested in This Property?
Send Hannah a message for details, availability, or next steps.