10388 Dufferin Drive, Missoula, MT 59808
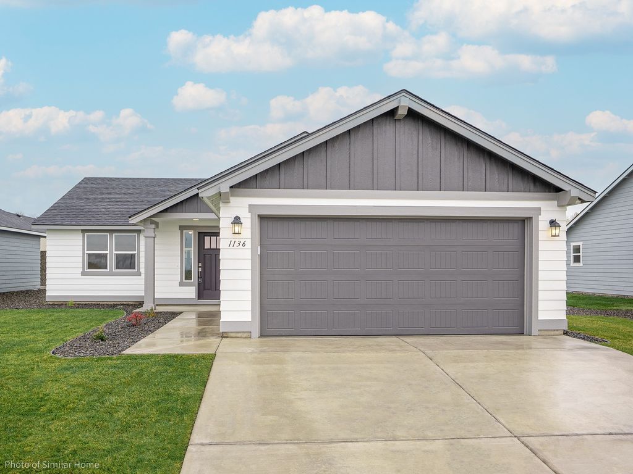
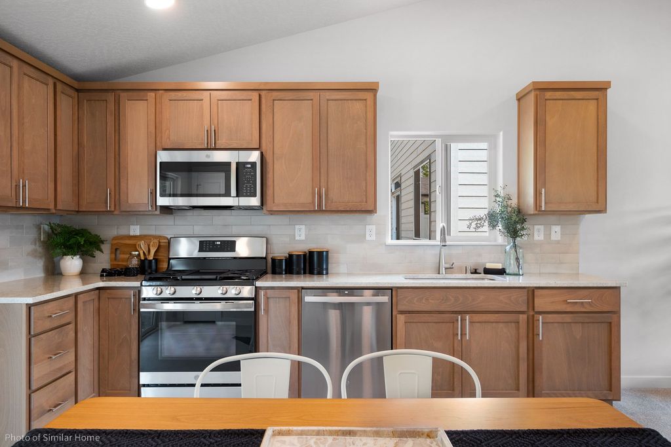
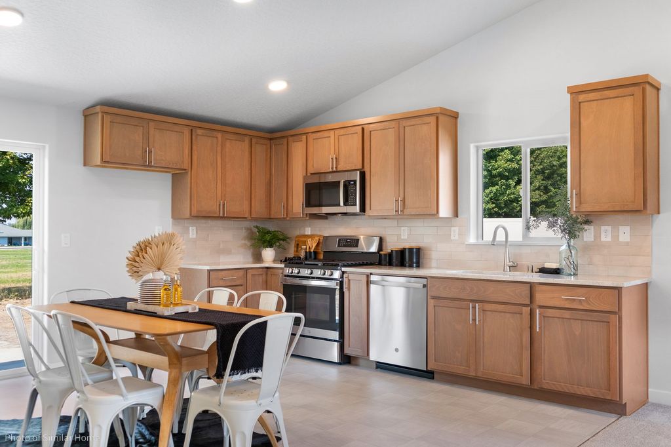
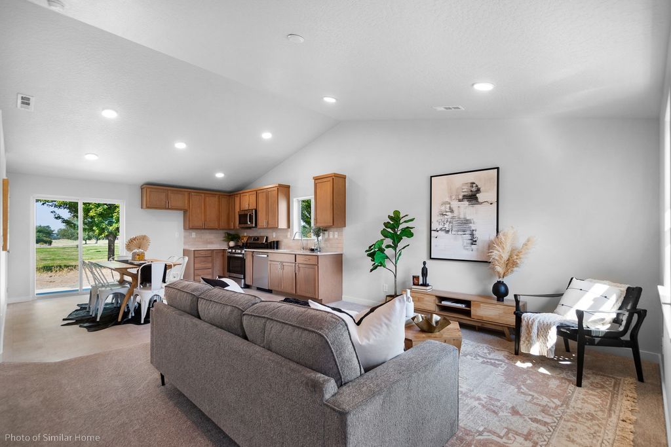
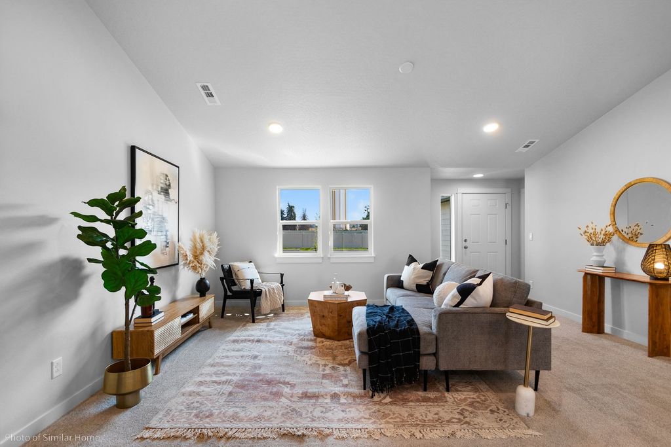
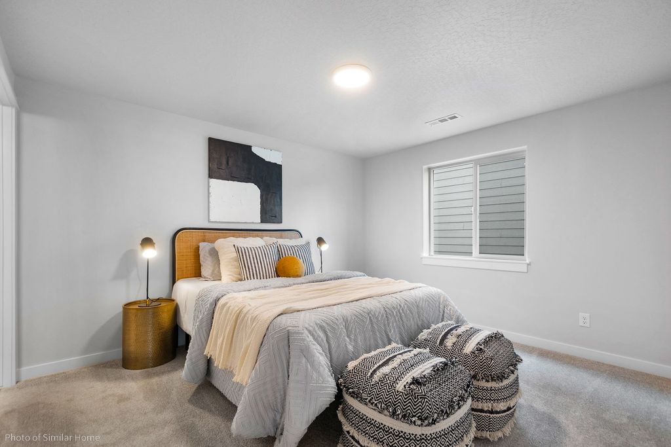
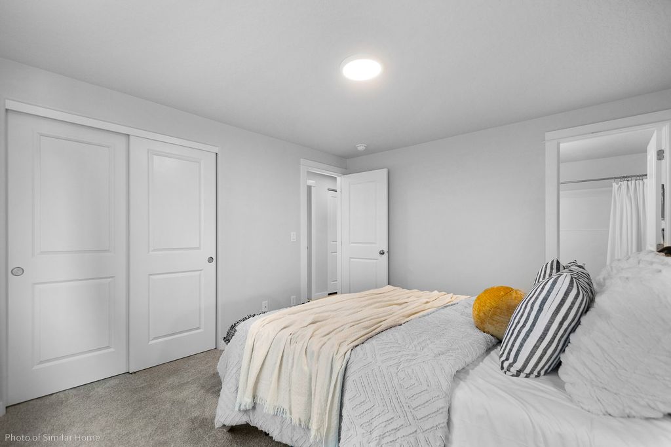
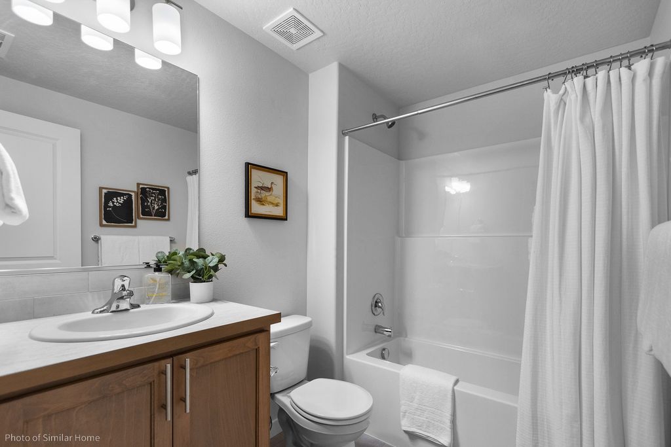
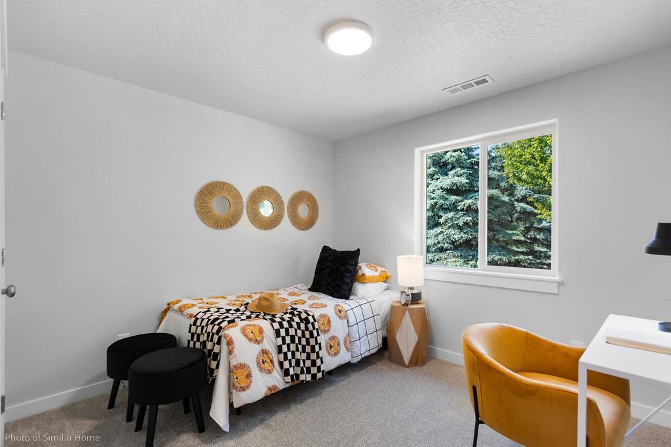
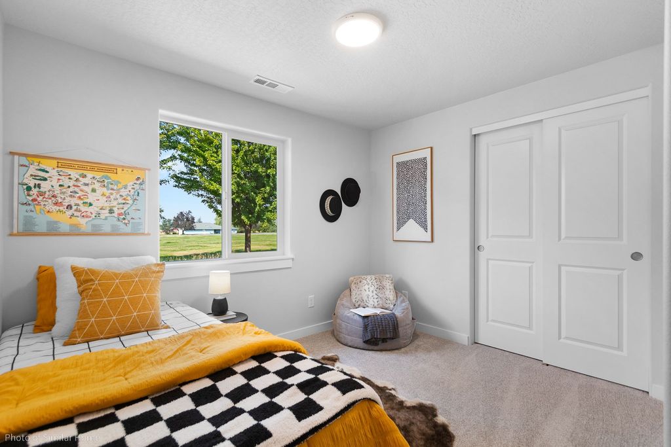
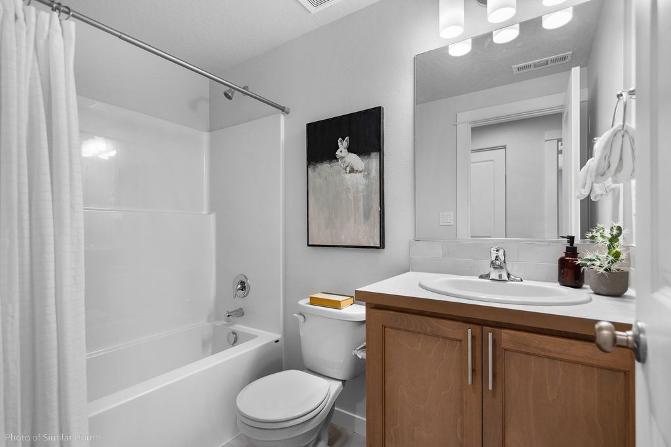
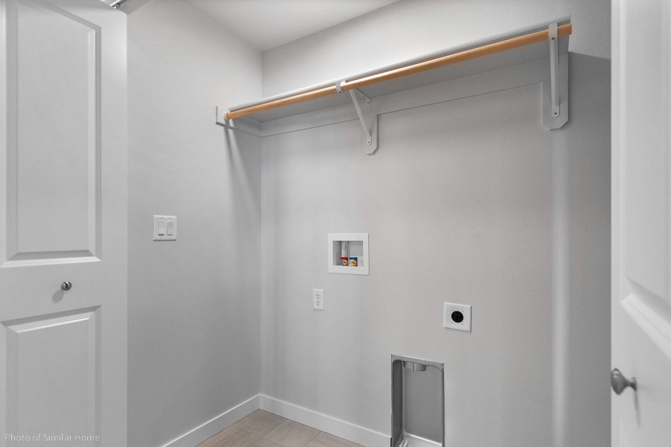
UP TO $10K LIMITED-TIME SAVINGS! Meet the Alderwood floor plan, a to-be-built opportunity in O'Keefe Ranch Estates, currently in the permitting process. This opportunity allows you to secure a future home and personalize your selections from the ground up, so don't out! The 1,148 square foot Alderwood has long been a favorite for those seeking both comfort and function in a modestly-sized single-level home. High vaulted ceilings add volume to the already expansive living room, overlooked by the open kitchen, and adjoining dining area. The generous main suite boasts its own private bathroom and substantial oversized closet. The additional two bedrooms are equally sizeable and share a second bathroom. A large laundry closet offers valuable storage space to this incredibly efficient home. Just minutes from Missoula, this community offers walking trails and a county park with basketball hoops, pickleball courts, and a large grass area perfect for activities or gatherings. This home is located in the highly sought-after Frenchtown School District! Photos are of similar homes.
Interior features
- Utilities Cable Available, Electricity Connected, Natural Gas Connected, Phone Available
- Air conditioning Central Air
- Basement description Crawl Space
- Fence Back Yard
- Lot dimension 0.186 Square Feet
Exterior features
- Fence Back Yard
- Lot dimension 0.186 Square Feet
- Foundation Poured
Interested in This Property?
Send Hannah a message for details, availability, or next steps.