2649 Laidlaw Dr, Emmett, ID 83617
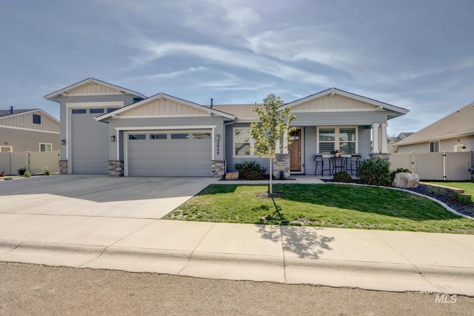
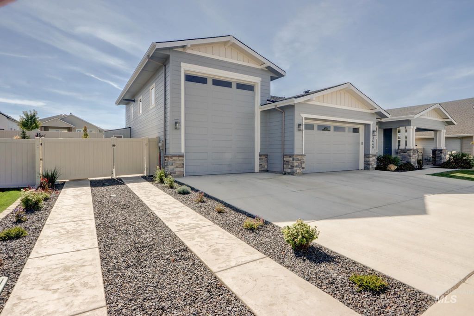
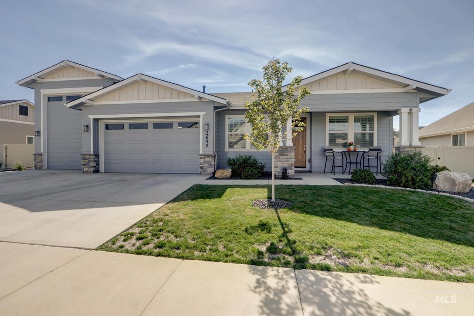
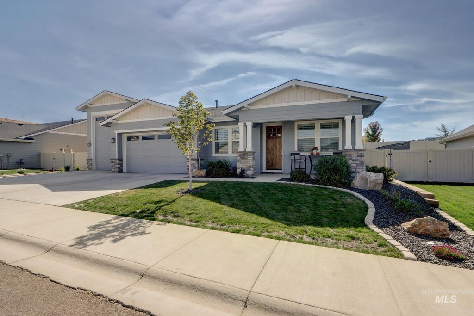
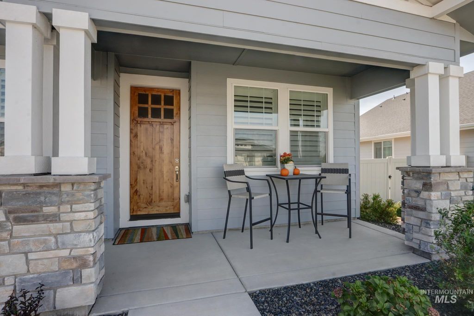
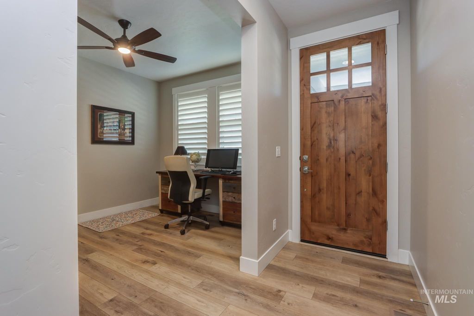
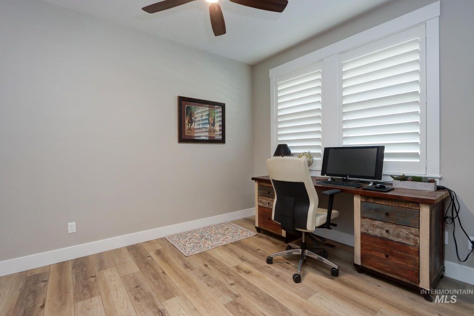
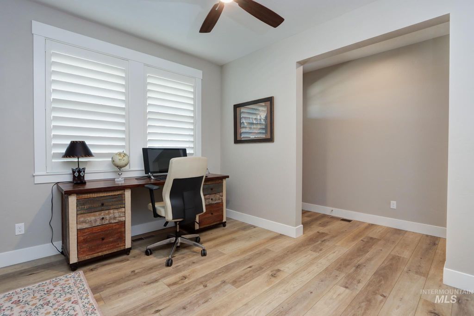
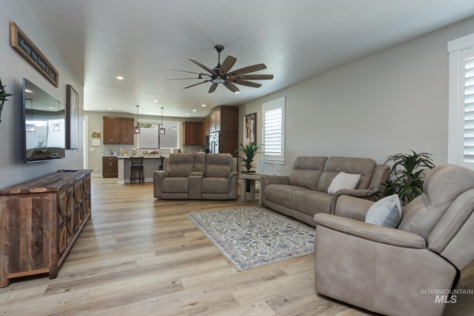
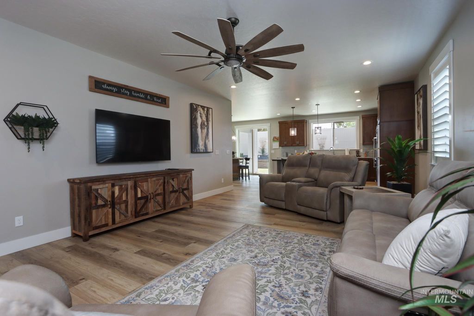
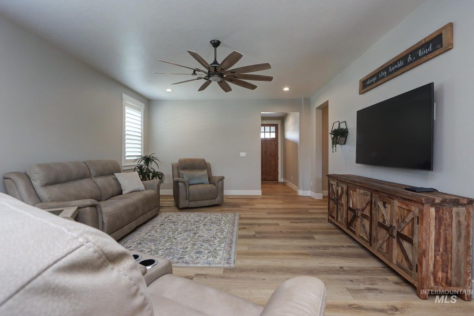
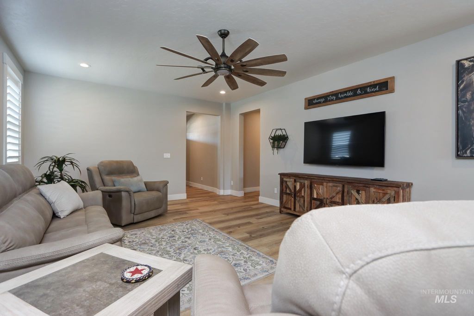
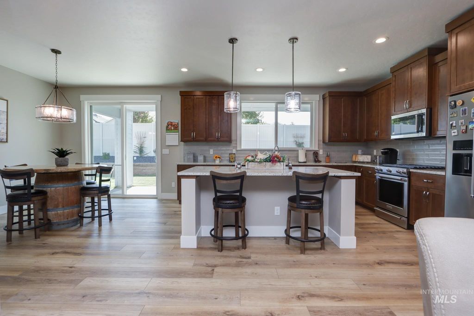
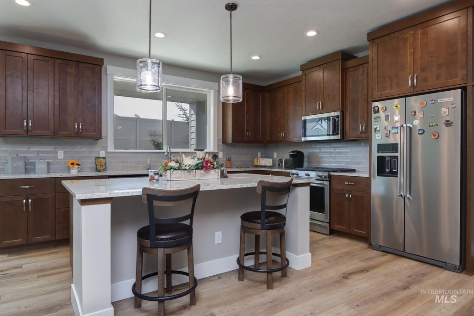
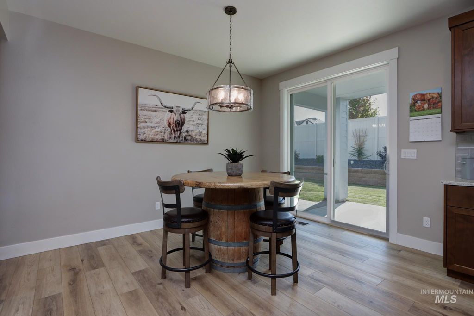
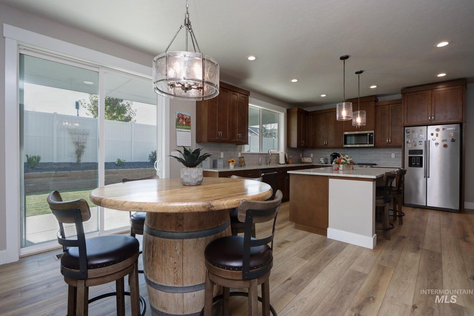
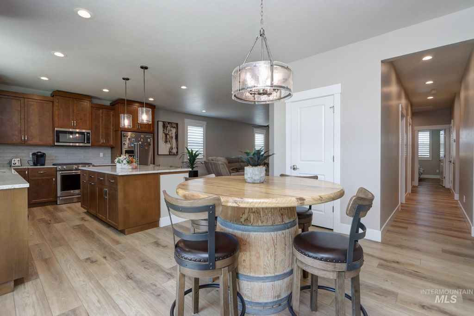
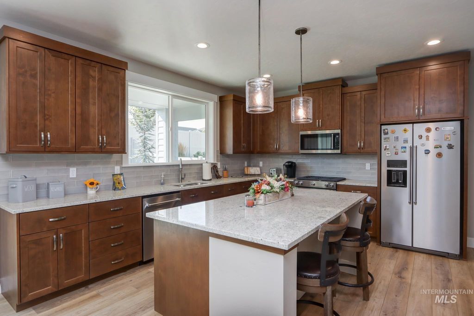
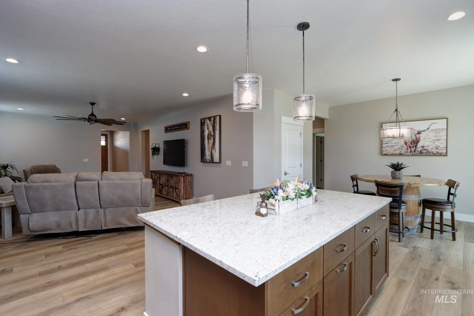
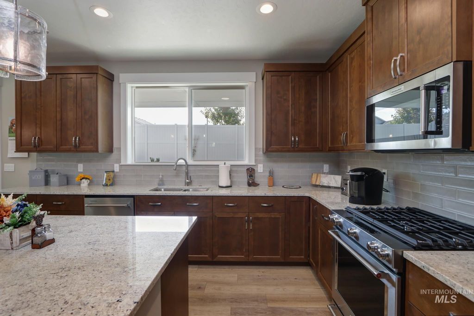
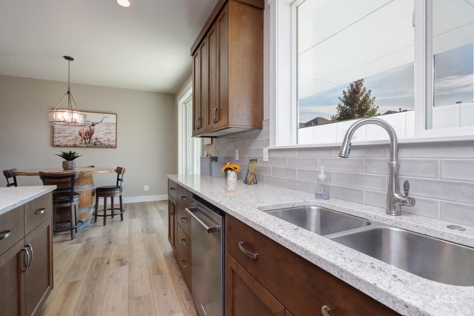
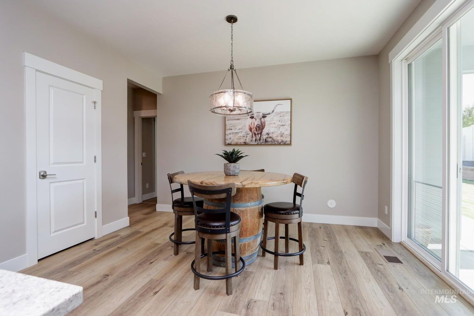
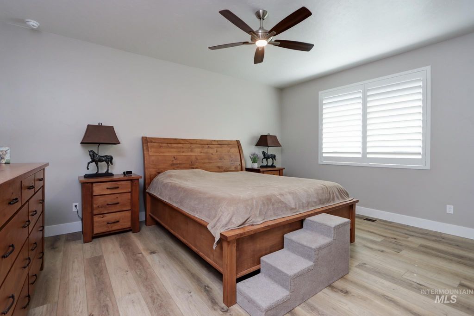
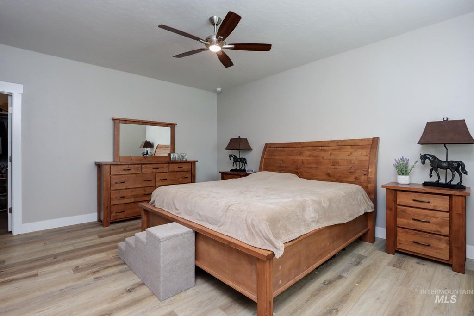
Highland living at its best! This beautifully maintained, single-level Toll Brothers home offers a spacious lot with no rear neighbors and beautiful foothill views. The floor plan features 2 bedrooms, an office, flex room and 2 full baths—giving you plenty of space for work or hobbies. The kitchen features granite countertops, soft-close cabinets, pull-out trash storage and a large pantry, while upgraded hardwood flooring runs throughout the home. Plantation shutters and ceiling fans in every room add an extra touch of comfort and style. The primary suite includes a large walk-in shower and double vanity, along with a generous walk-in closet. Outside, enjoy the covered patio and beautifully finished backyard with a separate dog run for your furry friends. It also features an oversized RV garage, which includes 30-amp service, additional breakers for future circuits, heating and A/C with its own thermostat, LED lighting and an 8' x 8' rear door for extra ventilation and accessibility. The current setup provides approximately 12' x 25' of space with the mezzanine, or up to 16' x 40' if removed. The side yard adds more functionality with approximately 15' x 25' of additional concrete parking with a double gate, French drain and a matching storage shed. Community pool and pickleball courts within walking distance! Move-in ready and waiting for you!
Interior features
- Additional features Storage Shed
- Utilities Sewer Connected
- Air conditioning Central Air
- Pool description Community
- Outbuildings Storage Shed
- Fence Full
- Lot dimension 0.198 Acres
- Lot description Standard Lot 6000-9999 SF, Dog Run, Garden, Sidewalks, Chickens, Auto Sprinkler System, Full Sprinkler System, Pressurized Irrigation Sprinkler System
Exterior features
- Pool Community
- Pool description Community
- Outbuildings Storage Shed
- Fence Full
- Lot dimension 0.198 Acres
- Lot description Standard Lot 6000-9999 SF, Dog Run, Garden, Sidewalks, Chickens, Auto Sprinkler System, Full Sprinkler System, Pressurized Irrigation Sprinkler System
- Roofing materials Composition
Interested in This Property?
Send Hannah a message for details, availability, or next steps.