1005 E Aldape Ct, Boise, ID 83712
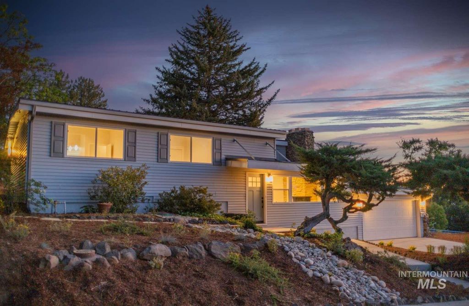
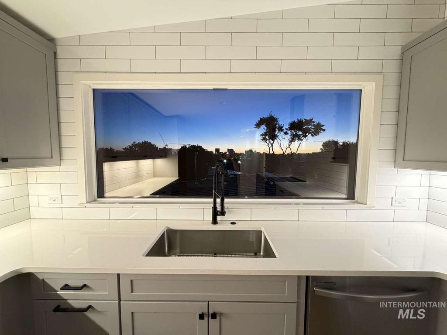
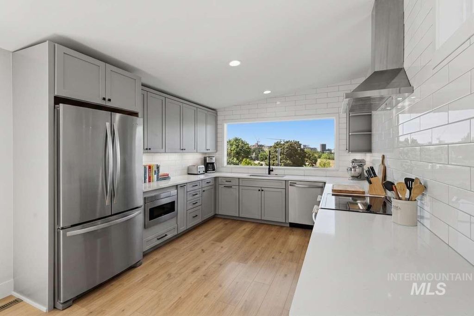
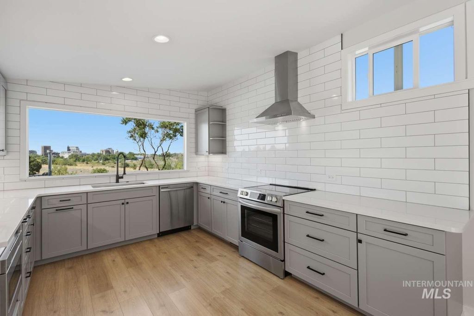
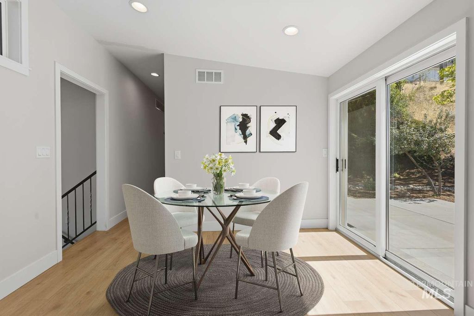
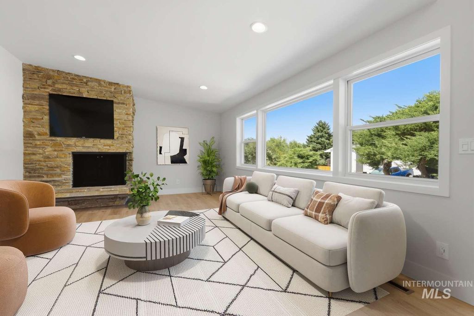
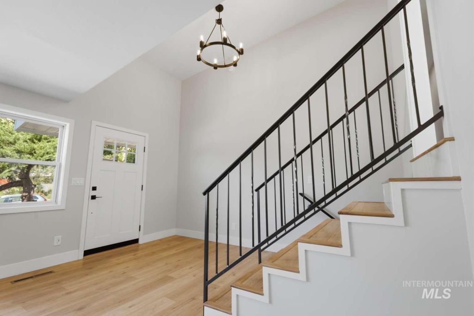
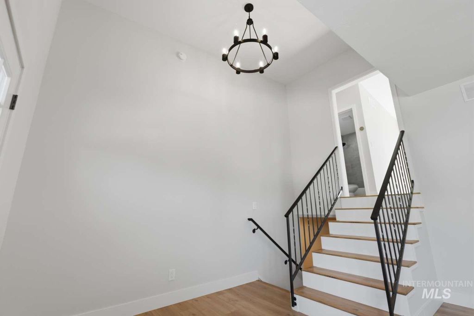
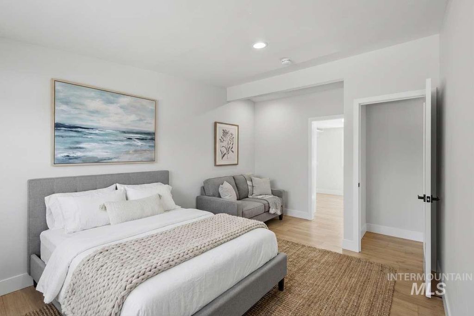
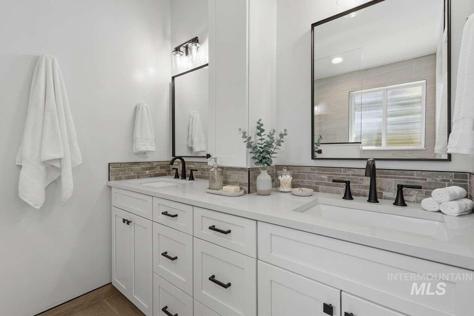
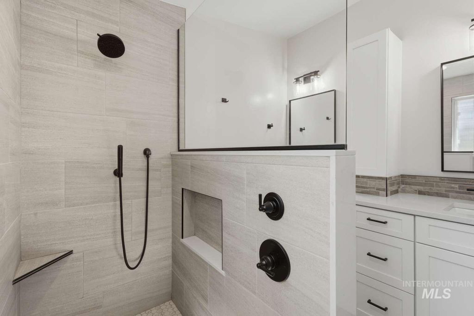
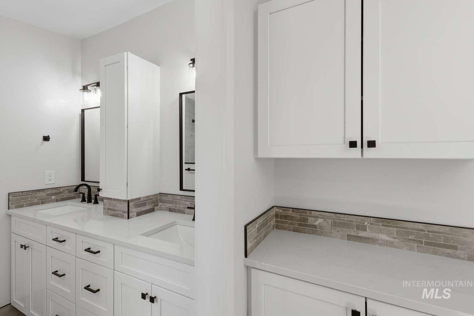
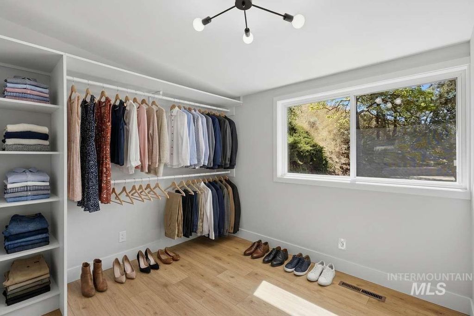
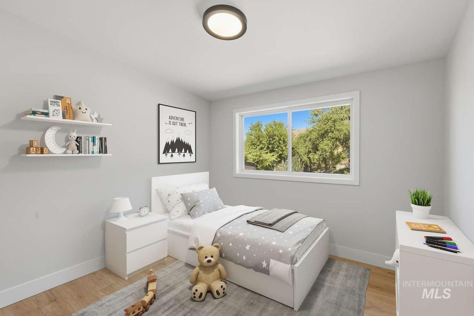
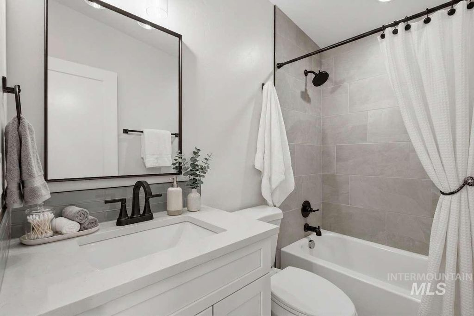
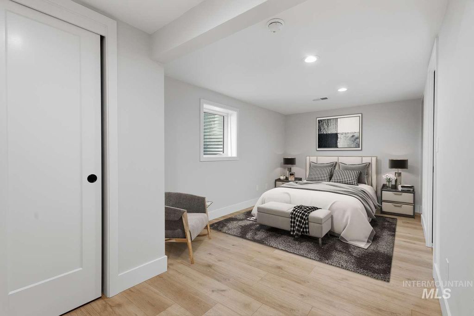
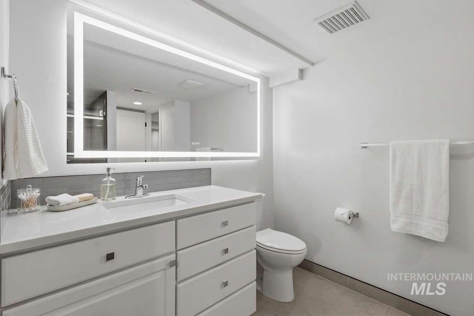
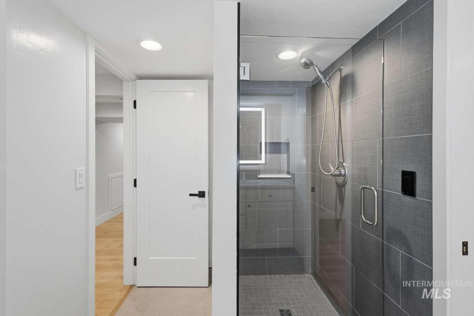
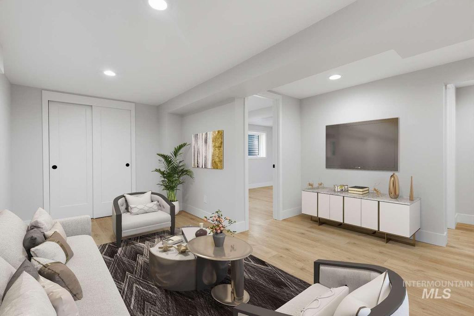
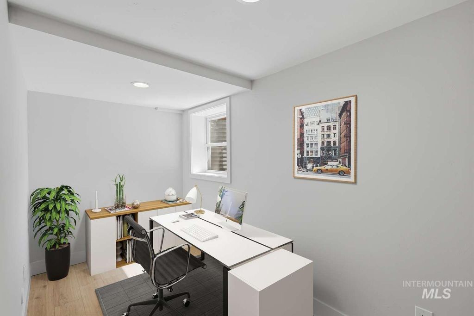
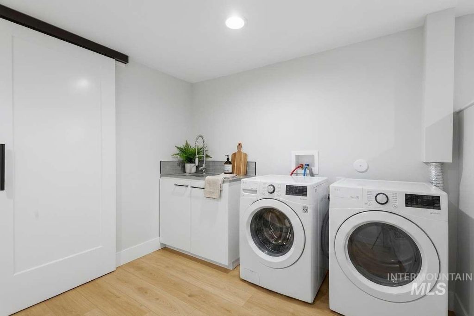
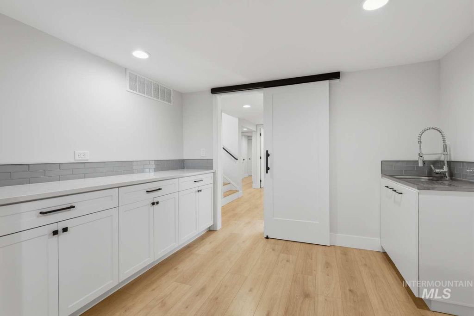
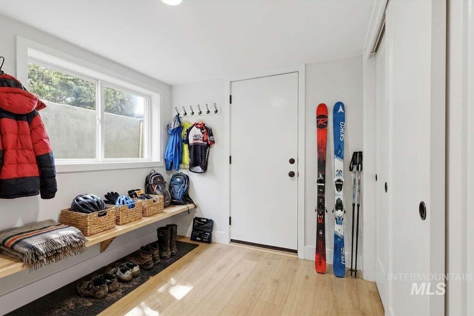
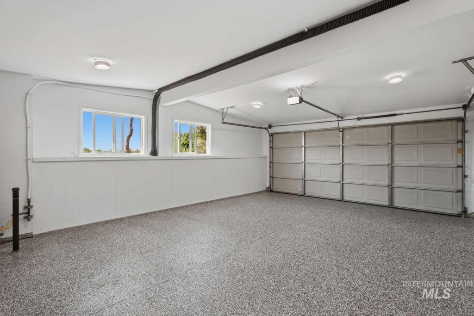
MLS Description Welcome to a fully reimagined 1958 Boise classic, extensively remodeled in 2026 to blend mid-century charm with modern luxury. In one of Boise’s most coveted locations, enjoy direct access to Military Reserve trails and a scenic stroll to downtown dining and shops. Remodeled from the studs up, this home features brand-new plumbing, updated electrical, recessed lighting, hot-water recirculation, and engineered oak flooring throughout. The redesigned main level showcases a stunning kitchen with soft-close cabinetry, new countertops and a dramatic 4x8 picture window framing unobstructed downtown views. The luxurious primary suite offers a sun-filled walk-in closet, custom tile bath with double vanity, center counter storage tower, private water closet, and walk-in shower. One additional main-level full bath features custom tile, new cabinetry and modern fixtures. The lower level delivers flexibility with a mudroom, spacious laundry room, media/game room, flex room, bedroom, and updated bath – perfect for guests, an office, and hobbies. Outside, enjoy a modern metal roof, drought-tolerant landscaping with automated irrigation, new concrete driveway and patios, a custom slate patio with downtown views, and an attached two-car garage with epoxy flooring. This is more than a remodel – it’s a complete reinvention of a classic Boise home. Schedule your private tour today!
Interior features
- Utilities Sewer Connected
- Air conditioning Central Air
- Basement description Walk-Out Access
- Lot dimension 0.22 Acres
- Lot description Standard Lot 6000-9999 SF, Views, Corner Lot
Exterior features
- Lot dimension 0.22 Acres
- Lot description Standard Lot 6000-9999 SF, Views, Corner Lot
- Foundation Crawl Space
- Roofing materials Metal
Interested in This Property?
Send Hannah a message for details, availability, or next steps.