7114 Hightop Lane, Bismarck, ND 58503
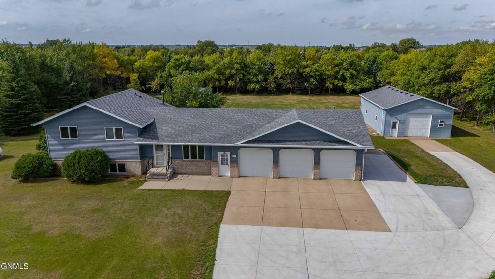
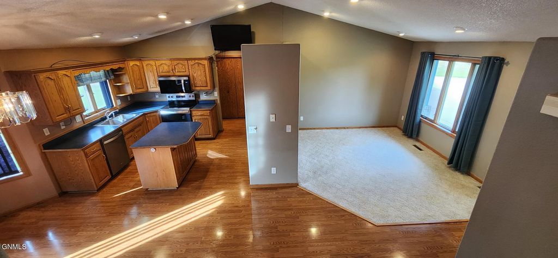
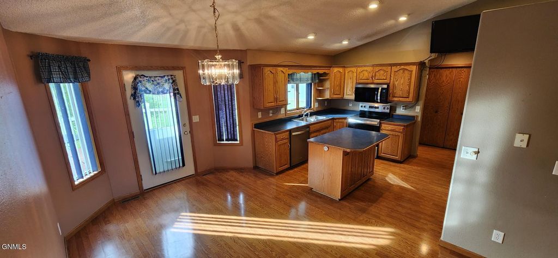
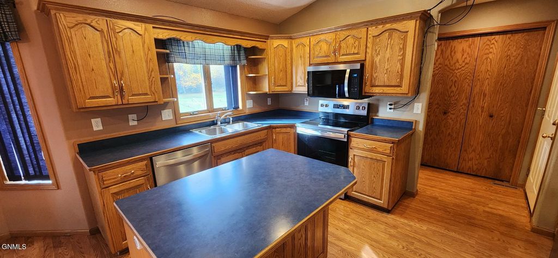
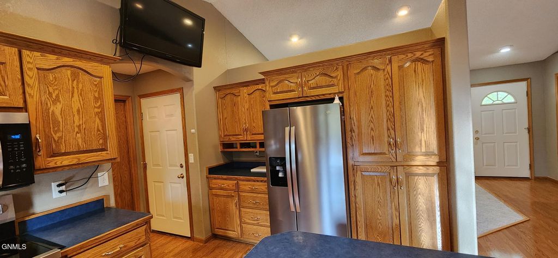
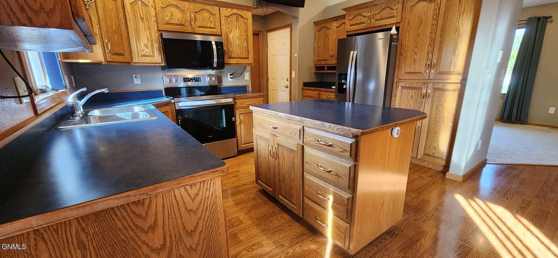
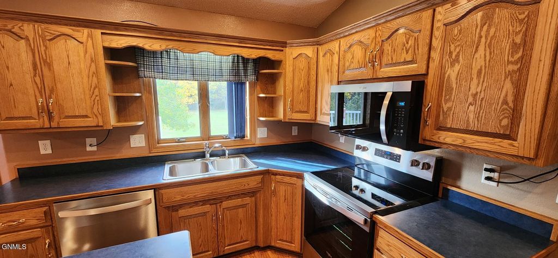
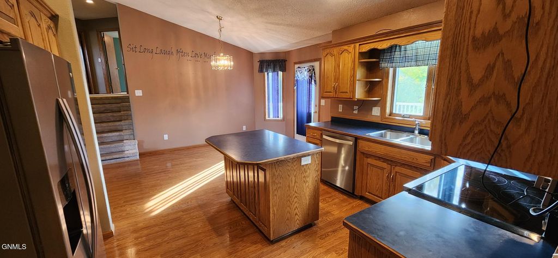
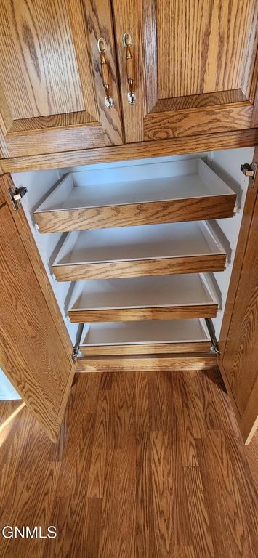
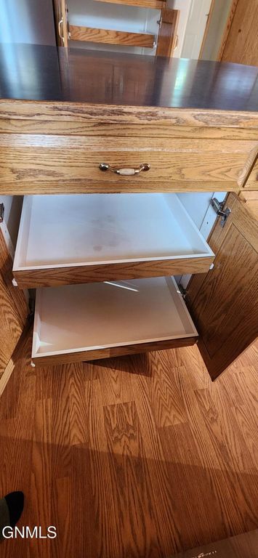
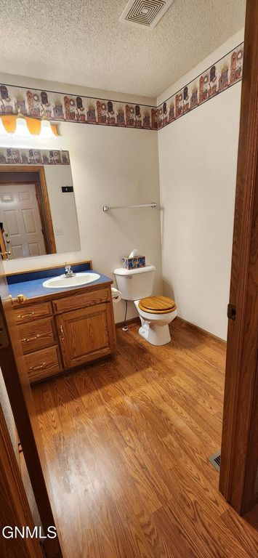
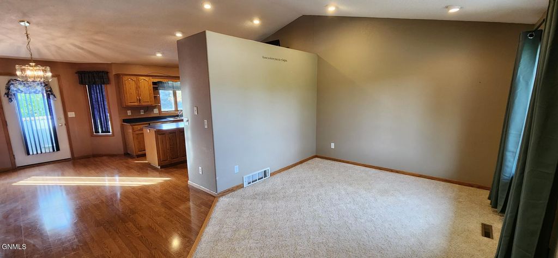
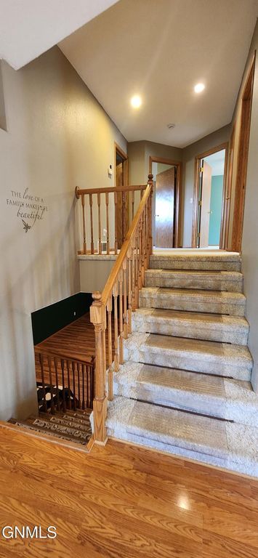
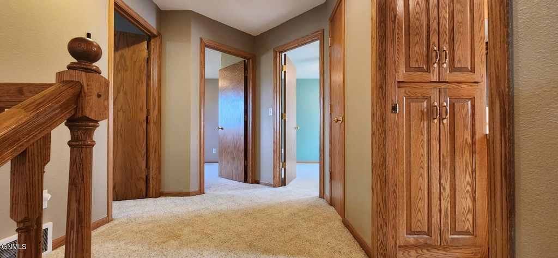
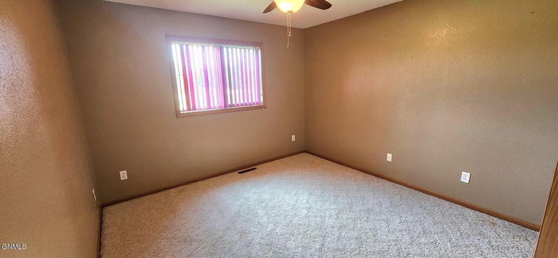
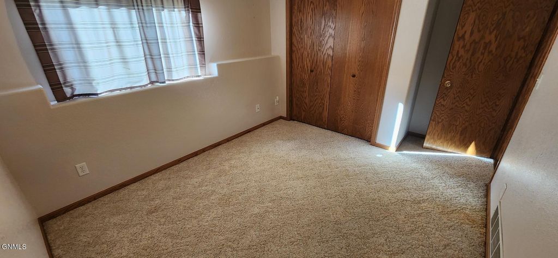
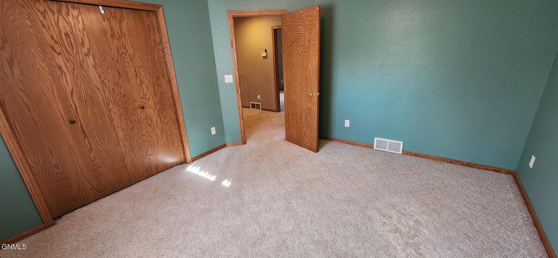
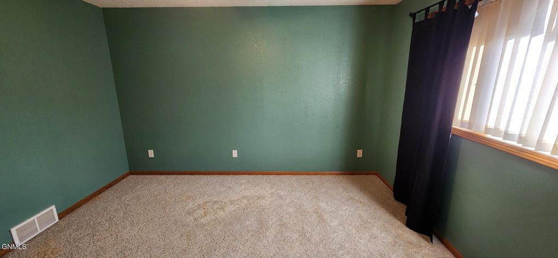
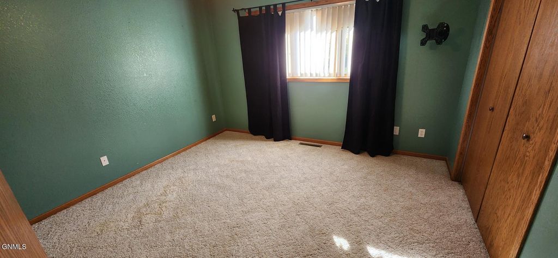
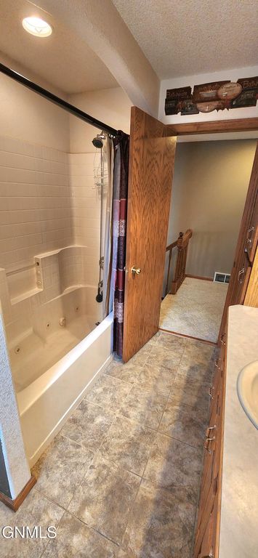
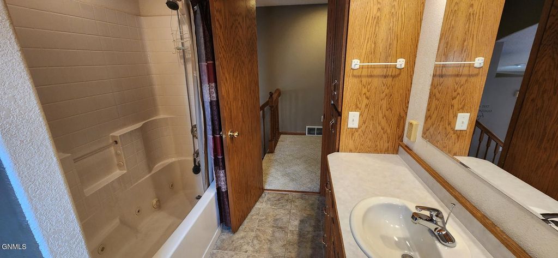
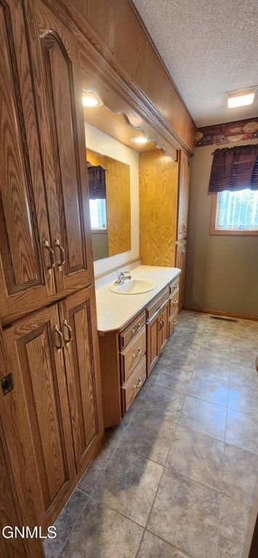
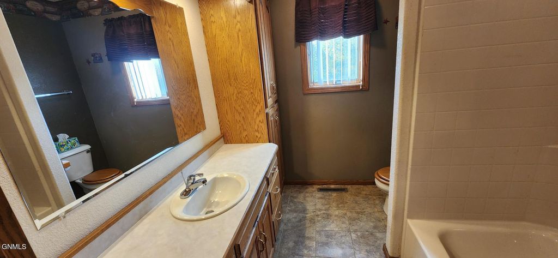
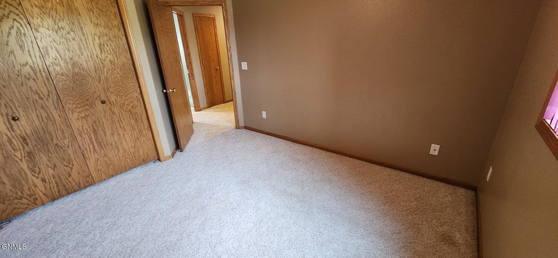
Welcome to a beautiful 4+ bedroom 3 bath home nestled in 2.8+ acres of mature tree breaks, landscaping and an amazing shop. Country living right close to town! This home will greet you with its' cathedral ceiling and an open floor plan that accommodates the living room, dining area, and kitchen. There is a kitchen island for convenience and several 'pull out' shelves in the beautiful cabinets. All kitchen appliances are included. The dining room bay alcove has a French door that opens to a newer deck and a view of a magnificent back yard. Three bedrooms are together on the upper level and share a nive open landing area. The lower level family room has newer wood/laminate flooring, gas fireplace and a conforming 4th bedroom. Also an updated walk-in shower combined with the laundry room is a great feature - washer/dryer are included. The lowest level has been used as a (very quiet) Owners/Primary Suite as it also has an egress window and plenty of closet/storage spaces. The triple garage is finished, heated and has water and floor drains. You will note the NEWER CONCRETE that has been poured for the, Driveway, Parking Pad, and Driveway to THE SHOP! The Shop is fully finished with a 14' door, 220 V outlets, heat, insulation, A/C (older), electric vent fan and implants that were previously used for vehicle and frame work. In addition, there are three separate storage rooms and an upper storage area above them. The shop exterior (vinyl siding) measures appx. 41' length and 26.5' wide. The door appears to be ca 10'. This is a rare find opportunity for home/ acreage/and shop together - all close to town in a remarkable rural setting. Call your Realtor and come see soo. This could be your dream home.
Interior features
- Additional features Workshop, Shed(s)
- Utilities Electricity Connected, Water Connected, Trash Pickup - Private
- Air conditioning Central Air, Ceiling Fan(s)
- Basement description Full, Finished, Sump Pump, Storage Space
- Outbuildings Workshop, Shed(s)
- Fence None
- Lot dimension 2.81 Acres
- Lot description Sprinklers In Front, Corner Lot, Level, Wooded, Rectangular Lot, Square Lot
Exterior features
- Outbuildings Workshop, Shed(s)
- Fence None
- Lot dimension 2.81 Acres
- Lot description Sprinklers In Front, Corner Lot, Level, Wooded, Rectangular Lot, Square Lot
- Foundation Concrete Perimeter
- Exterior Propane Tank Owned
- Roofing materials Shingle
Interested in This Property?
Send Hannah a message for details, availability, or next steps.