218 5th Avenue NE, Cut Bank, MT 59427


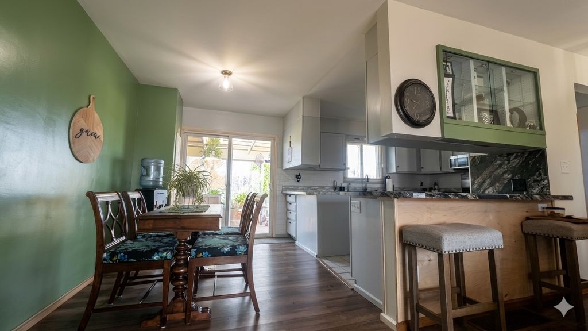
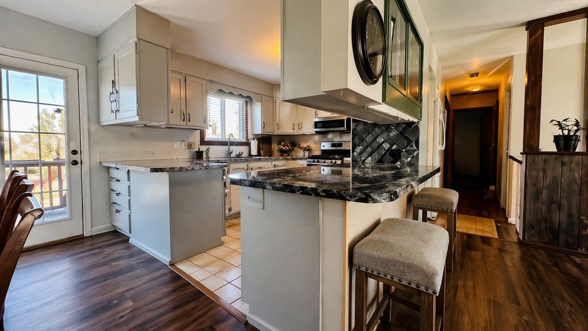
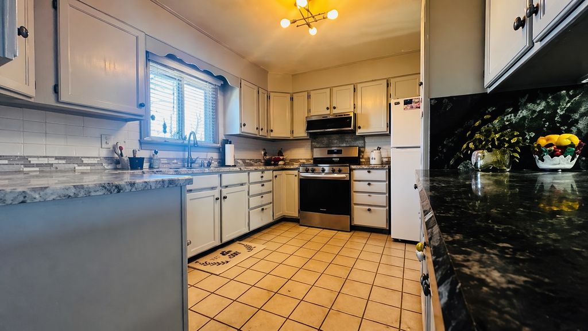
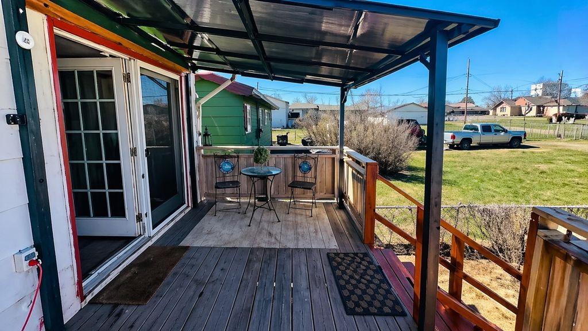
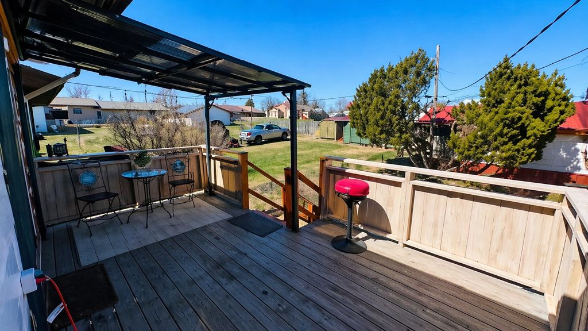
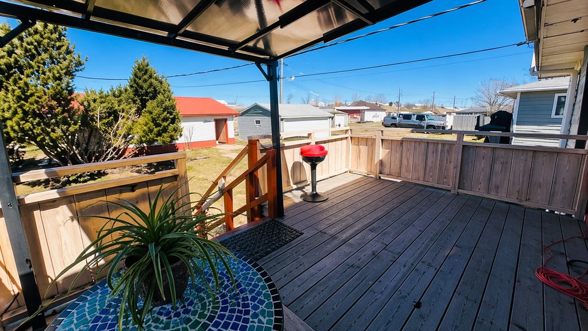
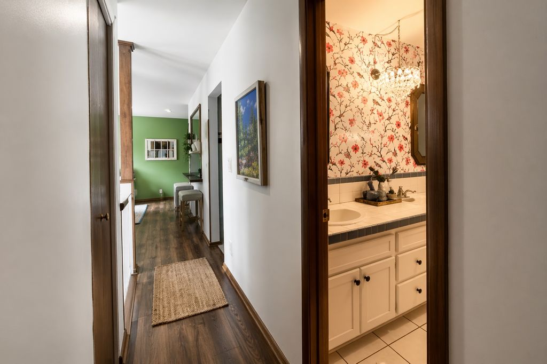
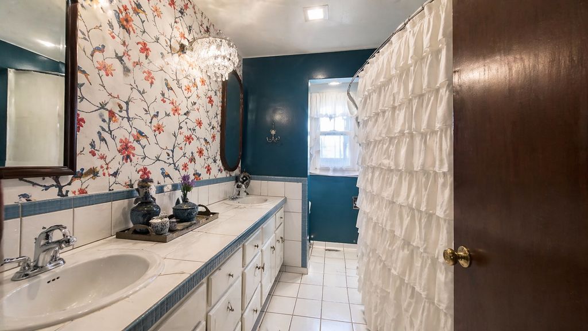
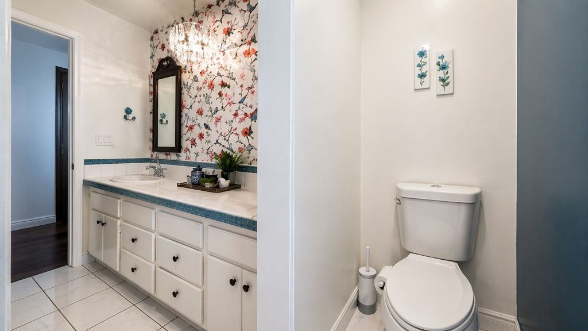
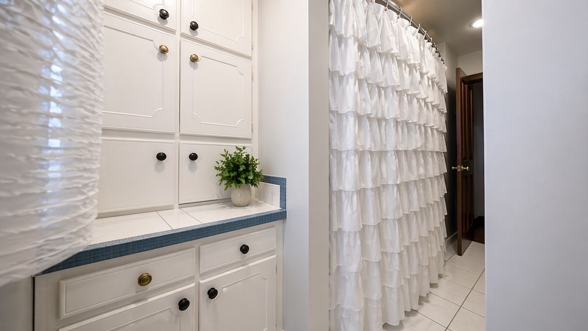
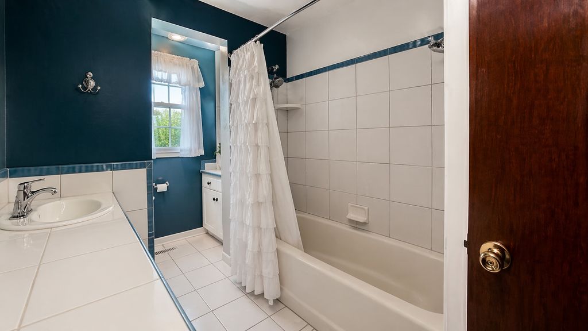
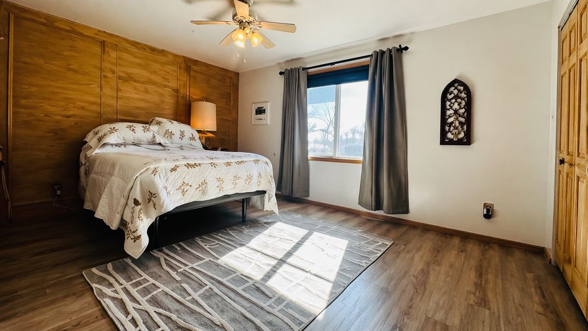
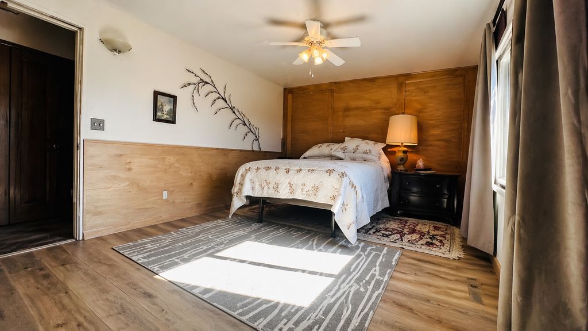
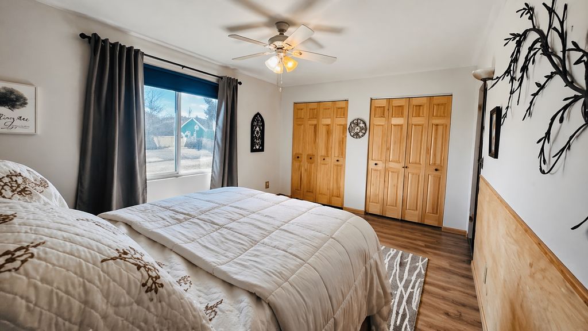
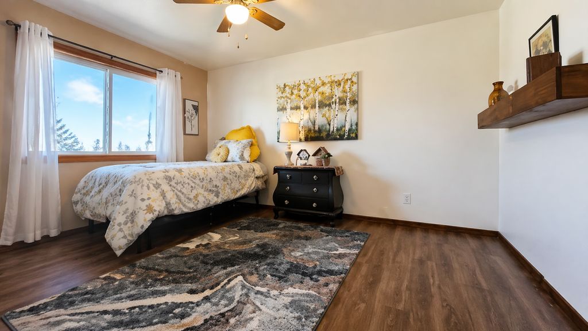
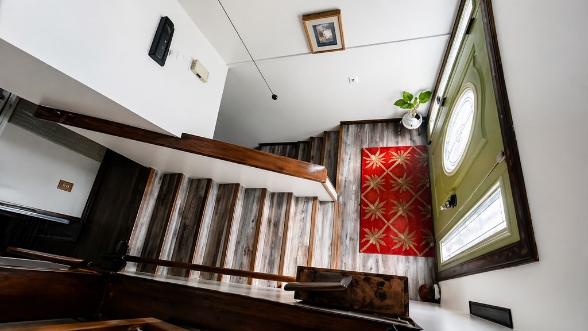
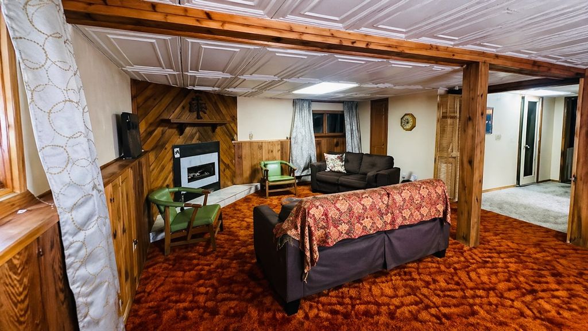
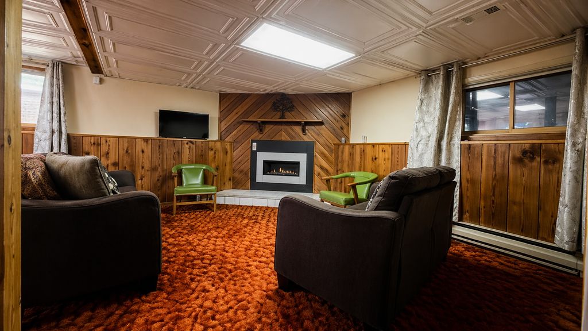
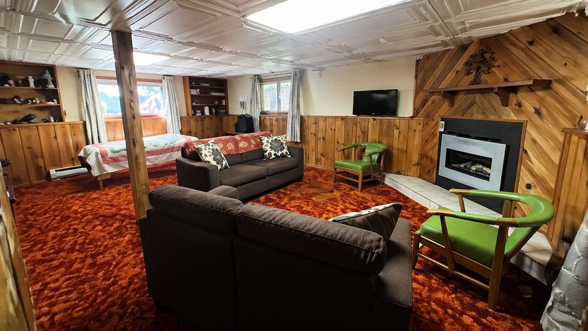
Peaceful, Charming, and Turn-Key! Welcome home to this beautifully updated and move-in-ready property nestled in a quiet neighborhood! From the moment you step inside, you’ll appreciate the bright, inviting atmosphere and thoughtful updates throughout. The spacious living room features a large bay window that fills the space with natural light while overlooking the fenced front yard. An effortless flow leads into the dining area and cozy kitchen, offering generous counter space and a brand-new gas range. Just beyond the dining area, French doors open to an elevated back deck complete with a metal canopy—the perfect spot to enjoy your morning coffee or unwind while overlooking the fully fenced backyard, complete with established raspberry plants. The generously sized primary bedroom offers ample storage, while the main bathroom features dual sinks and a convenient privacy wall, adding comfort and functionality to everyday living. Another well-sized bedroom completes the upstairs. The lower level offers even more room to spread out and enjoy! A spacious family room showcases a beautiful custom gas fireplace, creating a warm and welcoming setting for movie nights, entertaining, or relaxing on chilly Montana evenings. An additional large bedroom, fully tiled bathroom, and versatile bonus space provide endless possibilities for laundry, hobbies, or ample storage. Numerous updates add comfort, value, and peace of mind, including a metal roof, updated major appliances, upstairs vinyl windows, a radon mitigation system, new flooring, and stylish drop-in ceiling tiles. Outside, the two-car garage features an attached workshop and upgraded LED lighting, offering plenty of room for vehicles, tools, projects, and recreational gear. With its inviting layout, generous living spaces, thoughtful improvements, and outdoor features, this move-in-ready home offers the perfect blend of comfort, character, and functionality. Schedule your showing today!
Interior features
- Utilities Cable Connected, Electricity Connected, Natural Gas Connected, High Speed Internet Available, Phone Connected
- Air conditioning Central Air
- Basement description Finished
- Fence Back Yard, Chain Link, Front Yard
- Lot dimension 0.161 Square Feet
Exterior features
- Fence Back Yard, Chain Link, Front Yard
- Lot dimension 0.161 Square Feet
- Foundation Block
- Exterior Awning(s), Hot Tub/Spa
- Roofing materials Metal
Interested in This Property?
Send Hannah a message for details, availability, or next steps.