2025 Nordic Ave, Middleton, ID 83644
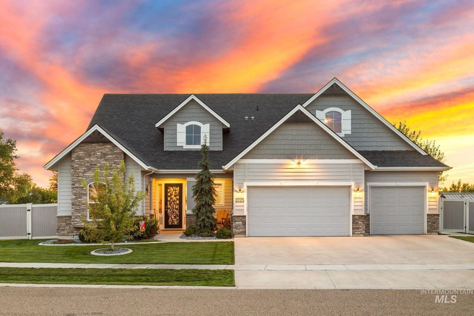
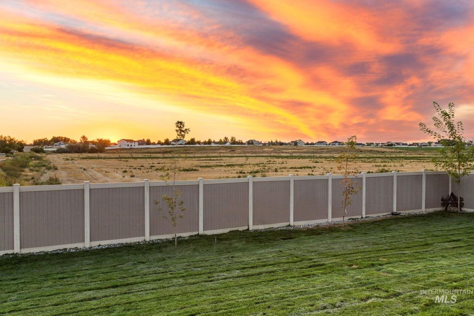
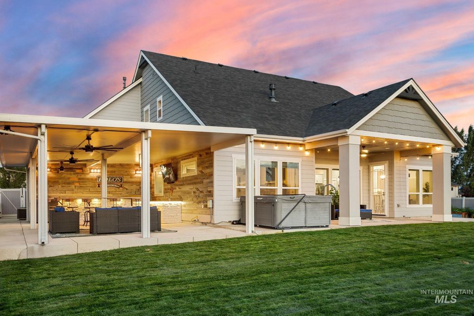
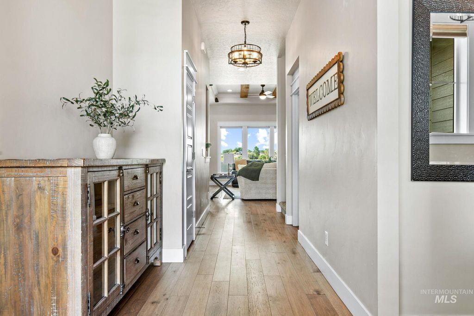
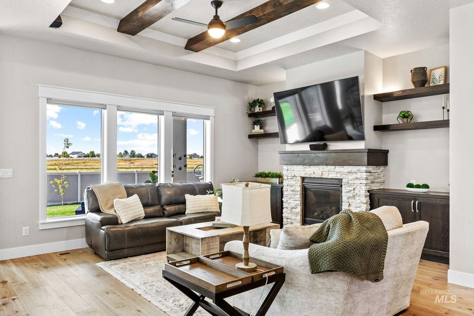
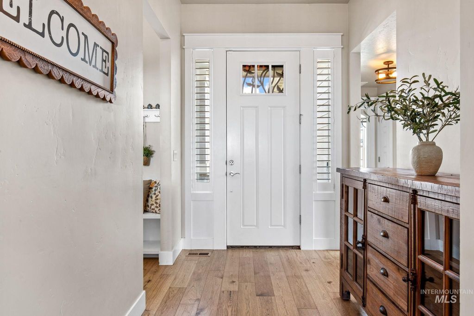
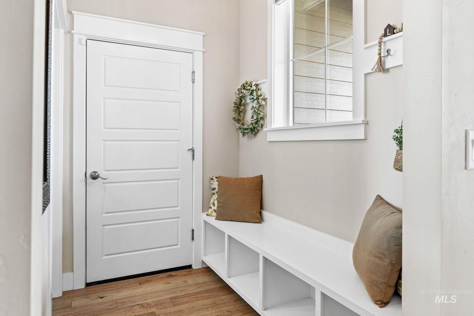
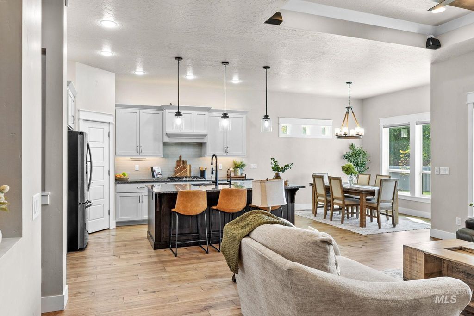
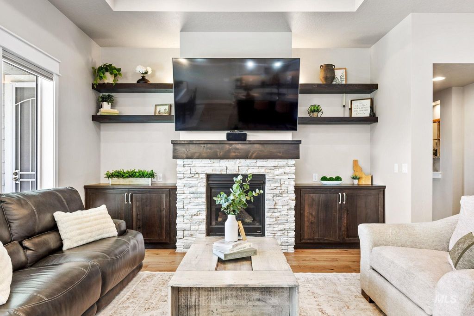
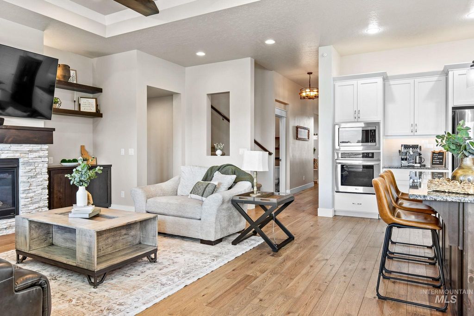
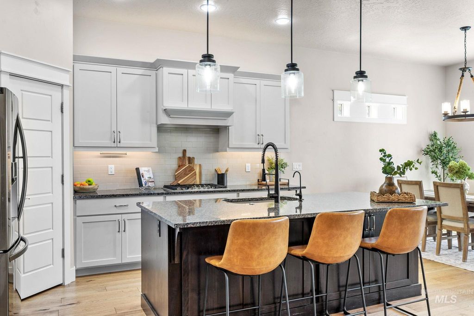
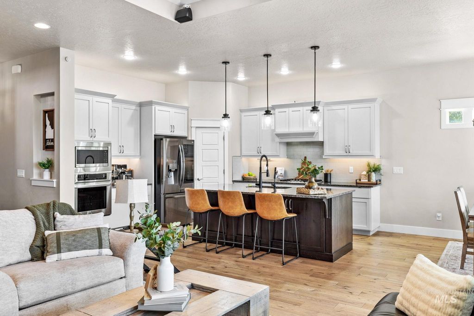
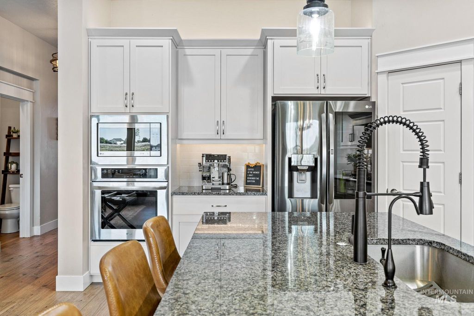
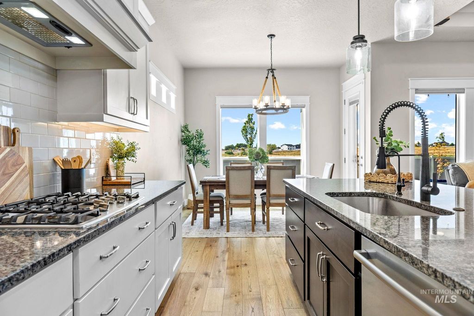
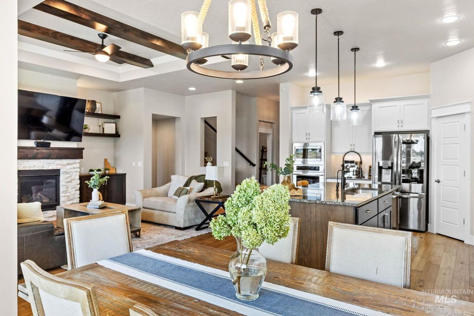
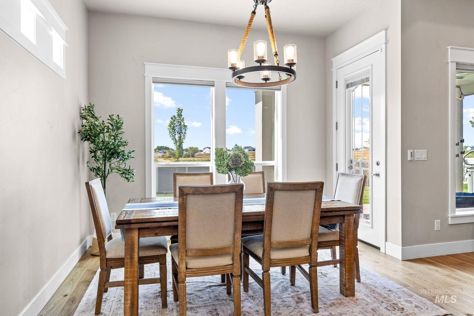
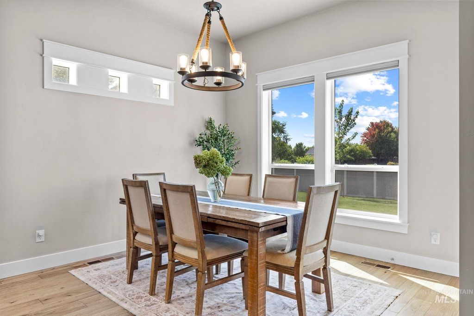
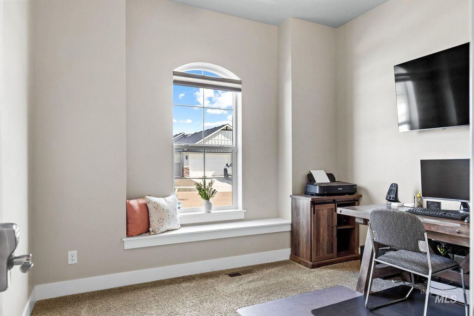
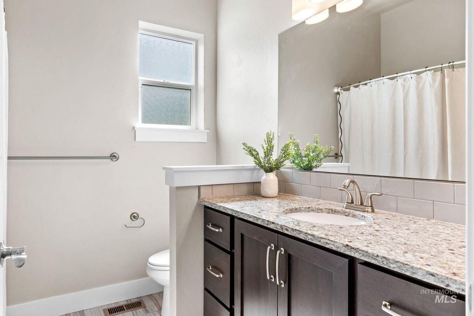
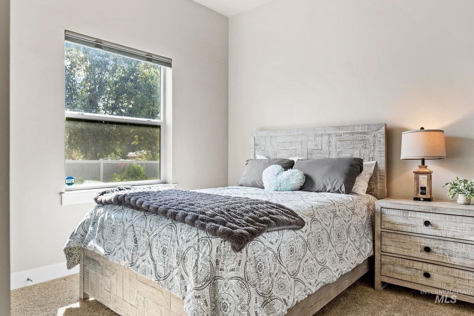
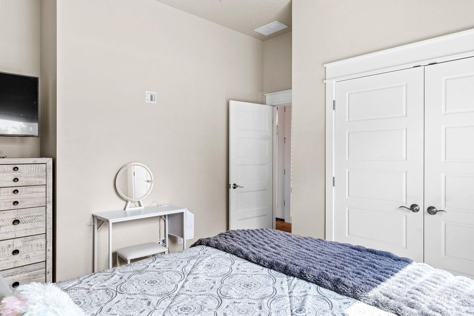
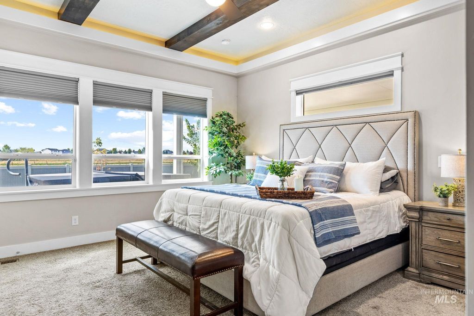
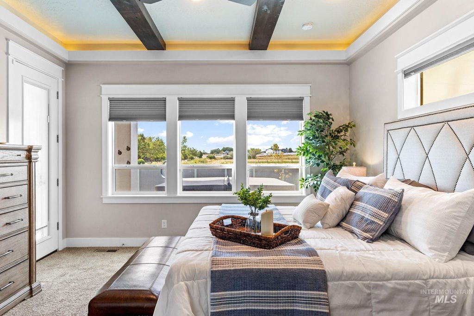
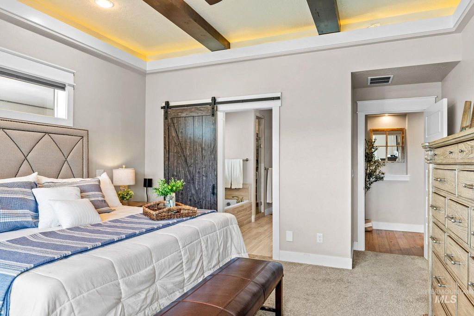
NOT YOUR TYPICAL MIDDLETON HOME! With four bedrooms, 3.5 bathrooms, and a layout that offers room to spread out, this home has more to offer than you might expect. Upstairs, discover 394 sq ft of additional living space, including a spacious fourth bedroom and full bathroom. Whether you're looking for a guest retreat, a media room, or a separate space to work or unwind, this upstairs area brings a level of flexibility that's hard to find. On the main level, exposed wood beams, natural light, and an open layout create a warm, welcoming atmosphere. Above and below cabinet lighting adds ambiance to the kitchen, while the illuminated tray ceiling brings character to the primary suite. Set on a .35-acre corner lot, there's plenty of room to enjoy both inside and out. A three car garage and RV parking offer space for all the extras, while the outdoor kitchen and hot tub make entertaining easy. With surround-sound speakers throughout and spaces designed for both gathering and getting away, this home offers a combination of comfort, flexibility, and functionality worth experiencing in person!
Interior features
- Utilities Sewer Connected
- Air conditioning Central Air
- Pool description Private
- Fence Full, Vinyl
- Lot dimension 0.35 Acres
- Lot description 10000 SF - .49 AC, Garden, Corner Lot, Auto Sprinkler System, Drip Sprinkler System, Full Sprinkler System, Pressurized Irrigation Sprinkler System
Exterior features
- Pool Private
- Pool description Private
- Fence Full, Vinyl
- Lot dimension 0.35 Acres
- Lot description 10000 SF - .49 AC, Garden, Corner Lot, Auto Sprinkler System, Drip Sprinkler System, Full Sprinkler System, Pressurized Irrigation Sprinkler System
- Roofing materials Architectural Style
Interested in This Property?
Send Hannah a message for details, availability, or next steps.