4687 S Gabbro Way, Nampa, ID 83686
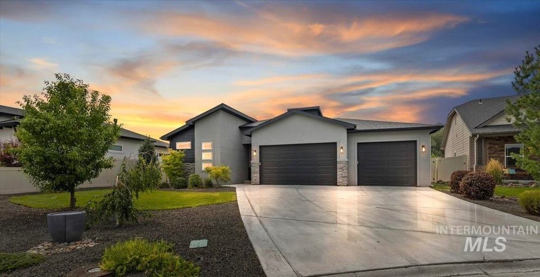
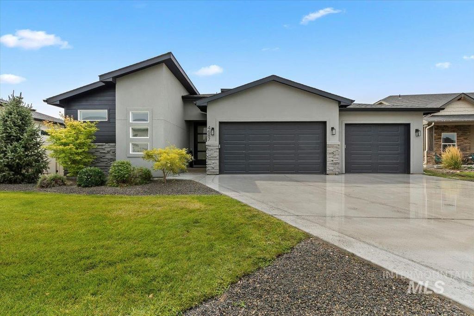
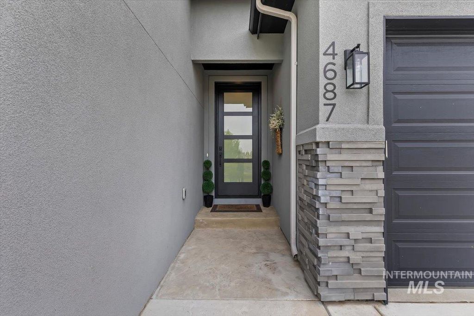
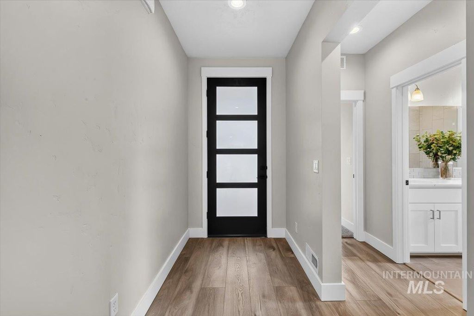
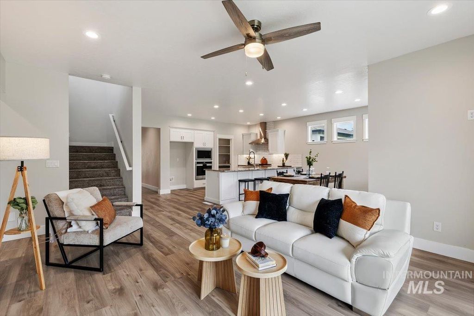
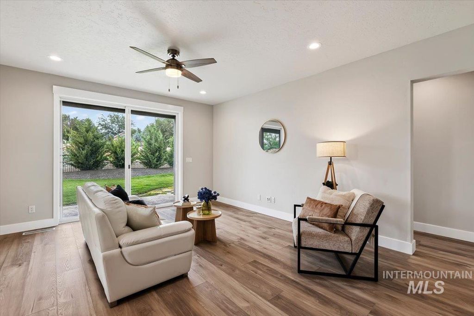
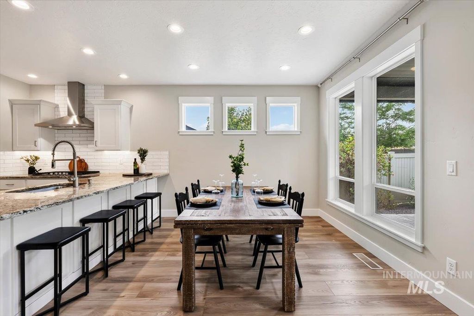
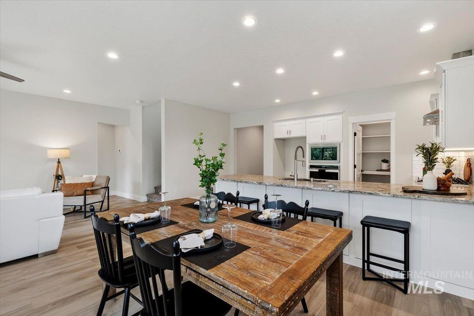
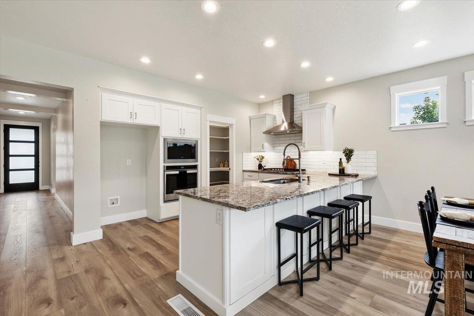
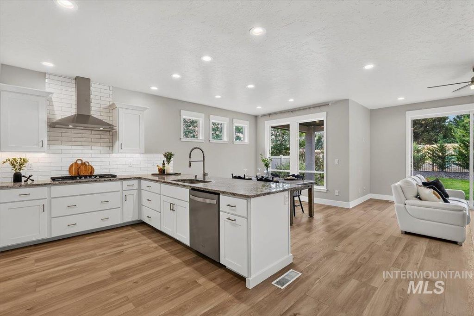
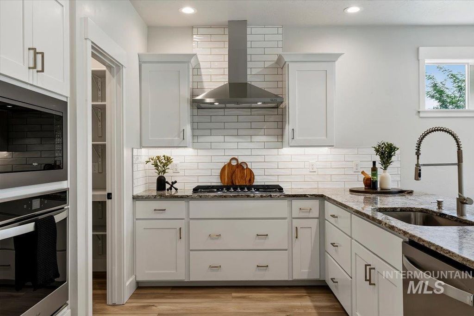
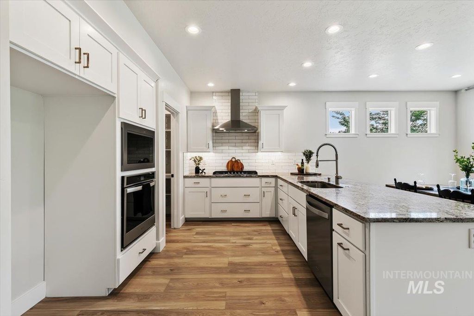
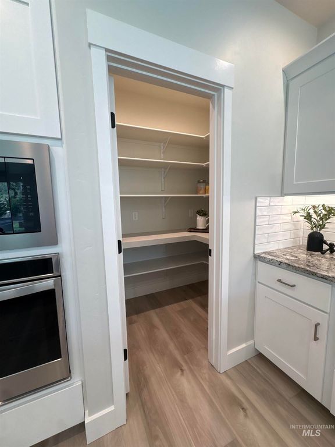
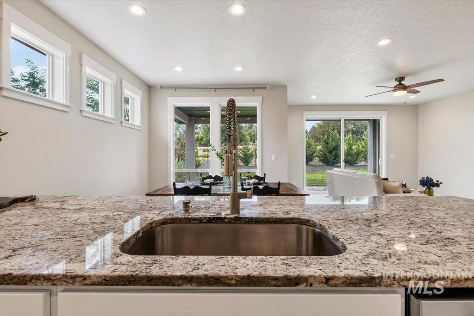
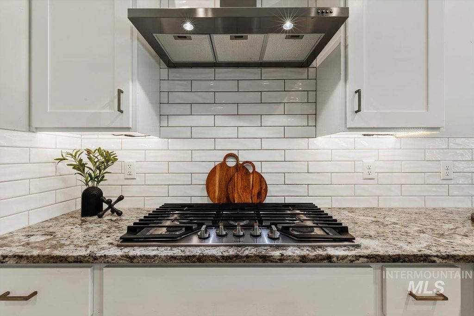
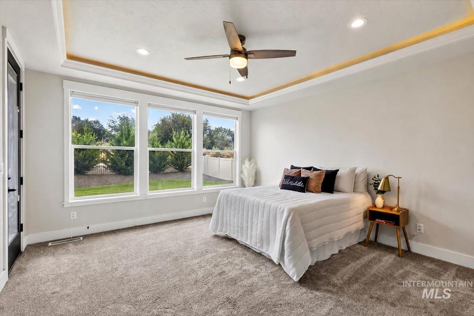
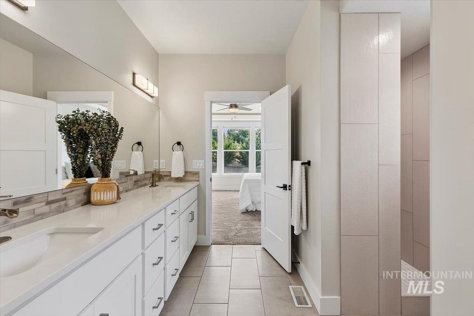
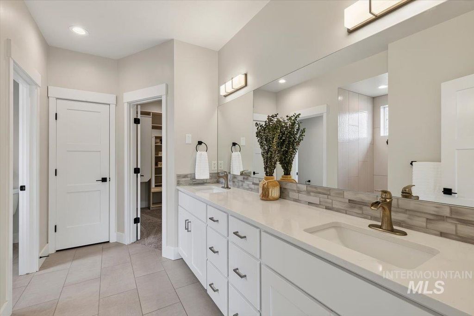
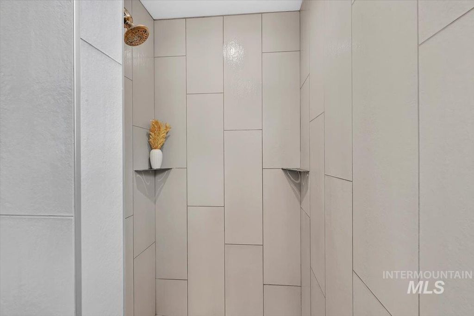
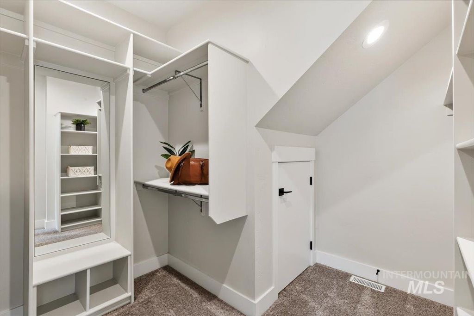
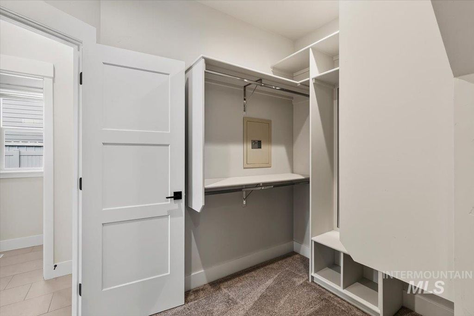
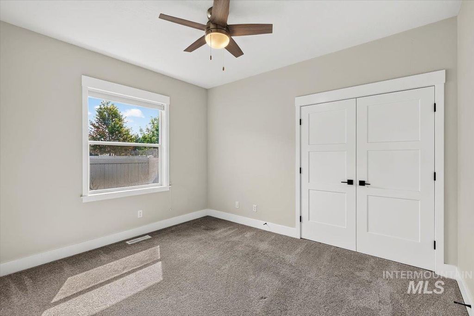
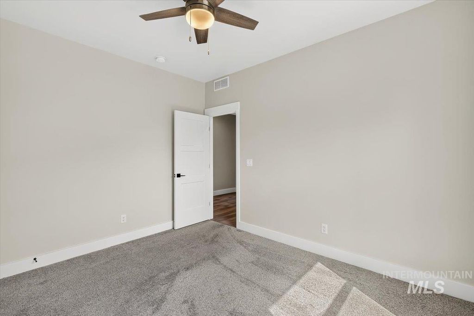
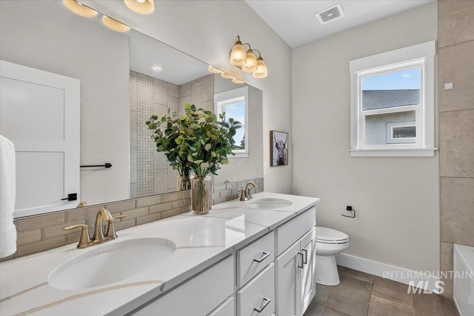
A spacious 4-car garage, upstairs bonus room with a full bath, and no direct rear neighbors set this Hunter Homes Cypress floorplan apart in Lava Springs. Offering 2,277 sq ft, 3 bedrooms and 3 full baths, the layout combines comfortable main-level living with flexible space upstairs. The bonus room includes a closet and space for guests, a media room or a home office, while the covered balcony offers another spot to unwind. The open kitchen and living area bring everyone together, with quartz countertops, soft-close cabinetry, designer tile backsplash, under-cabinet lighting, a Whirlpool gas cooktop, wall oven, built-in microwave and walk-in pantry with outlets. The main-level primary suite features a tray ceiling, patio access, dual quartz vanity, fully tiled walk-in shower, walk-in closet and built-in fireproof safe. New carpet and luxury vinyl plank flooring add a fresh feel throughout. Enjoy the south-facing backyard with a large covered patio, mature landscaping and raised garden boxes. A backyard gate connects directly to neighborhood walking paths, extending your outdoor living beyond the fence. Lava Springs community amenities include a pool and walking paths.
Interior features
- Utilities Sewer Connected, Cable Connected
- Air conditioning Central Air
- Pool description Community, Pool
- Lot dimension 0.22 Acres
- Lot description Standard Lot 6000-9999 SF, Irrigation Available, Sidewalks, Auto Sprinkler System, Full Sprinkler System, Irrigation Sprinkler System
Exterior features
- Pool Community, Pool
- Pool description Community, Pool
- Lot dimension 0.22 Acres
- Lot description Standard Lot 6000-9999 SF, Irrigation Available, Sidewalks, Auto Sprinkler System, Full Sprinkler System, Irrigation Sprinkler System
- Foundation Crawl Space
- Roofing materials Composition
Interested in This Property?
Send Hannah a message for details, availability, or next steps.