34500 Partridge Lane N, Davenport, WA 99122
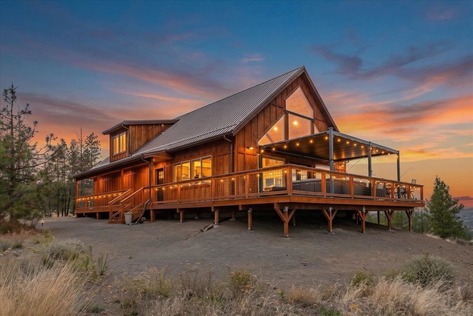
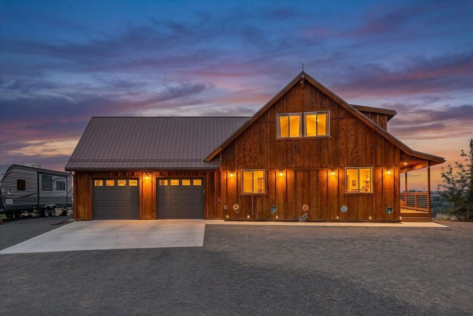
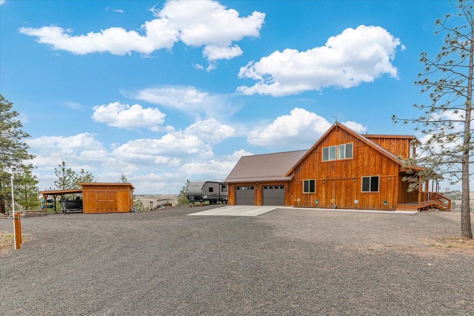
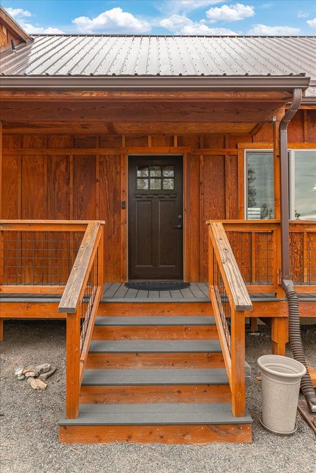
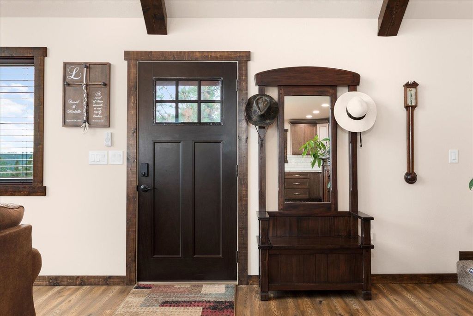
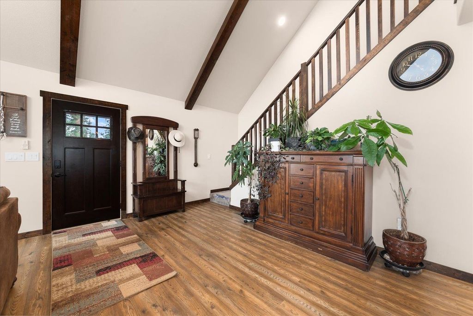
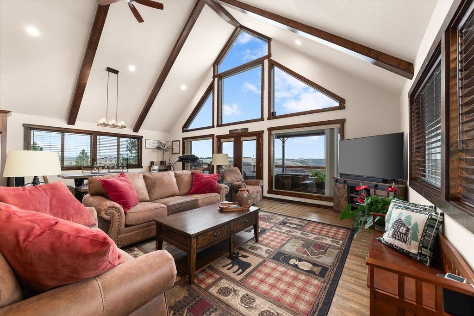
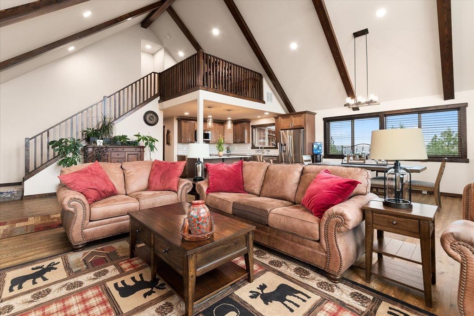
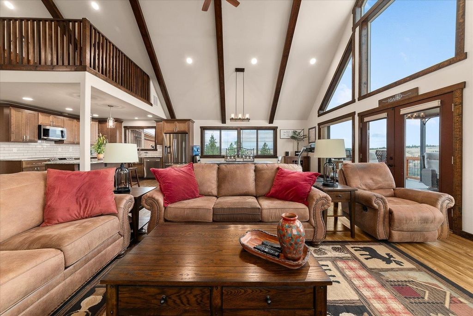
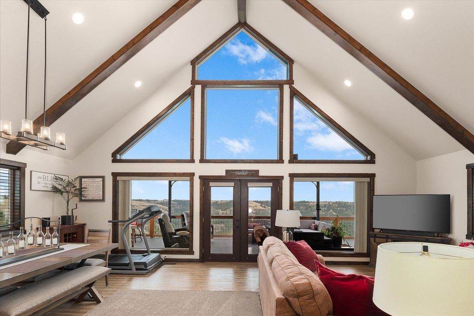
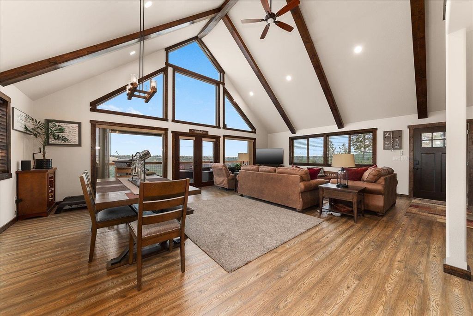
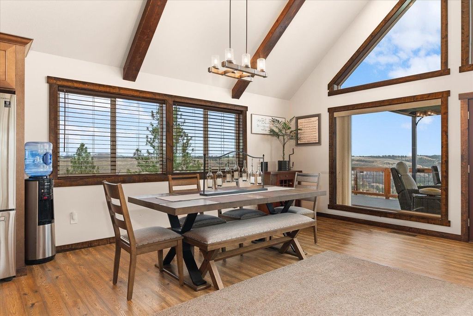
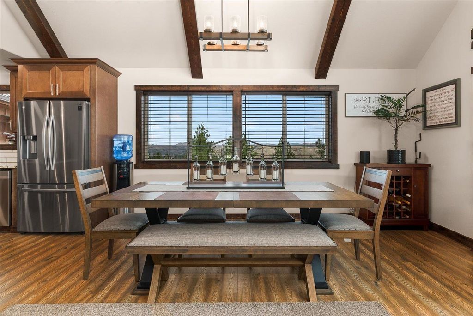
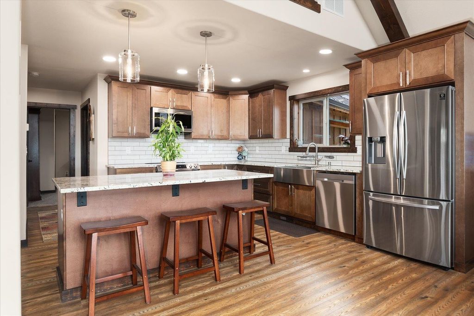
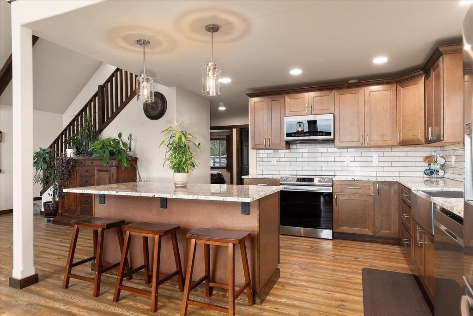
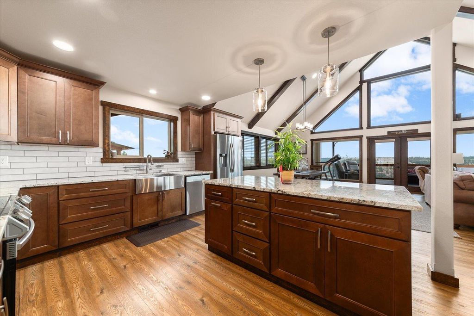
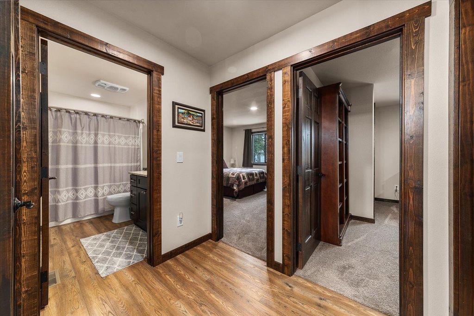
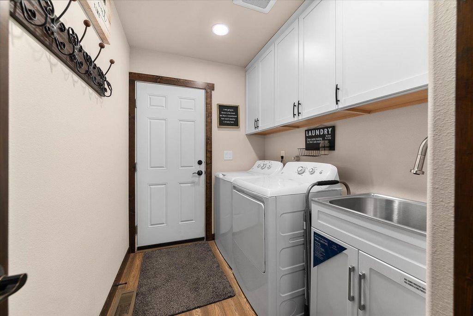
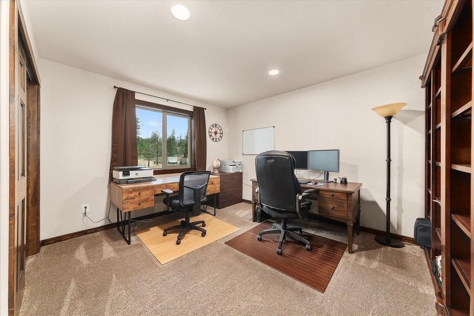
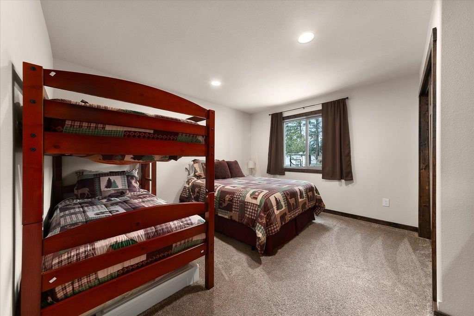
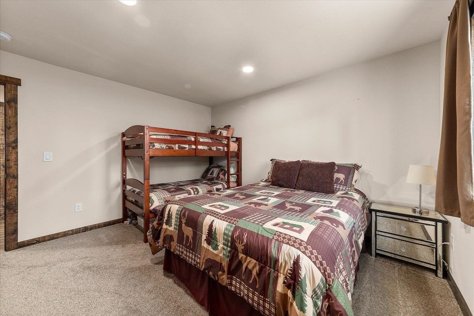
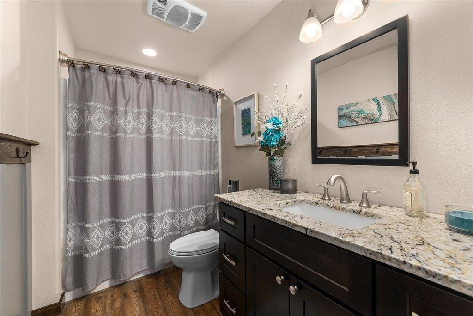
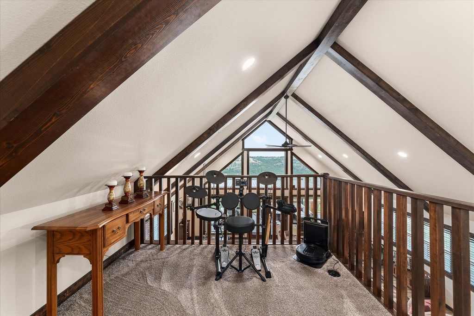
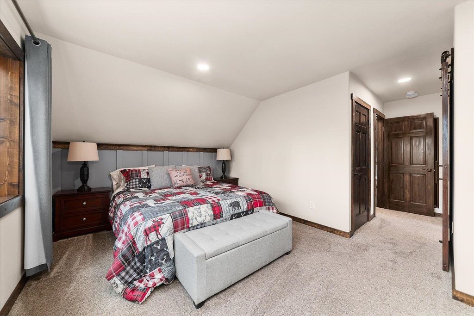
Built in 2021 on 3.09 acres in gated Hawk Creek Ranch, this exceptional 3-bedroom, 2-bath home offers 1,935 sq ft of well-designed living framed by breathtaking, wide-open territorial views. Soaring cathedral ceilings, abundant natural light and expansive windows bring the landscape into the open living, kitchen and dining areas. Wake to stunning sunrises and enjoy spectacular evening skies glowing across the valley and surrounding hills. The main living area flows onto an expansive wraparound covered Trex deck, creating an extraordinary setting to embrace the beauty. Upstairs, a versatile loft complements the private primary suite with spacious walk-in closet. Outside, enjoy a fenced garden and orchard with rainwater cistern, two 50-amp RV hookups, and a large shed with attached car/boat port. The community features a multi-million-dollar Yellowstone-style lodge. refinished pool. jacuzzi, tennis and pickle ball courts. Just minutes from Lake Roosevelt for boating, fishing, swimming and year-round adventure.
Interior features
- Additional features Greenhouse, Stge Shd
- Air conditioning Central Air
- Basement description Crawl Space
- Outbuildings Greenhouse, Stge Shd
- Lot dimension 3.09
- Lot description Views, Treed, Level, Open Lot, Rolling Slope, Horses Allowed, Garden, Orchard(s)
Exterior features
- View Mountain(s), Territorial
- Outbuildings Greenhouse, Stge Shd
- Lot dimension 3.09
- Lot description Views, Treed, Level, Open Lot, Rolling Slope, Horses Allowed, Garden, Orchard(s)
- Exterior Spa/Hot Tub
- Roofing materials Metal
Interested in This Property?
Send Hannah a message for details, availability, or next steps.