4381 Harrison Scott Drive, Missoula, MT 59803
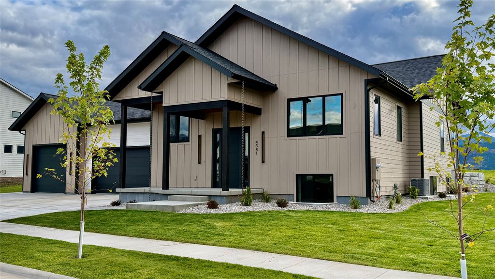
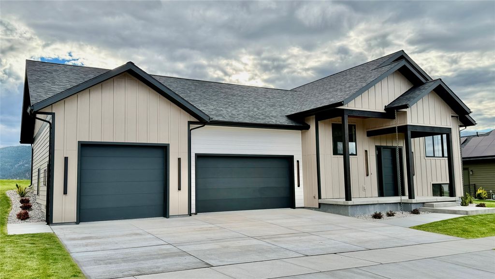
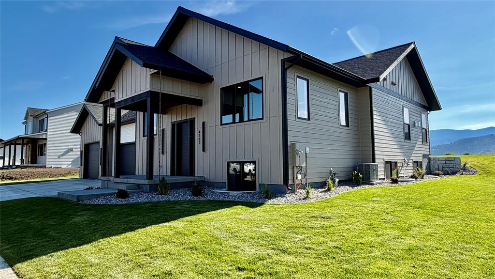
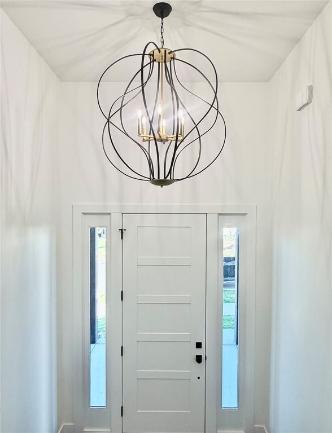
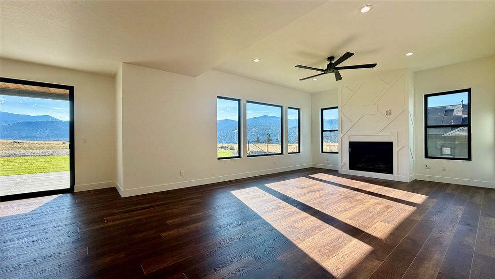
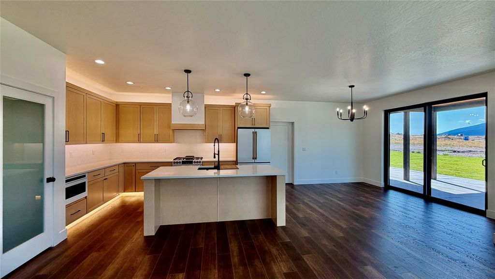
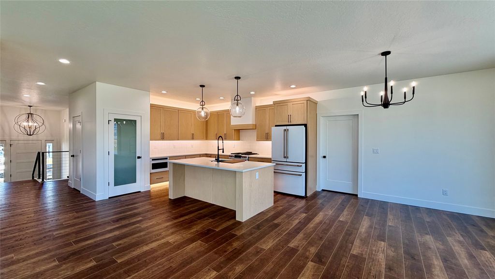
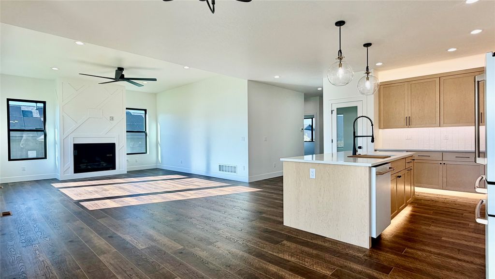
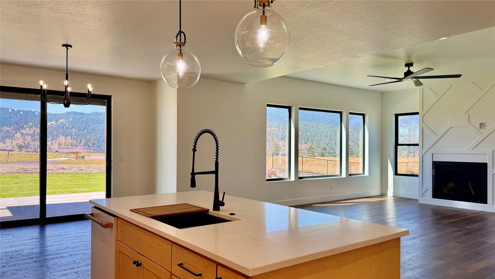
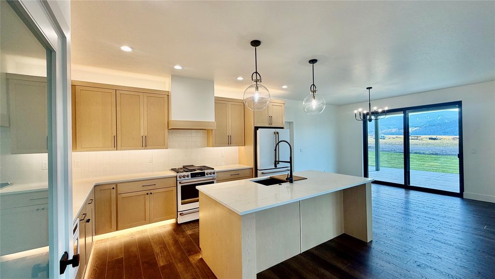
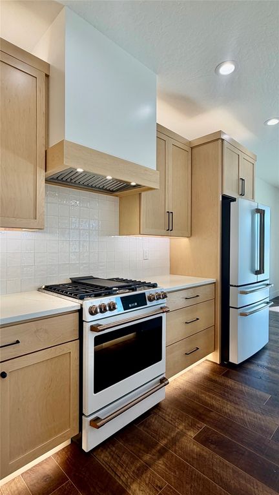
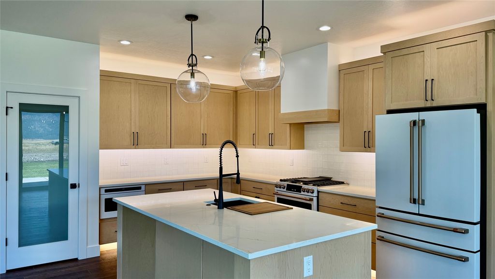
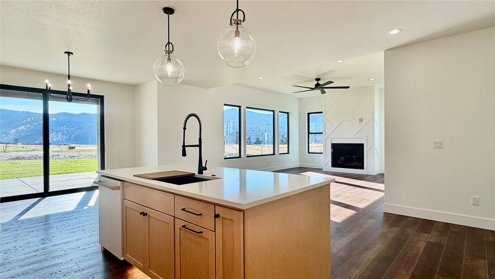
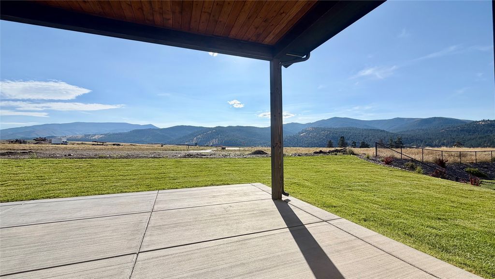
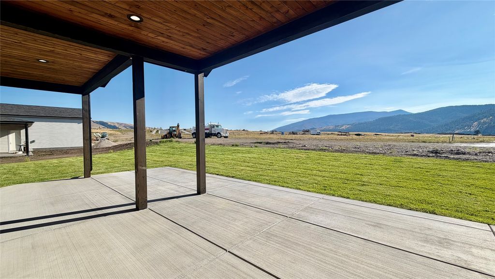
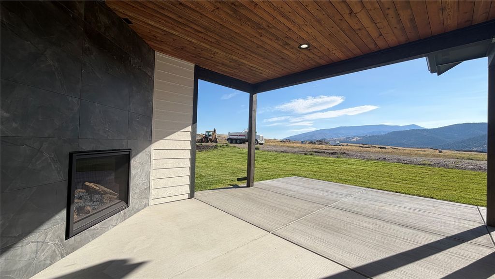
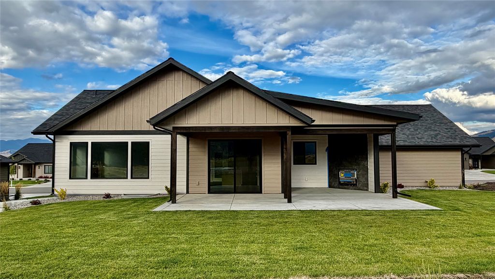
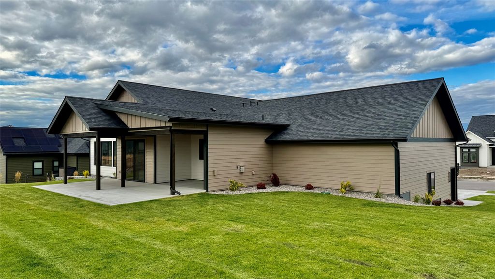
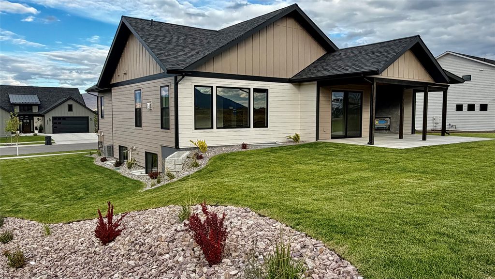
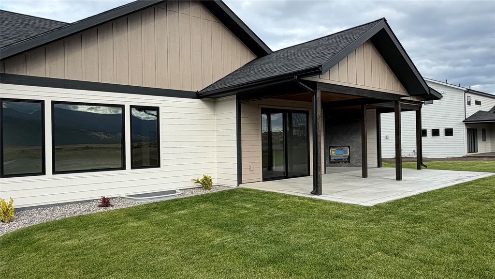
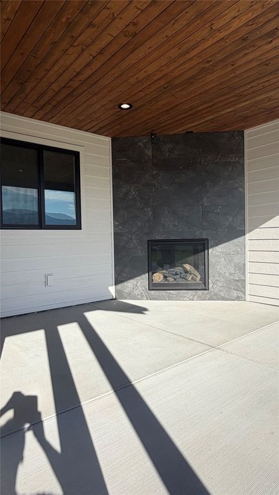
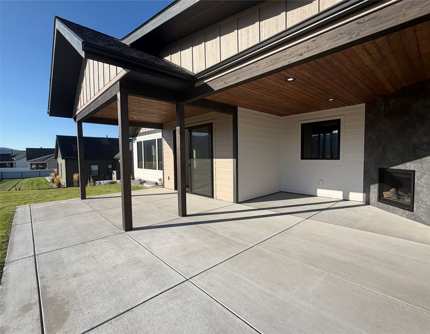
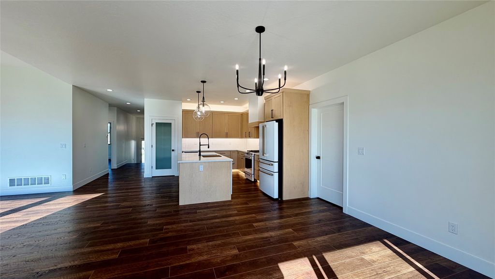
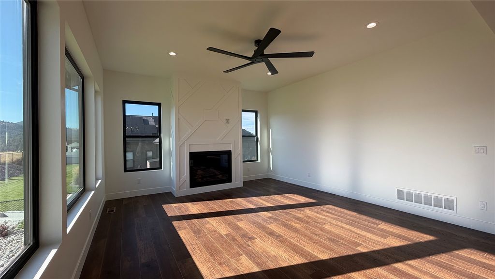
Brand-New, Architecturally Designed King-Built Home in Desirable Linda Vista Welcome to this stunning brand-new King-built residence, thoughtfully designed and professionally appointed with quality, style, and functionality in mind. Situated on a premium, professionally landscaped, gradual-grade lot in the highly desirable Linda Vista neighborhood, this exceptional home offers 5 bedrooms, 3 bathrooms, and 3,470 square feet of beautifully finished living space and an impressive, attached 1,112-square-foot (36'x32') finished garage with 12-foot ceiling plate and large overhead doors that is plumbed for heat and provides exceptional space for vehicles, storage, hobbies, and more.. An open-concept floor plan, sophisticated finishes, and exceptional attention to detail create a home designed for both everyday living and effortless entertaining. At the heart of the home is a premium chef’s kitchen, featuring a spacious center island, custom maple cabinetry, pantry closet, quartz countertops, decorative LED lighting, and a matching suite of professional-series GE Cafe white appliances. The kitchen flows seamlessly into the main living areas, creating a warm and inviting gathering space and comfortable great room with decorative gas fireplace, and spacious open dining area with full glass 10-foot wide slider to the covered rear patio. The spacious primary suite offers a true retreat, complete with a king-sized walk-in closet and a spa-inspired decorative tiled bath featuring a double vanity and luxurious double-headed walk-in shower. A generously sized main-floor laundry/mudroom is conveniently located just off the kitchen, while a large main-floor bedroom—ideal for guests, an office, or flex space—is complemented by a beautifully appointed tiled guest bath. The fully finished daylight lower level expands the living space with a large family room area, full guest bath, and three spacious bedrooms, each featuring large double-door closets.
Interior features
- Utilities Cable Available, Electricity Connected, Natural Gas Connected, High Speed Internet Available, Phone Available, Separate Meters, Underground Utilities
- Air conditioning Central Air
- Basement description Daylight, Finished
- Fence None
- Lot dimension 0.283 Square Feet
- Lot description Back Yard, Front Yard, Gentle Sloping, Landscaped, Sprinklers In Ground, Views, Level
Exterior features
- View Mountain(s), Residential, Valley
- Fence None
- Lot dimension 0.283 Square Feet
- Lot description Back Yard, Front Yard, Gentle Sloping, Landscaped, Sprinklers In Ground, Views, Level
- Foundation Poured
- Exterior Awning(s), Rain Gutters, Storage, See Remarks
- Roofing materials Asphalt, Composition
Interested in This Property?
Send Hannah a message for details, availability, or next steps.