1109 Gem Ave, Kimberly, ID 83341
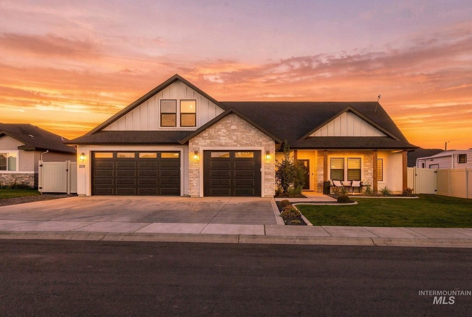
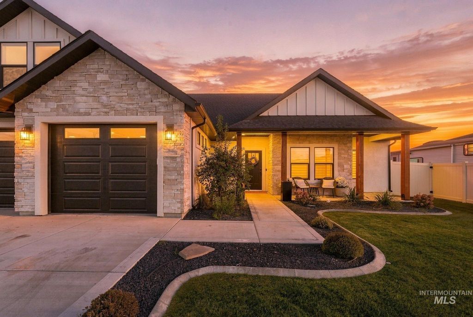
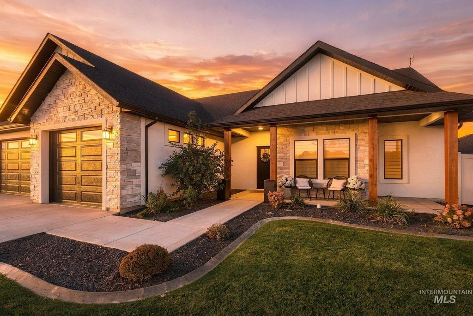
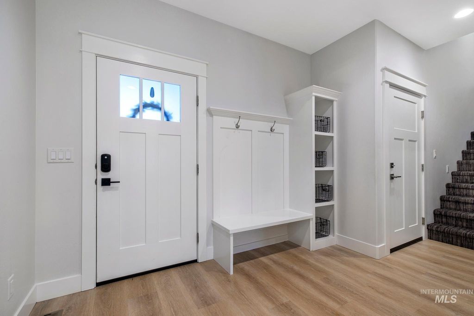
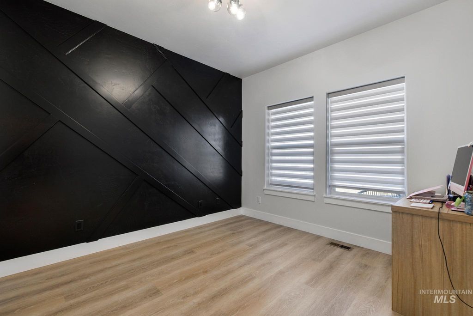
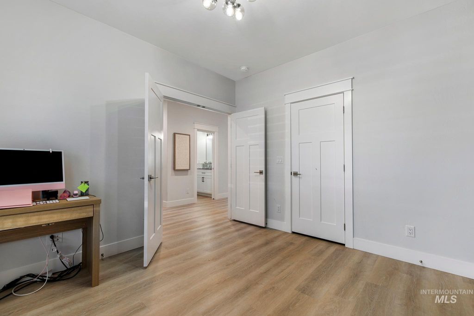
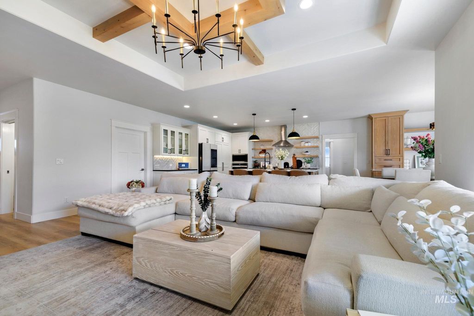
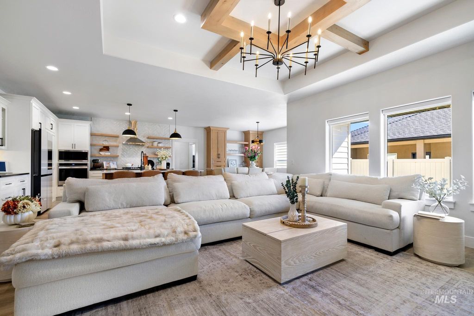
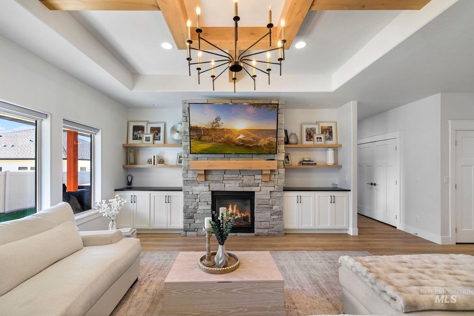
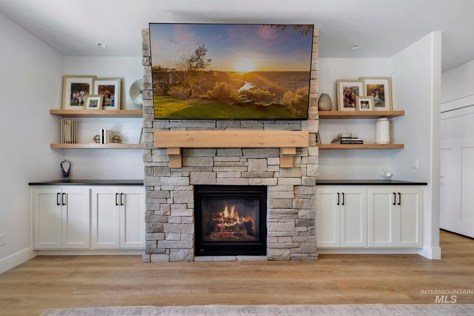
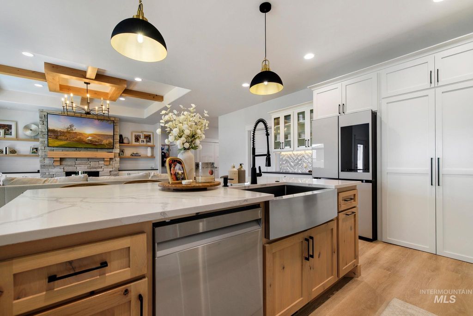
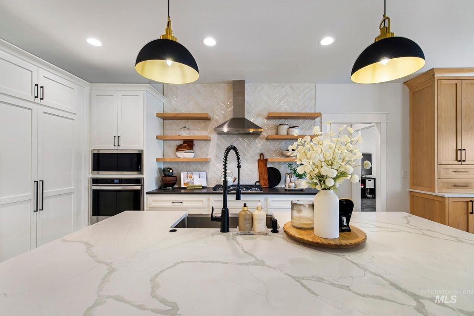
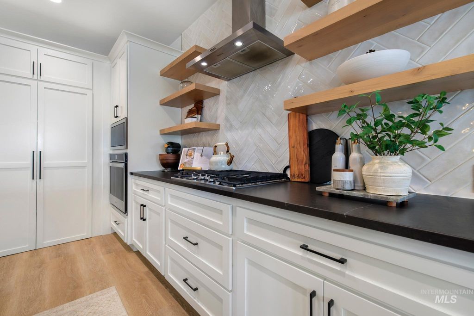
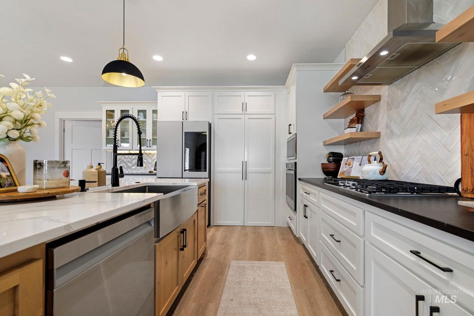
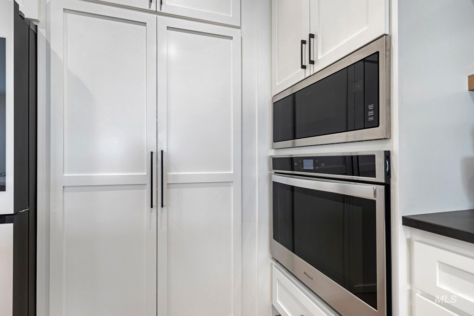
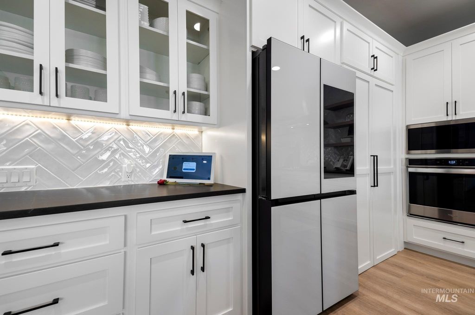
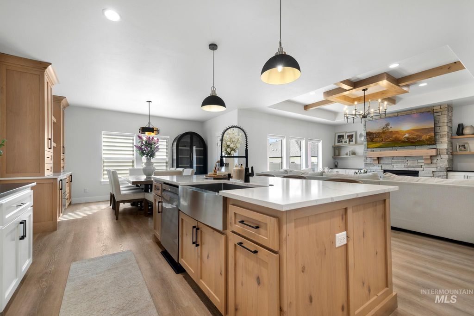
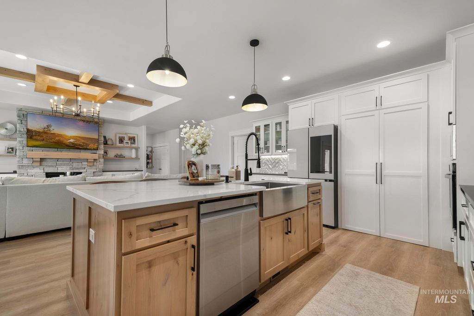
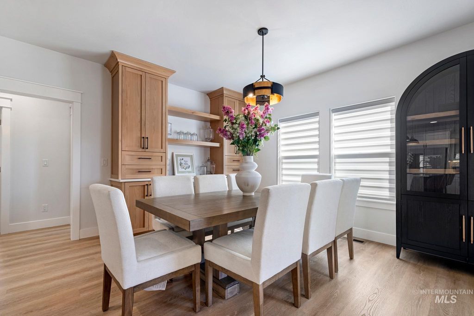
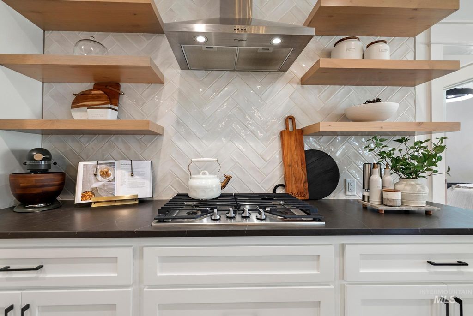
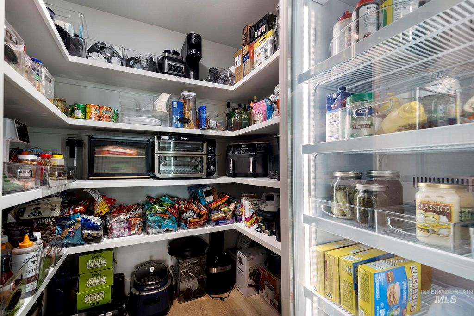
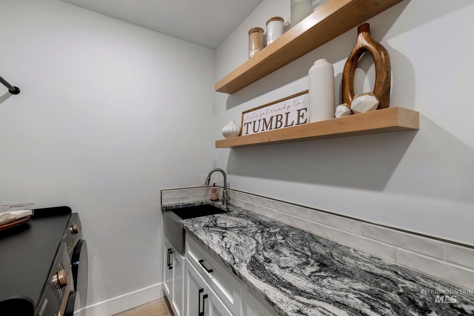
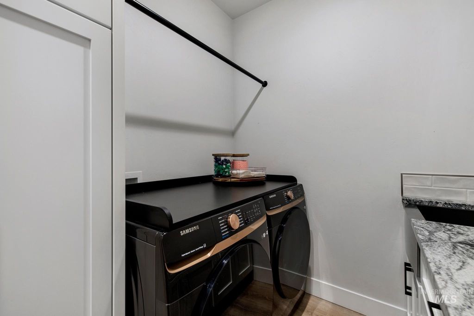
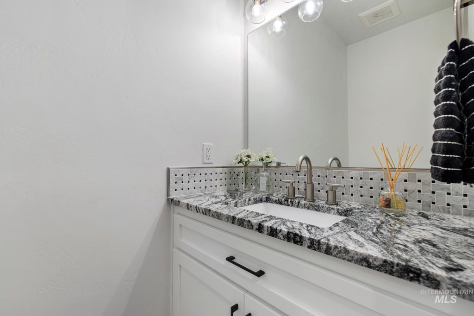
The details draw you in. The feeling makes you want to stay. This beautifully cared-for Kimberly custom home offers 5 bedrooms, 3.5 baths and a 3-car garage, with main-level living and an upstairs bonus room serving as a second primary suite with its own full bath. Custom beams, built-ins and beautiful window coverings bring warmth to the living spaces. The kitchen features custom cabinetry, two-tone countertops, a gas range, built-in oven and full tile backsplash. Behind the sleek hidden pantry door, discover generous storage and a full-size beverage fridge. A custom dining built-in with a beverage cooler makes hosting effortless. The main-level primary suite offers a walk-in closet and tiled shower with dual showerheads, while quartz countertops and tile surrounds throughout the bathrooms reflect the quality finishes. An entry bedroom doubles as an office or den, and the spacious laundry room includes a sink, cabinetry and granite countertops. Step outside to a fully covered patio with a barbecue gas hookup and a fully fenced, landscaped yard. With a welcoming front porch, stunning curb appeal and a location within walking distance of Kimberly schools, this nearly new home blends timeless craftsmanship with everyday comfort.
Interior features
- Utilities Sewer Connected, Cable Connected, Broadband Internet
- Air conditioning Central Air
- Fence Full, Vinyl
- Lot dimension 0.2 Acres
- Lot description Standard Lot 6000-9999 SF, Auto Sprinkler System, Full Sprinkler System
Exterior features
- Fence Full, Vinyl
- Lot dimension 0.2 Acres
- Lot description Standard Lot 6000-9999 SF, Auto Sprinkler System, Full Sprinkler System
- Foundation Crawl Space
- Roofing materials Composition
Interested in This Property?
Send Hannah a message for details, availability, or next steps.