18135 N Begonia Way, Nampa, ID 83687
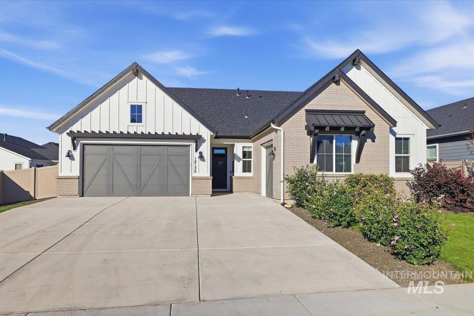
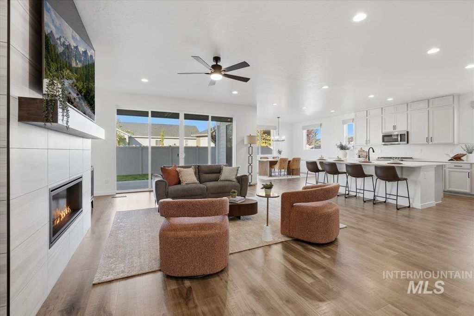
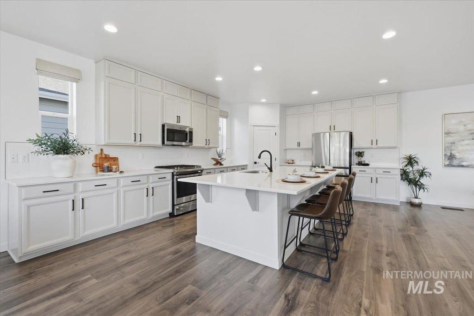
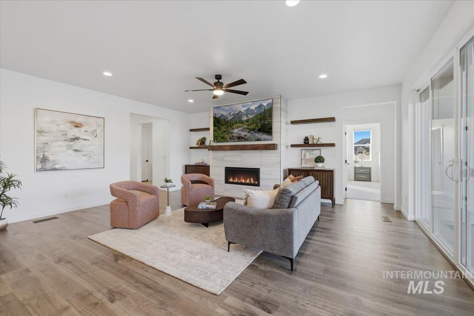
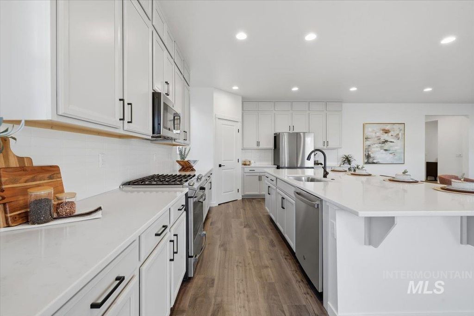
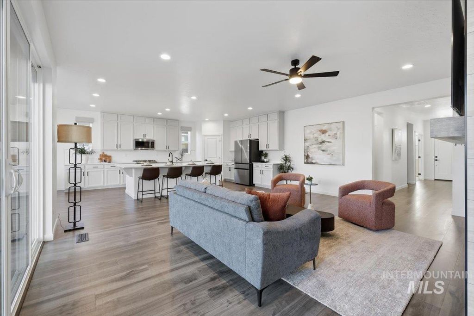
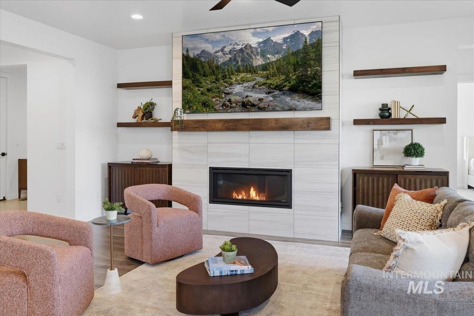
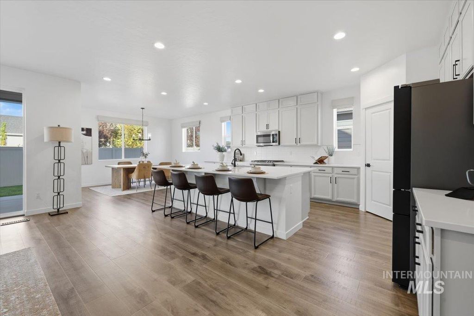
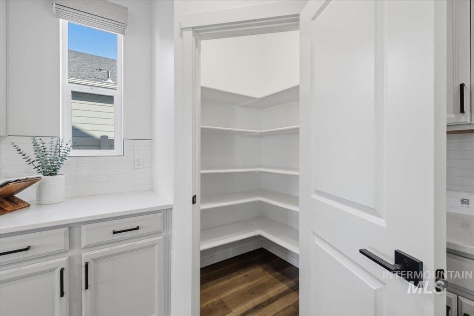
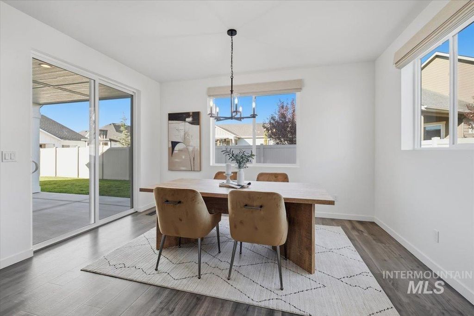
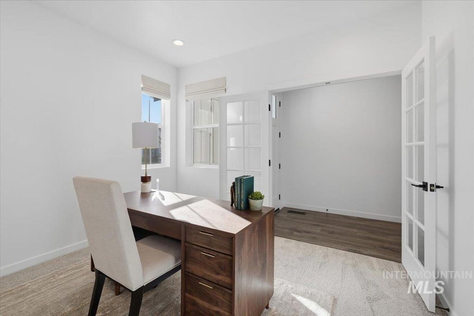
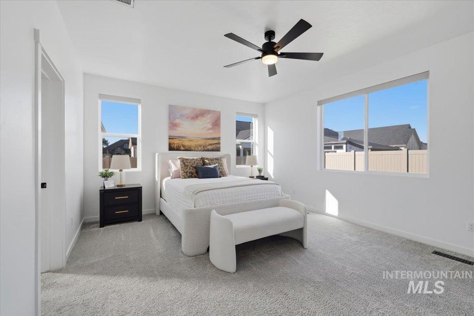
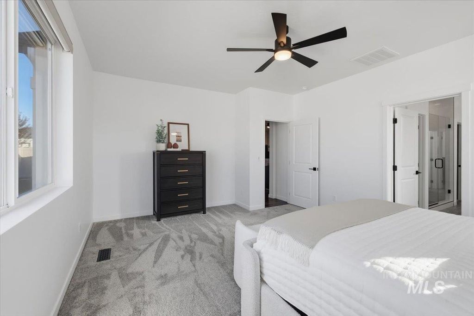
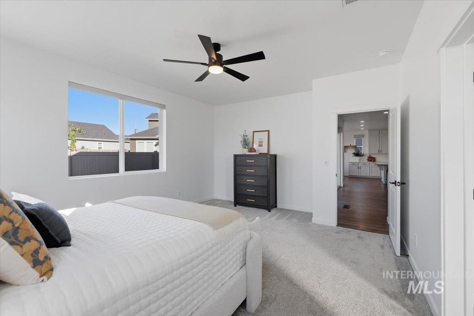
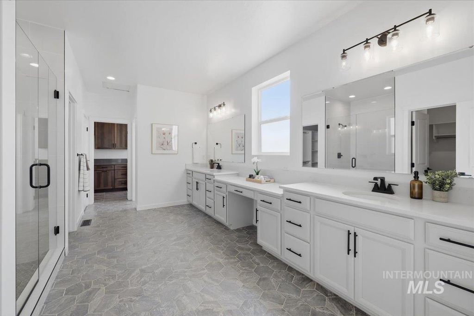
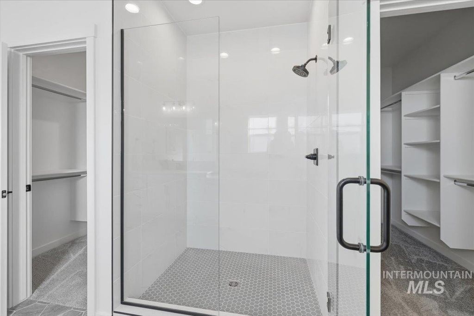
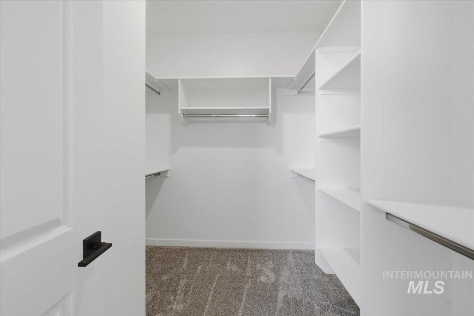
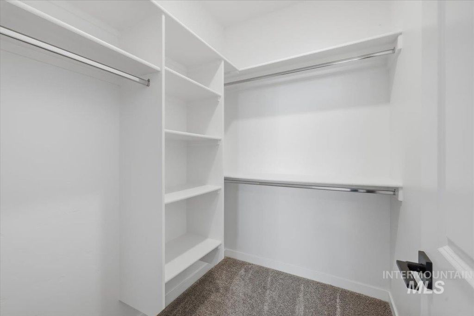
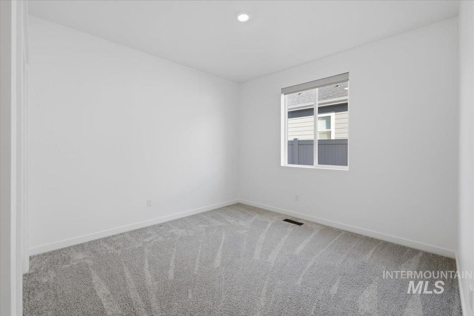
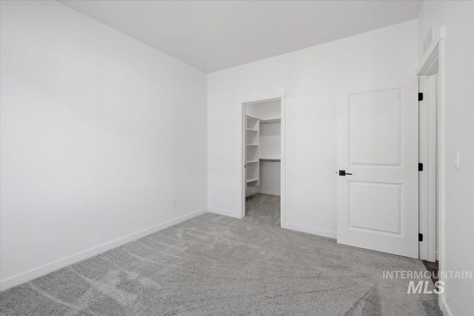
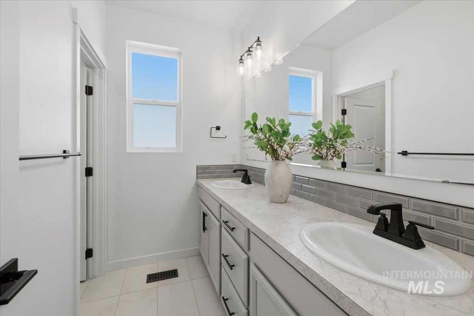
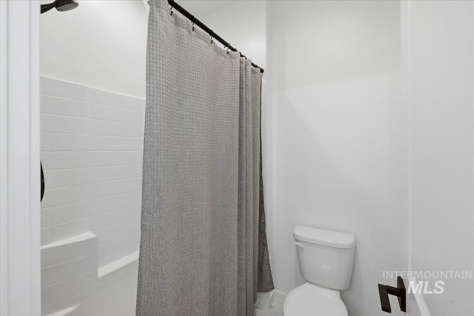
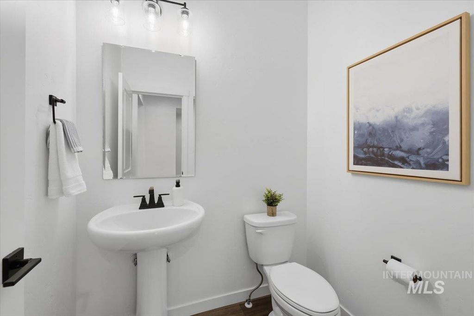
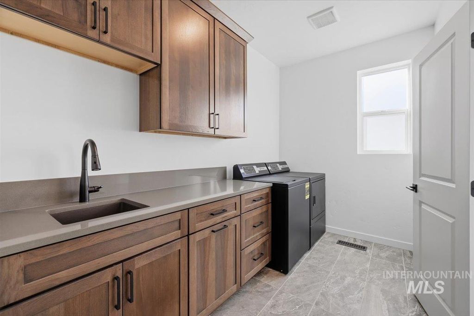
Single-level, 3-bedroom, 2.5-bath home with a dedicated office, 3-car garage, and 2,502 square feet. The open main living area is filled with natural light, with the great room centered around a gas fireplace with a full-height tile surround. The kitchen features quartz countertops, a large island with seating, and abundant cabinetry, all open to the dining and living areas. The split-bedroom layout gives the primary suite its own space at the back of the home. The primary bath includes a large tiled shower, dual sinks, a dedicated makeup vanity, and two walk-in closets, plus direct access to the laundry room. A separate office with glass French doors provides a true work-from-home space without giving up a bedroom. Large sliding doors open to a covered patio and fully fenced backyard. Additional features include 9-foot ceilings, a tankless water heater, whole-home water softener, and a 3-car garage with a separate side-entry bay.
Interior features
- Utilities Sewer Connected
- Air conditioning Central Air
- Fence Full, Vinyl
- Lot dimension 0.189 Acres
- Lot description Standard Lot 6000-9999 SF, Sidewalks, Auto Sprinkler System, Full Sprinkler System, Pressurized Irrigation Sprinkler System, Irrigation Sprinkler System
Exterior features
- Fence Full, Vinyl
- Lot dimension 0.189 Acres
- Lot description Standard Lot 6000-9999 SF, Sidewalks, Auto Sprinkler System, Full Sprinkler System, Pressurized Irrigation Sprinkler System, Irrigation Sprinkler System
- Foundation Crawl Space
- Roofing materials Composition
Interested in This Property?
Send Hannah a message for details, availability, or next steps.