9485 E Howard RD, Athol, ID 83801
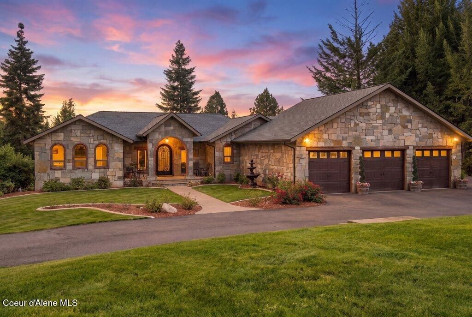
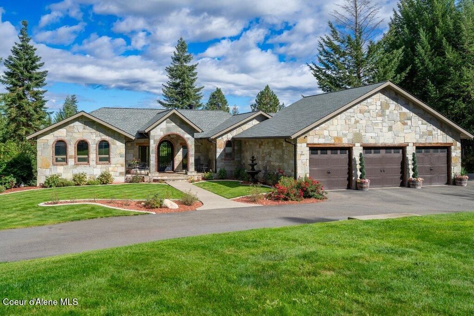
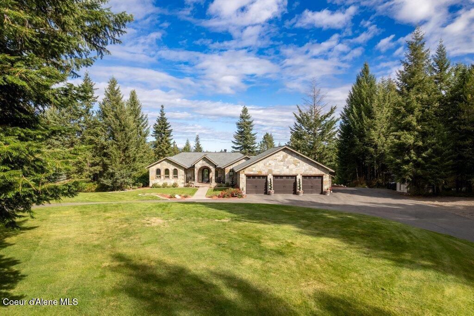
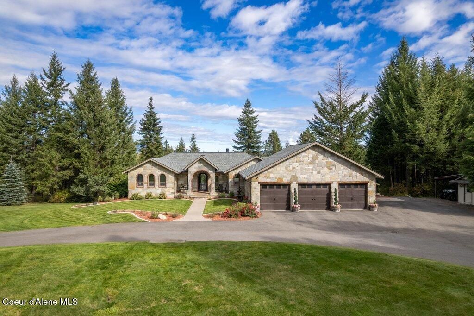
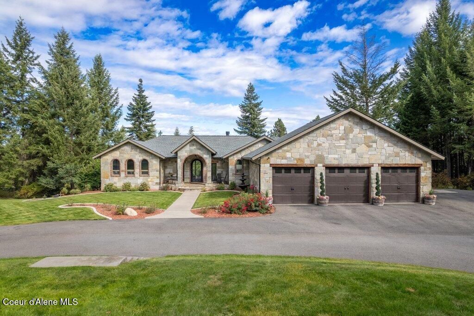
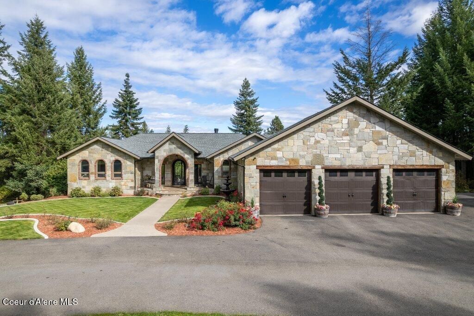
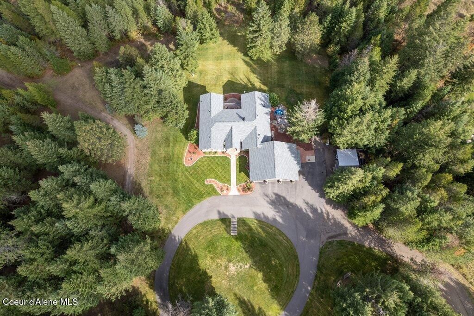
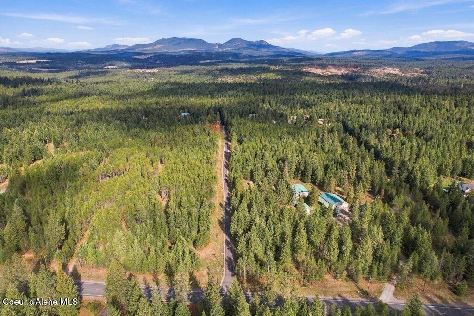
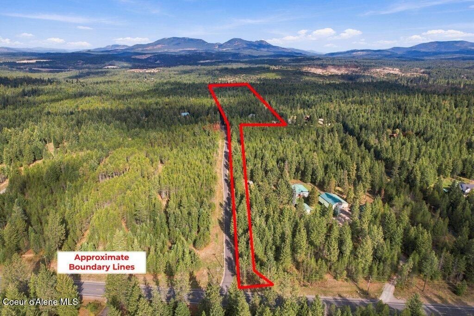
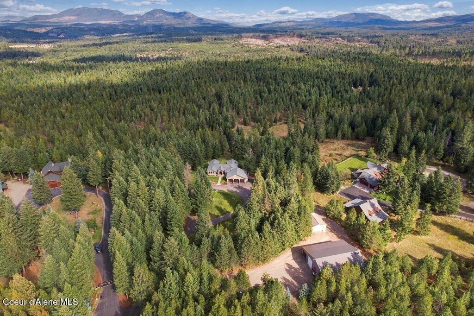
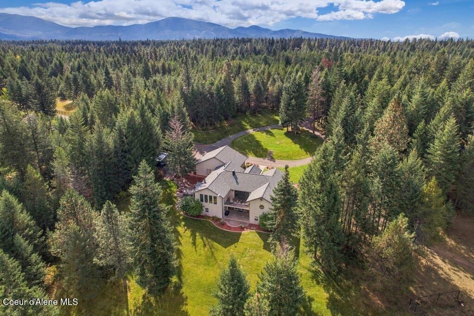
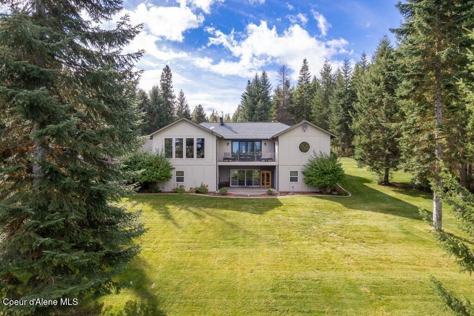
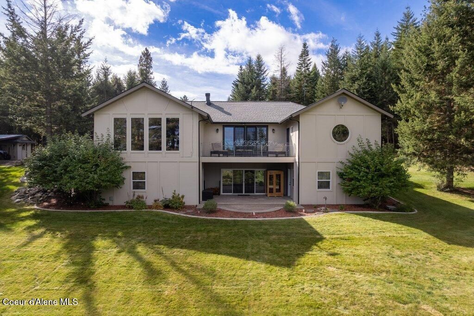
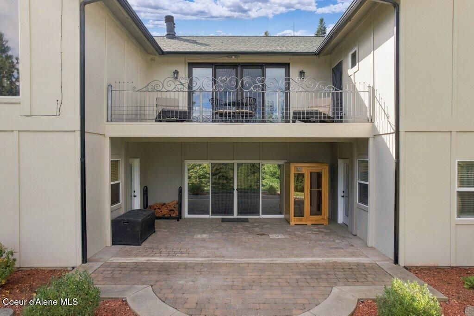
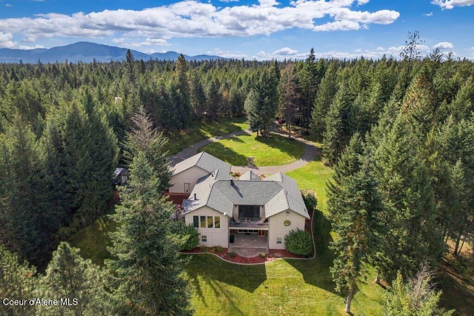
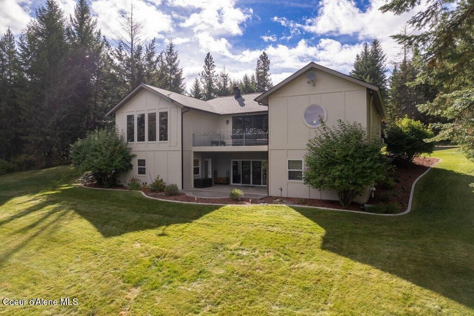
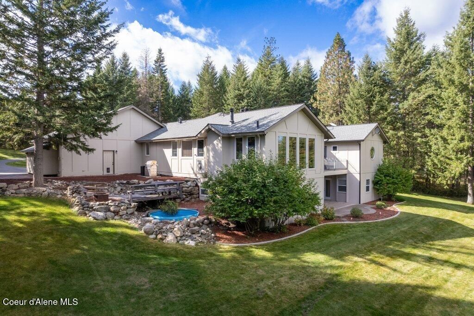
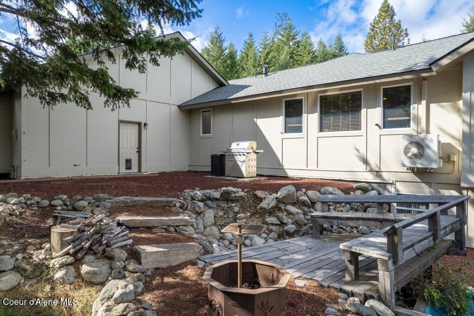
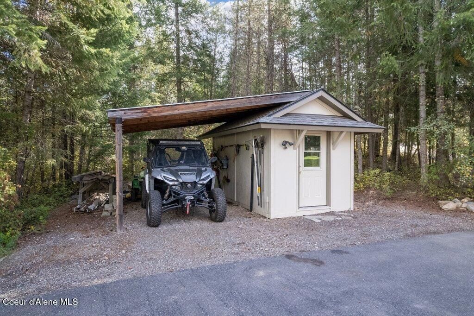
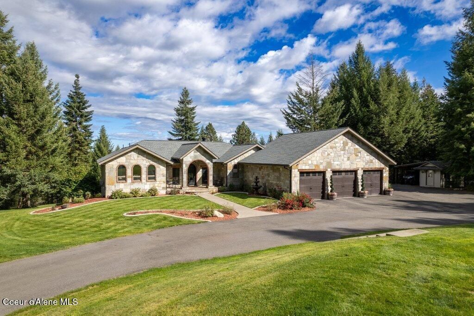
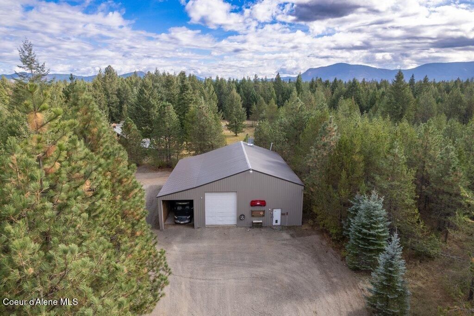
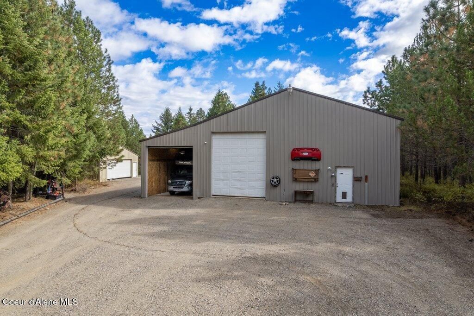
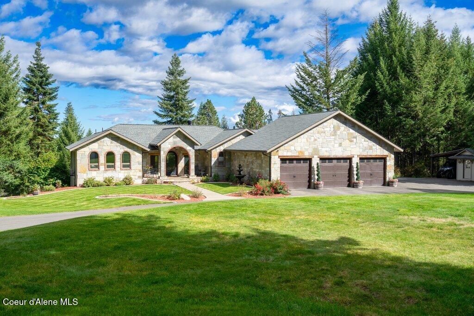
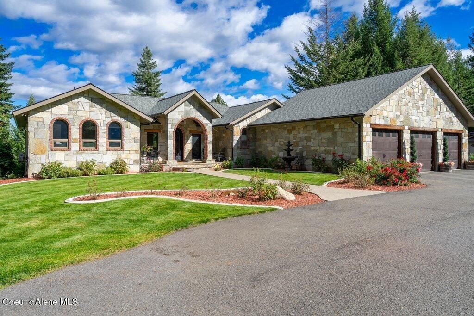
SOME HOMES ARE PHOTOGRAPHED. THIS ONE IS EXPERIENCED! Reminiscent of an Italian villa, this distinctive North Idaho estate pairs timeless craftsmanship with 16.25 private acres and expansive mountain views. This 4-bedroom, 3.5-bath home showcases hand-distressed walnut floors, natural Idaho quartz, brick archways, and custom wrought iron. The entertainer's kitchen features a Wolf range, imported Tuscan wood-fired pizza oven, marble countertops, and custom onyx table. A spacious butler's pantry includes a sink and second dishwasher. Enjoy main-level living with a primary suite featuring a large tub with separate walk-in shower, plus a generous laundry room. The daylight lower level offers a second primary suite, media room, wet bar, and wine cellar. Ample space for hobbies, projects, and equipment includes a 60' x 40' main shop with 60' x 14' RV addition, separate 24' x 30' shop, and 16' x 20' garden shed with lean-to, plus covered firewood storage. Flat, usable areas include a shooting range and recreational track. Roof installed in 2024! Unwind on the expansive deck overlooking the mountains, with privacy and convenient access to Farragut State Park, national forest recreation, and nearby amenities.
Interior features
- Additional features Workshop, Shed(s)
- Basement description Finished, Daylight
- Outbuildings Workshop, Shed(s)
- Fence None
- Lot dimension 16.25
- Lot description Sprinklers In Front, Landscaped, Irregular Lot, Level, Open Lot, Sloped, Southern Exposure, Wooded, Sprinklers In Rear
Exterior features
- View Neighborhood
- Outbuildings Workshop, Shed(s)
- Fence None
- Lot dimension 16.25
- Lot description Sprinklers In Front, Landscaped, Irregular Lot, Level, Open Lot, Sloped, Southern Exposure, Wooded, Sprinklers In Rear
- Foundation Concrete Perimeter
- Exterior Open Deck, Lawn, Lighting, Rain Gutters
- Roofing materials Composition
Interested in This Property?
Send Hannah a message for details, availability, or next steps.