6210 Heritage Rdg Road, Bismarck, ND 58503
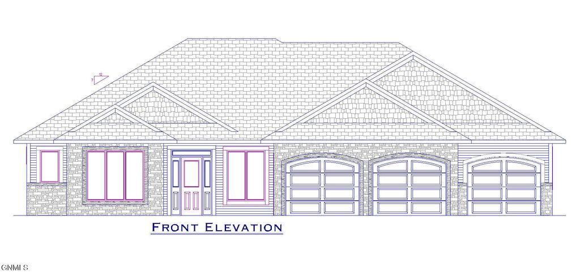
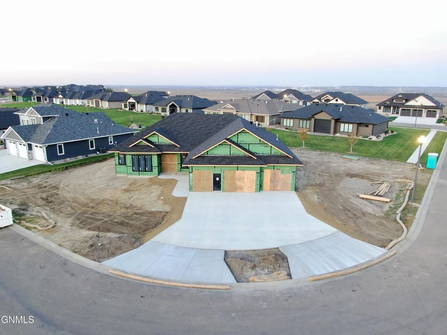
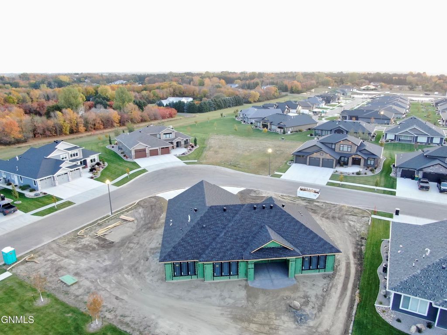
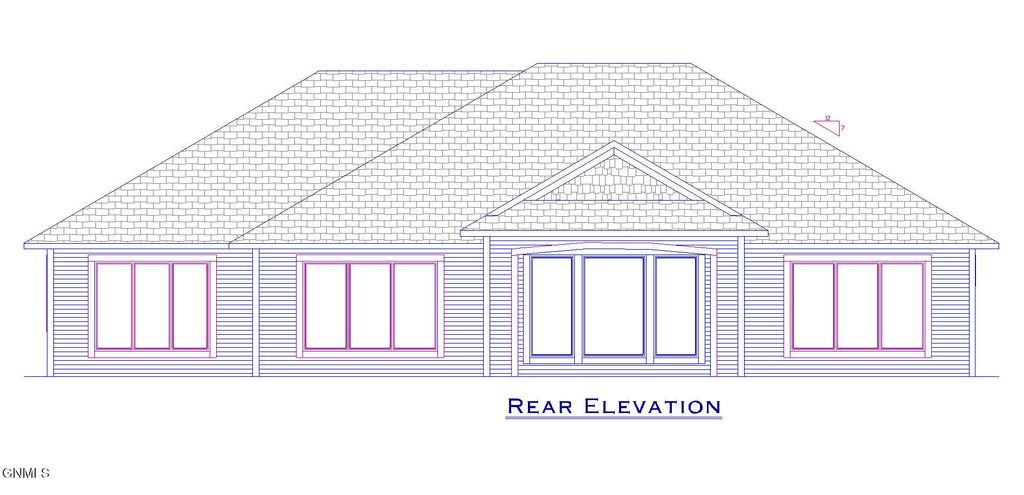
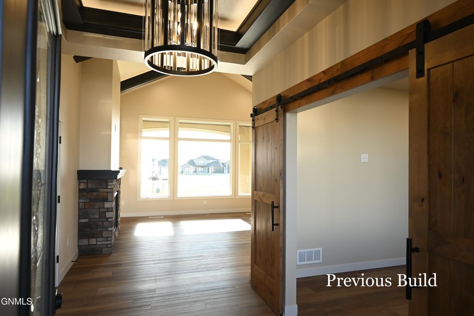
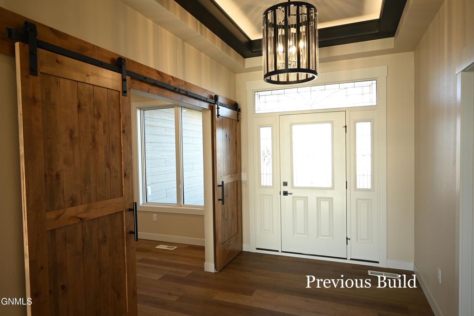
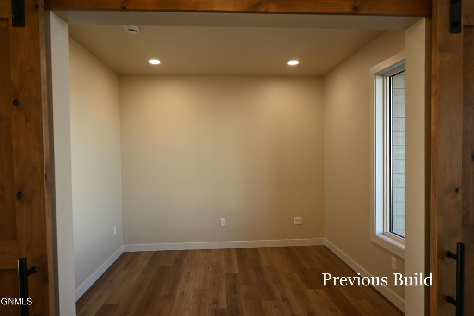
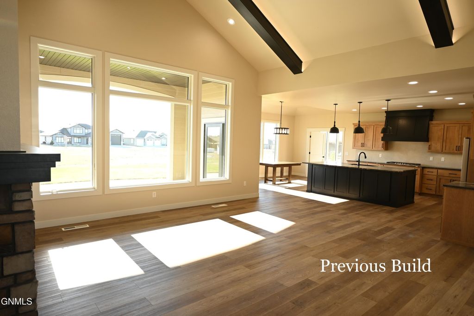
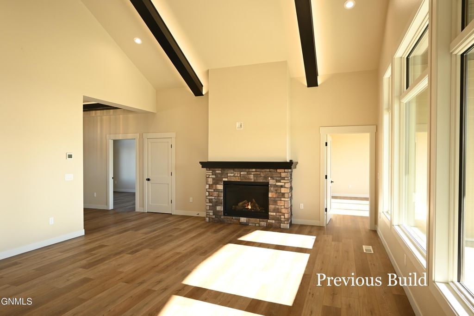
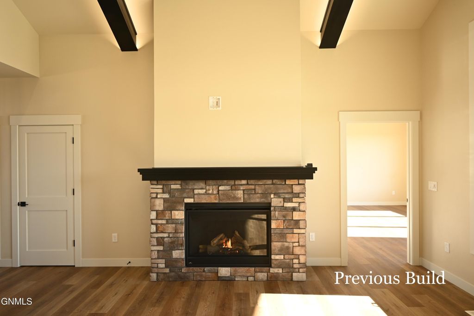
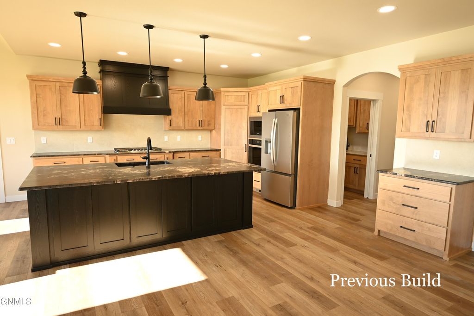
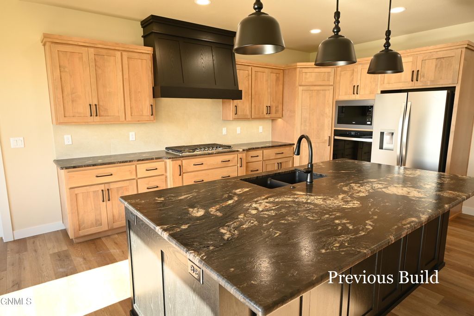
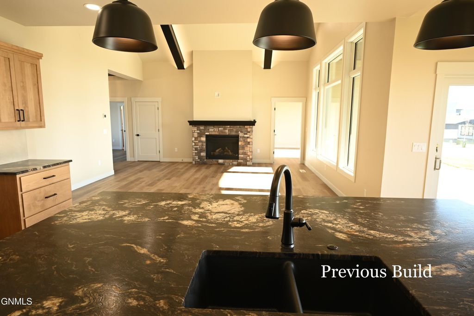
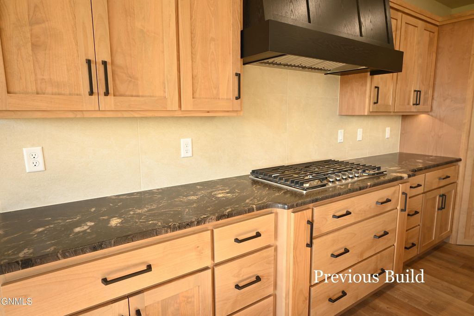
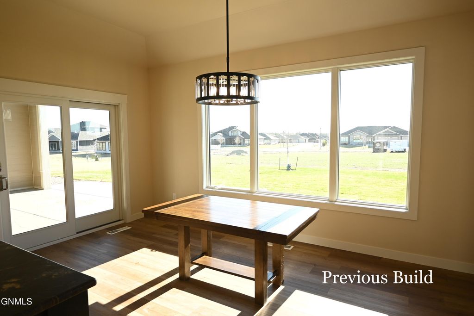
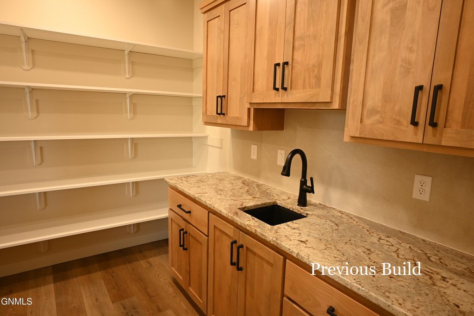
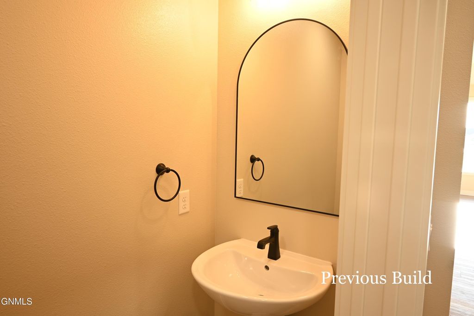
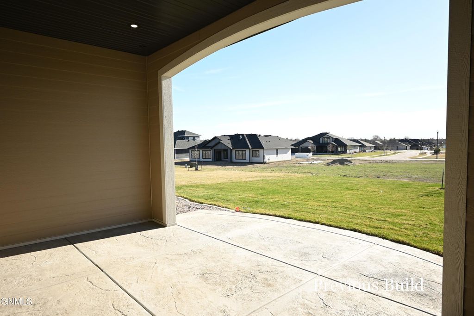
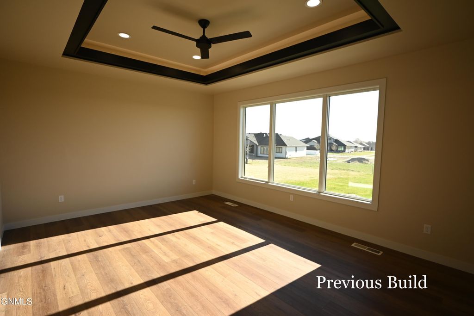
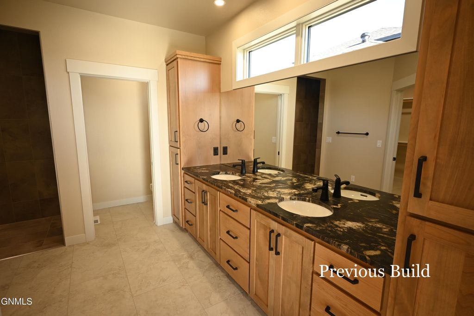
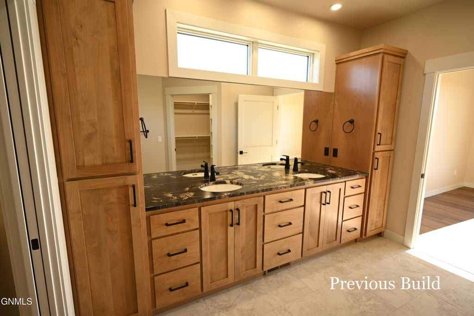
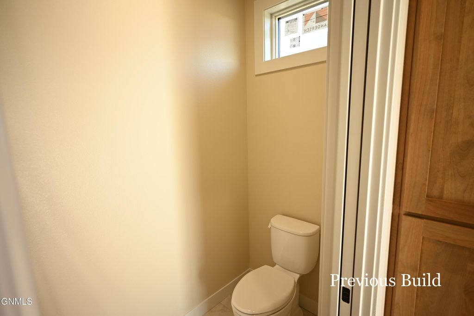
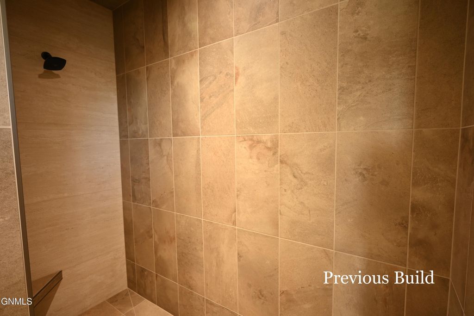
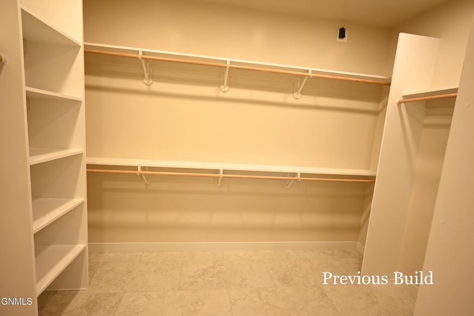
This is the LARGEST one level patio home we have under construction in Heritage Ridge and the 10' walls along with 7' and 8' tall windows give this home a grand feeling. The entry with recessed backlit beamed ceiling is next to the office with barn doors. The family room has a gas fireplace with stone surround, 11' tall walls and a backlit beams. The spacious kitchen features custom cabinets and a Butler's Pantry with a sink and countertop for food prep. The dining room is next to the covered stamped concrete patio and a 12'x16' 3rd bedroom, which can be used for hobbies with its own full bath. The master bedroom has a LARGE closet, and a new master bath design with two sinks and two linens, a custom tiled shower and private toilet area. There is another spare bedroom and private bath at the front of the home as well as a 1/2 bath, laundry room and bench seat adjacent to the heated garage with three 10' wide doors with one stall double deep and a bonus storage area above the garage. Landscaping is also included. Home is being built on a 17,571 sf corner lot with a U-shaped driveway and the back of the home angled to the Southwest. Note: Pictures are of previous build with a similar floor plan. Broker/Owner
Interior features
- Utilities Cable Available, Electricity Available, Electricity Connected, Natural Gas Connected, Sewer Connected, Underground Utilities, Water Connected, Trash Pickup - Public
- Air conditioning Central Air, Ceiling Fan(s)
- Basement description None
- Lot dimension 0.403 Acres
- Lot description Sprinklers In Front, Corner Lot, Level, Rectangular Lot
Exterior features
- Lot dimension 0.403 Acres
- Lot description Sprinklers In Front, Corner Lot, Level, Rectangular Lot
- Foundation Concrete Perimeter, Slab
- Exterior Keyless Entry
- Roofing materials Shingle
Interested in This Property?
Send Hannah a message for details, availability, or next steps.