2924 CROYDON Drive, Casper, WY 82604
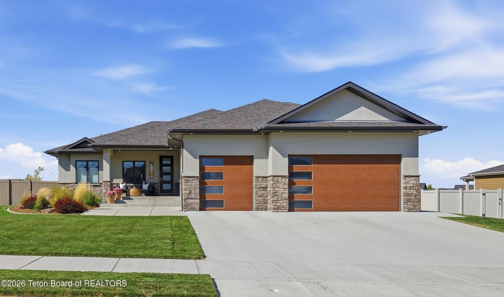
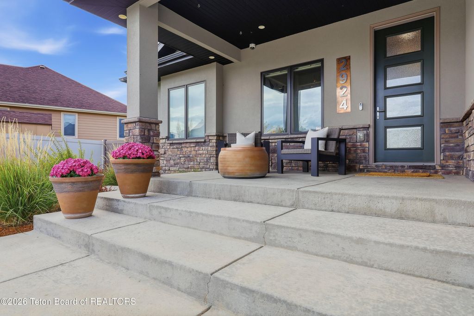
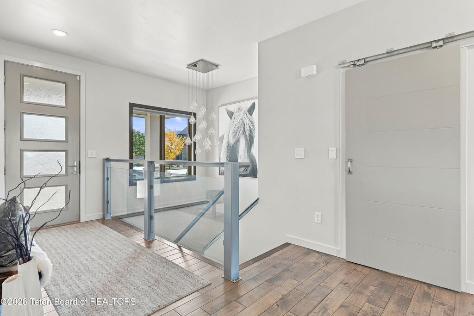
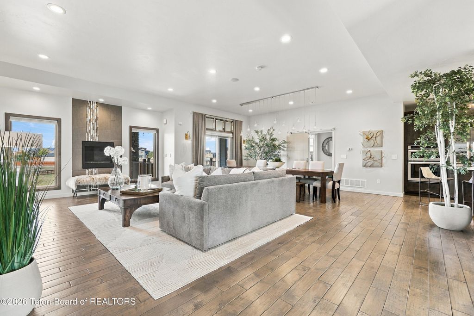
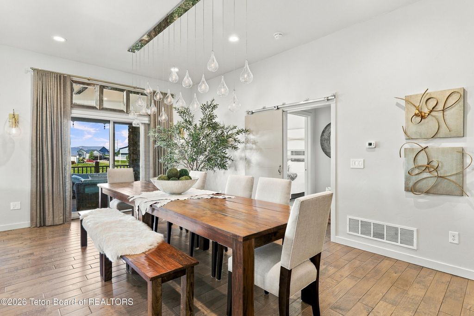
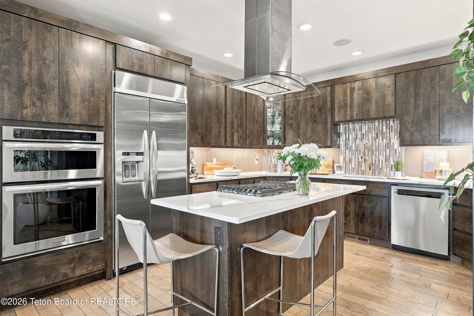
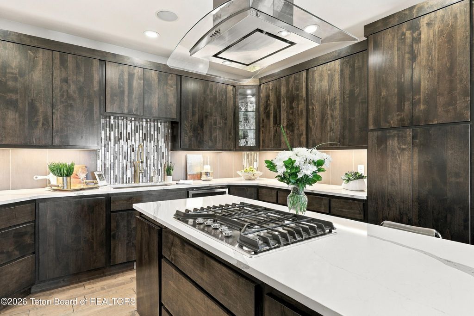
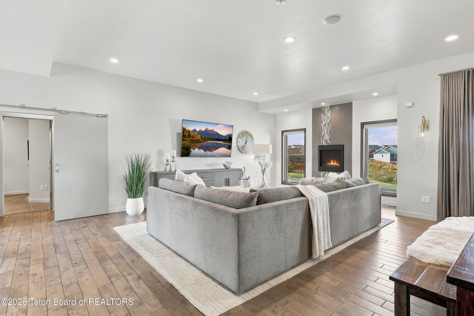
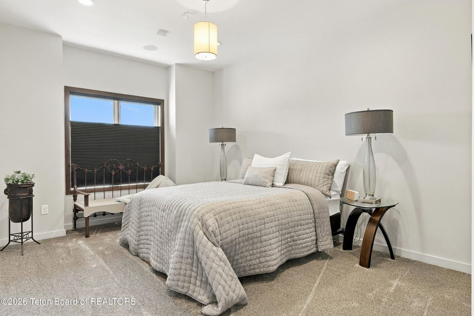
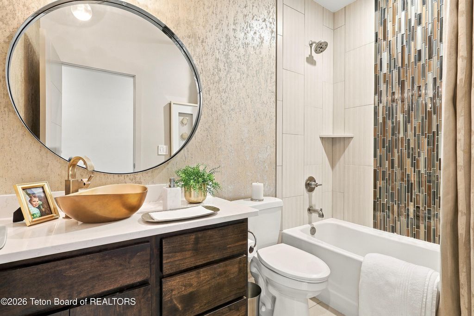
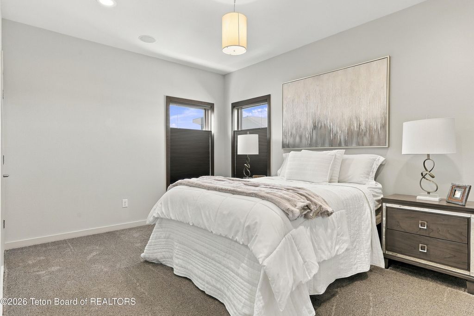
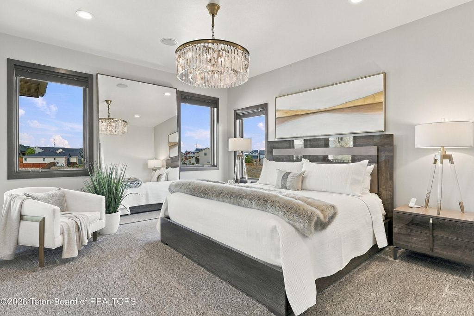
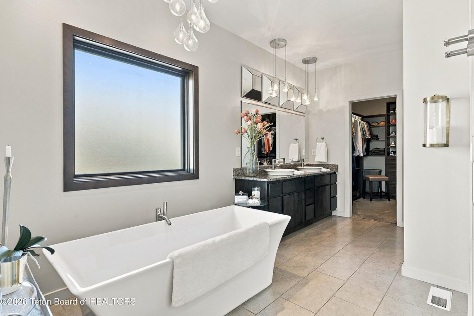
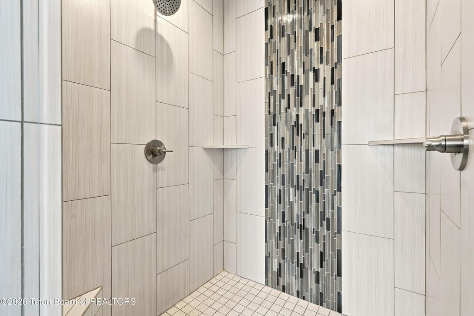
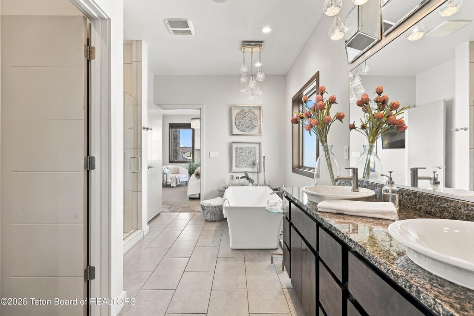
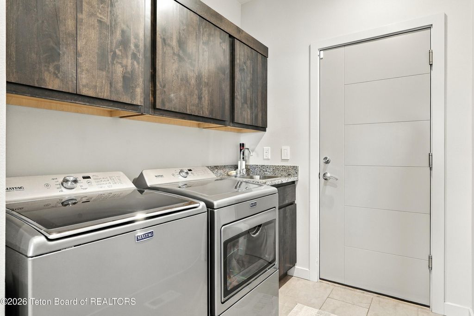
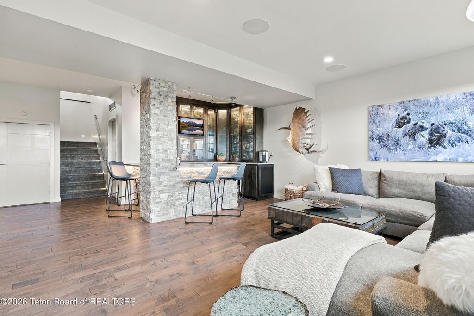
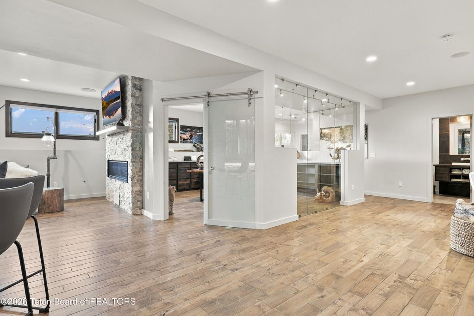
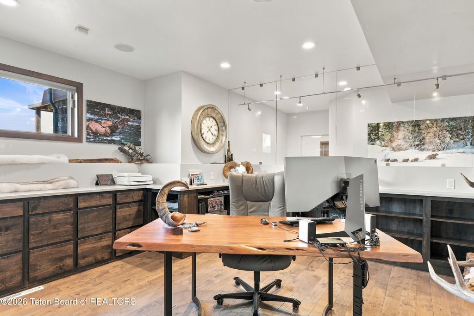
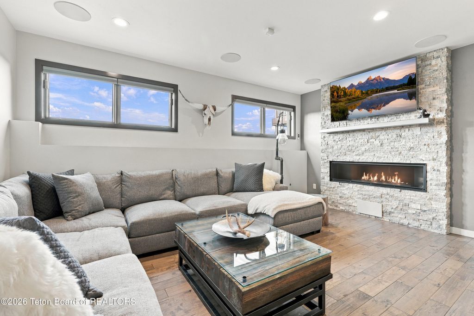
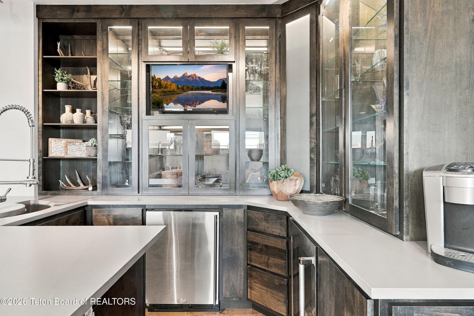
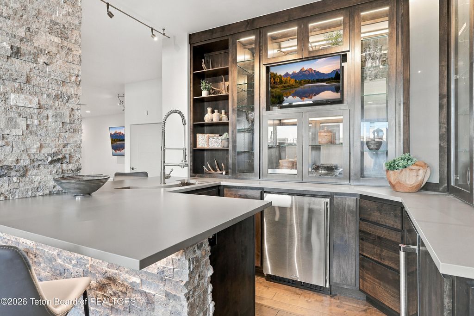
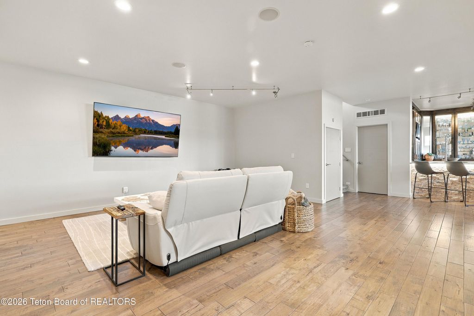
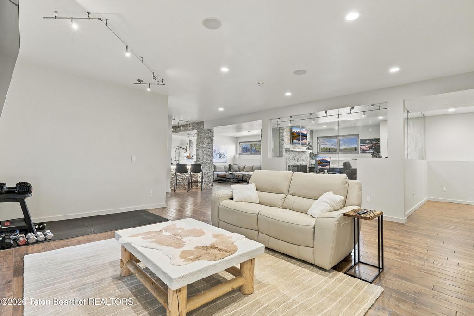
One of a kind and welcoming from the moment you step inside, this Casper home pairs warmth and comfort with distinctive design, smart home technology, and mountain views. With 4,303 square feet, 5 bedrooms, 4.5 bathrooms, a glass-enclosed office with a fireplace, and an oversized 3-car garage, there's plenty of room to settle in and feel at home. Upon entering, powder-coated steel posts and solid glass railings make an immediate impression, complemented by a tile accent wall with flaking detail and a square gas fireplace. Solid maple hardwood floors with a sharkskin finish, fixtures imported from Italy, and a blown-glass chandelier in the dining room add character throughout. The kitchen features granite countertops and soft-close cabinetry. Control interior and exterior lighting, audio, video, garage doors, and eight security cameras remotely. A 20-speaker sound system with in-wall subwoofers, motion-sensor LED lighting, and remote-controlled blinds bring added convenience throughout the home. Two gas fireplaces, including a dramatic 72-inch dual-sided fireplace, add warmth and visual appeal. The main-floor primary suite features dual vessel sinks, a custom-tiled shower with dual showerheads, and a closet with custom built-ins. Every bedroom includes a walk-in closet, while granite bathroom countertops and a main-level laundry room with a laundry sink provide thoughtful finishing touches. Designed for entertaining, the wet bar features quartz countertops, a half-moon solid copper sink, a commercial-grade faucet, glass shelving and glass cabinet doors, and LED under-cabinet lighting. A mini refrigerator, dishwasher, wine and beverage center, and floor-to-ceiling stacked-stone column complete the space. Enjoy fully landscaped front and back yards, a large covered deck with speakers, and a covered patio with mountain views. Walking-path access behind the home and a location less than one minute from Casper Country Club add to its appeal. Steel siding, soffits, and fascia, complemented by stone accents, provide a low-maintenance exterior. Call Kaitlyn Pfister with Engel & Völkers at 307.340.0876 to schedule your personal tour.
Interior features
- Basement description Full
- Lot dimension 0.28 Acres
Exterior features
- Lot dimension 0.28 Acres
Interested in This Property?
Send Hannah a message for details, availability, or next steps.