2005 Avocet Court, Belgrade, MT 59714
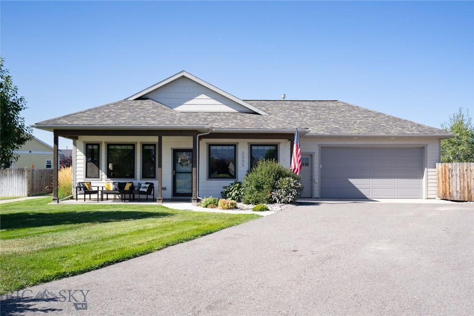
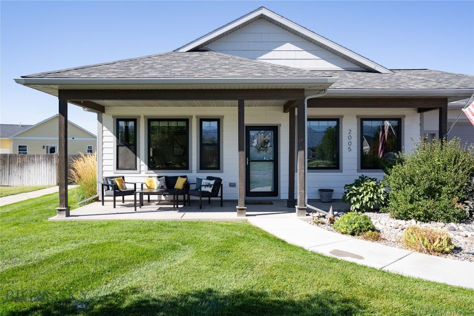
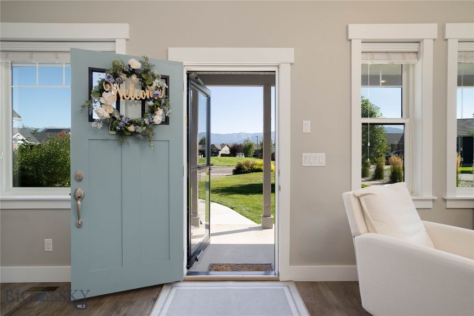
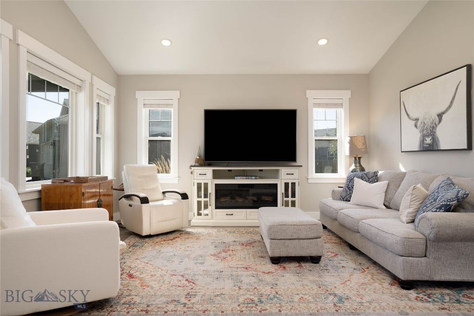
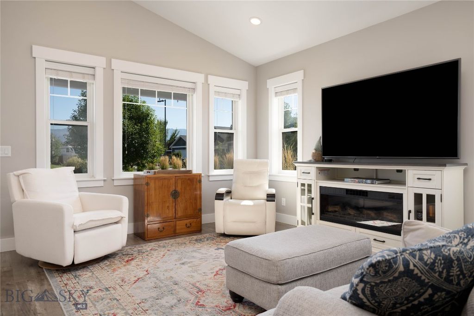
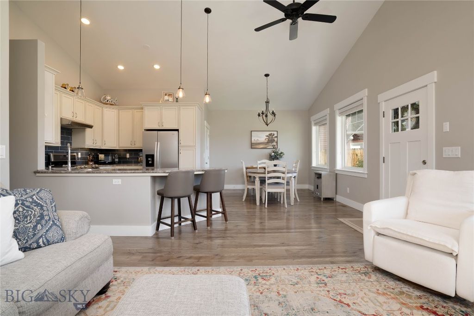
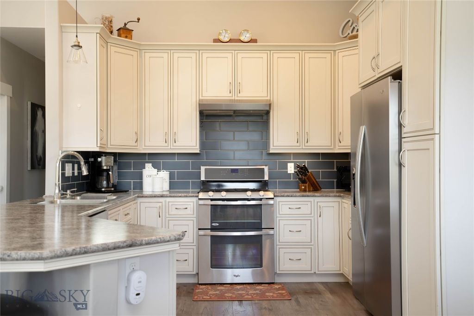
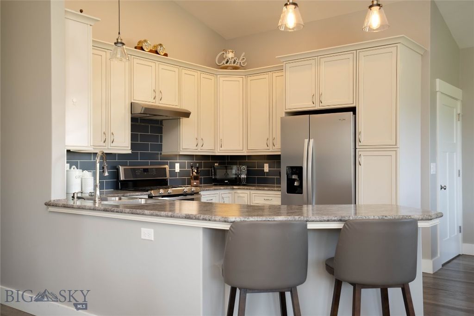
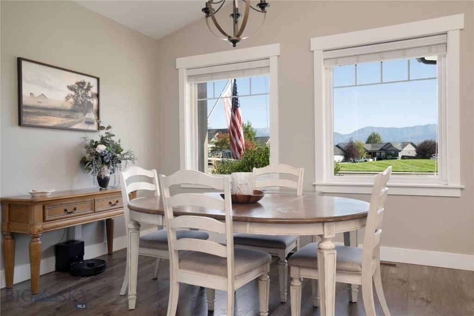
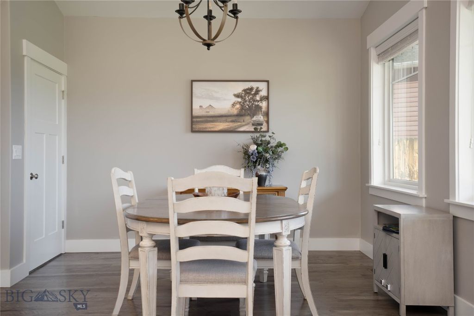
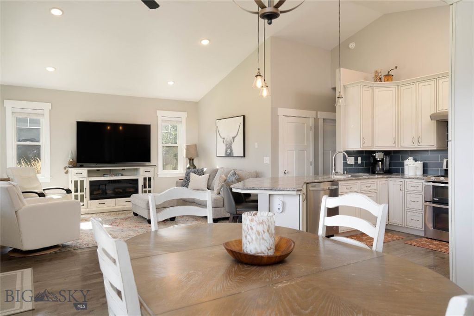
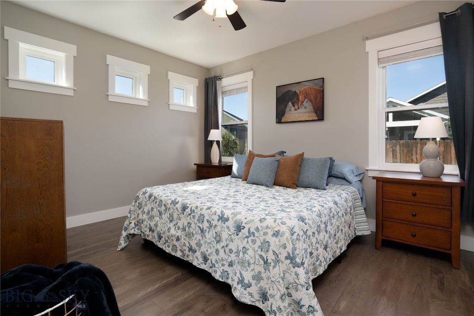
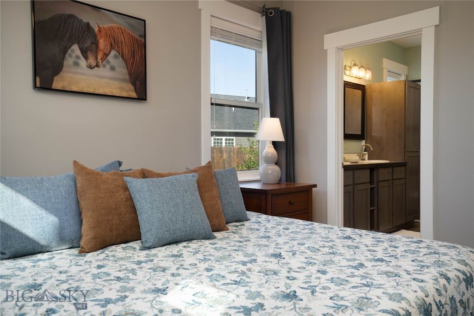
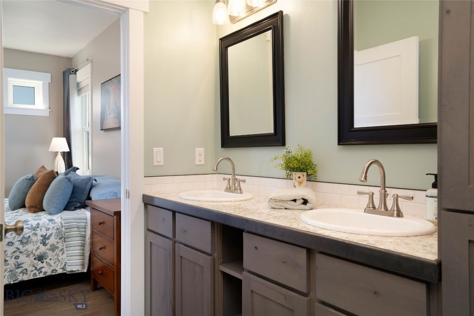
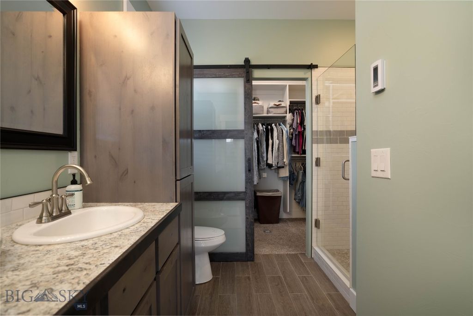
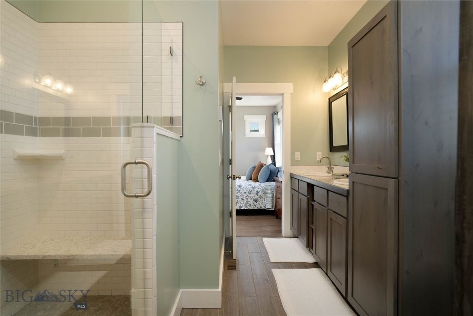
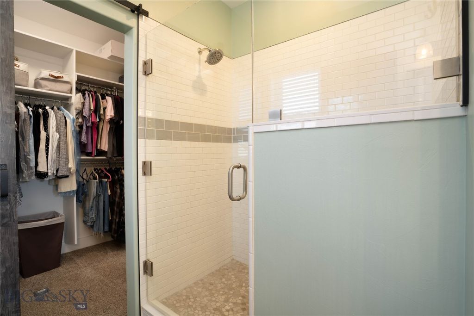
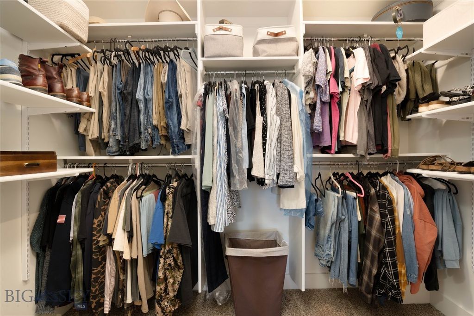
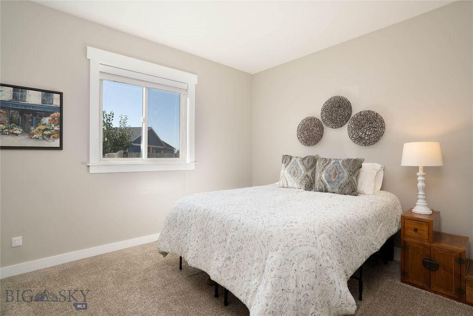
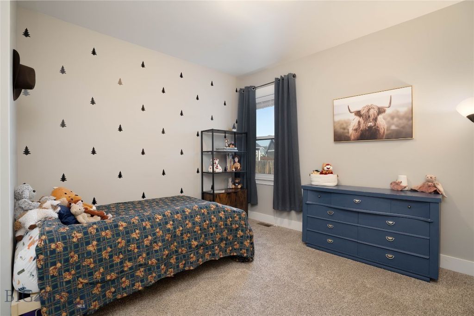
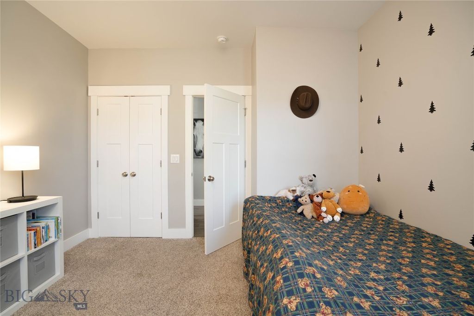
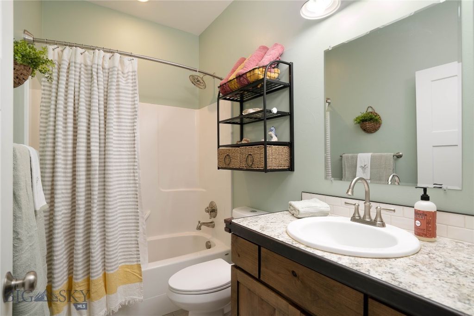
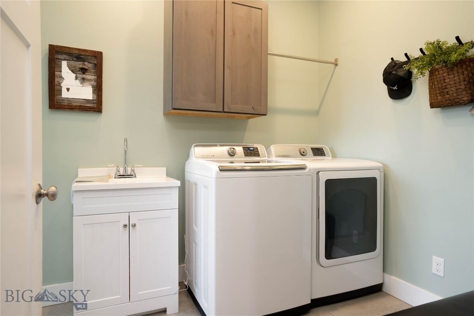
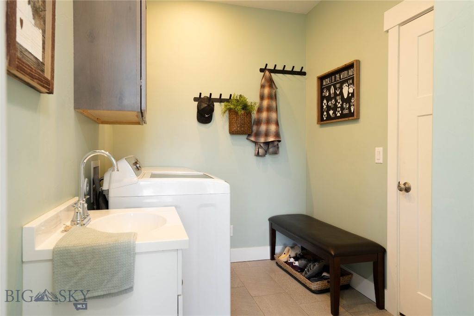
Beautifully finished and thoughtfully designed, this single-level home is tucked into a quiet cul-de-sac surrounded by mature landscaping with gorgeous Bridger Mountain views. Offering 3 bedrooms, 2 bathrooms, and approximately 1,400 square feet, the custom floor plan, vaulted ceilings, and open living spaces create a wonderfully spacious and inviting feel throughout. A covered front porch provides the perfect spot to relax and take in the mountain views. Step through the front door into a bright and impressive open-concept living, dining, and kitchen area with soaring vaulted ceilings, large windows, abundant natural light, beautiful flooring, and fresh interior paint. The kitchen is a standout with tall cabinetry, tiled backsplash, generous bar seating, double ovens, and a new refrigerator. The open layout and beautiful finishes give the home a warm, polished feel while remaining comfortable and functional for everyday living. The primary suite offers a walk-in closet and a beautifully finished bathroom featuring a large tiled walk-in shower and heated tile floor. Two additional bedrooms and a second full bathroom provide plenty of flexibility for family, guests, or a home office. A dedicated mud and laundry room includes a utility sink and provides direct access to the attached two-car garage. The garage is exceptionally well equipped with heat, a floor drain, built-in shelving, and hot and cold water—ideal for Montana's changing seasons, projects, or outdoor gear. An impressive amount of under-house storage provides plenty of additional space without sacrificing living area. Outside, the privacy-fenced backyard creates a secluded space to relax or entertain, complete with mature landscaping and a rear patio. RV/trailer parking is conveniently located right off the driveway and tucked behind the privacy fence. A nearby trail runs alongside the property, offering convenient access right from the neighborhood. With its open and spacious interior, beautiful finishes, custom floor plan, Bridger Mountain views, exceptional storage, private backyard, and remarkably functional garage, this home brings together comfort, quality, and thoughtful design in a setting that's easy to love.
Interior features
- Additional features Shed(s)
- Utilities Electricity Available, Natural Gas Available
- Air conditioning Central Air
- Outbuildings Shed(s)
- Fence Partial, Picket, Wood
- Lot dimension 0.2 Acres
- Lot description Lawn, Landscaped, Sprinklers In Ground
Exterior features
- View Mountain(s)
- Outbuildings Shed(s)
- Fence Partial, Picket, Wood
- Lot dimension 0.2 Acres
- Lot description Lawn, Landscaped, Sprinklers In Ground
- Exterior Sprinkler/Irrigation, Landscaping
Interested in This Property?
Send Hannah a message for details, availability, or next steps.