213 Kamrose Drive, Bismarck, ND 58504
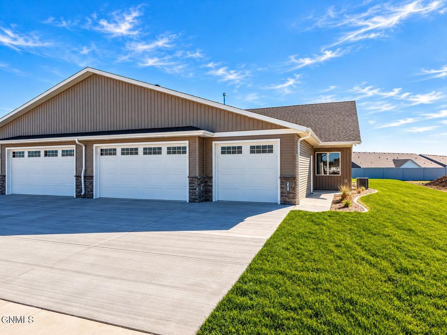
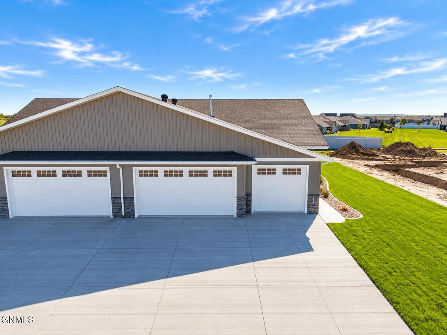
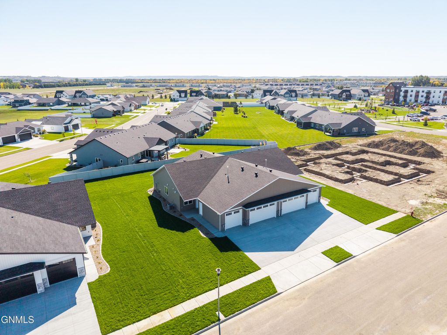
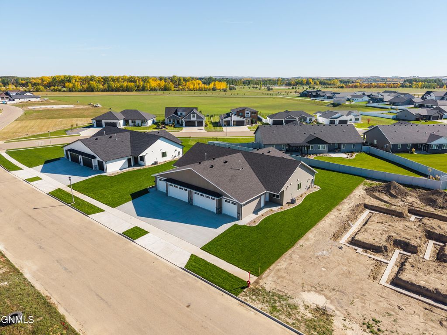
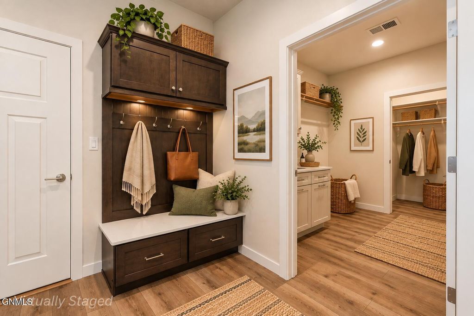
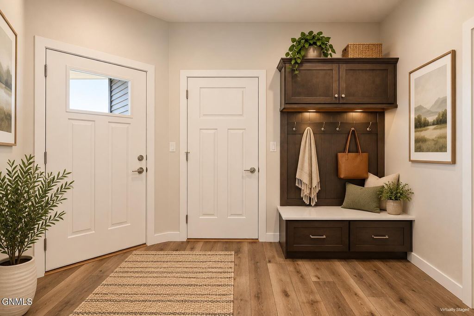
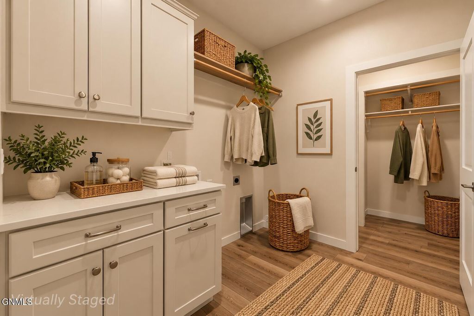
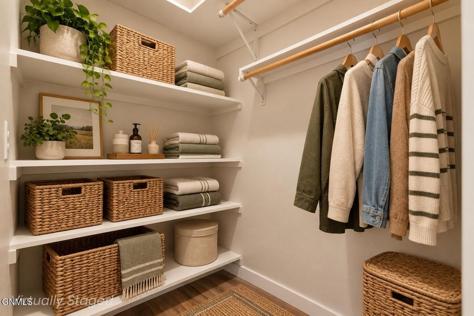
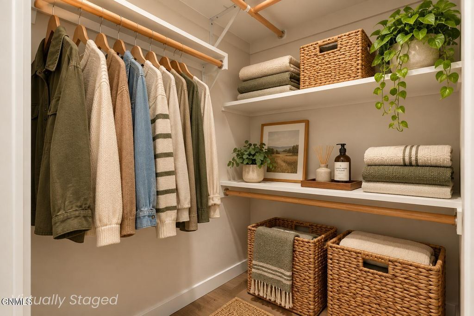
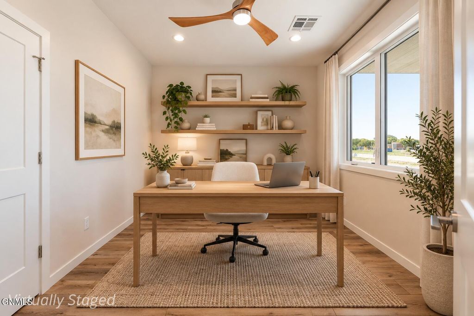
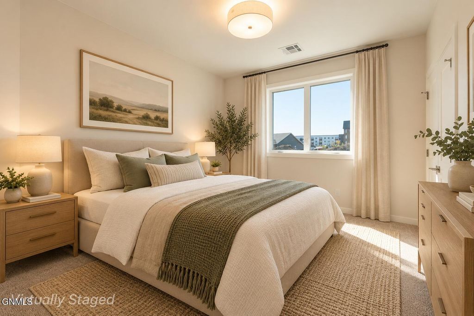
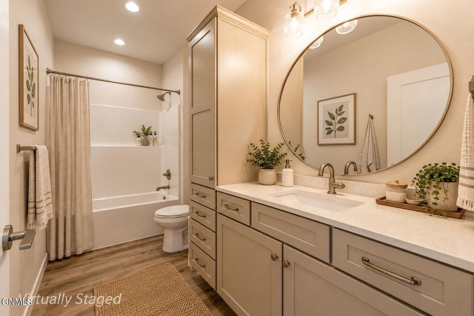
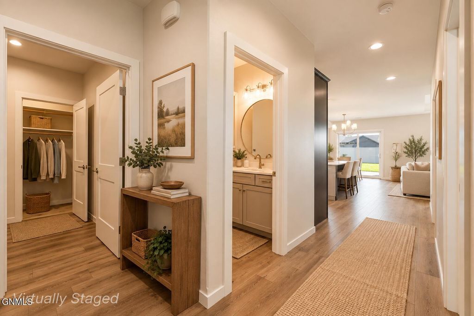
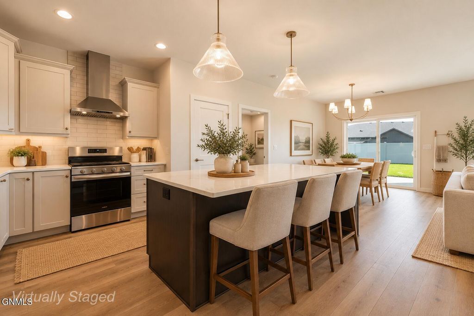
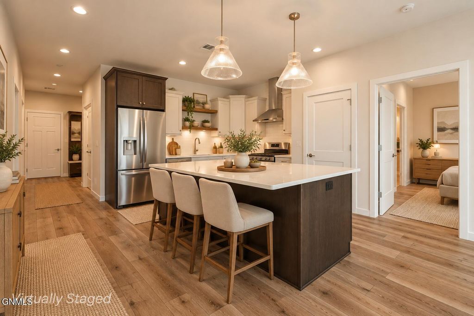
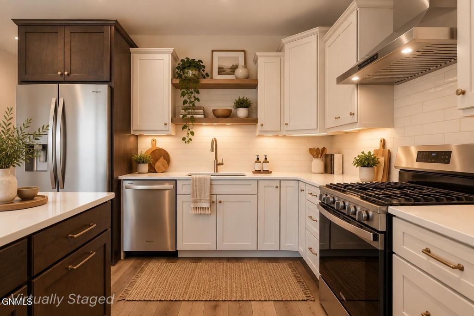
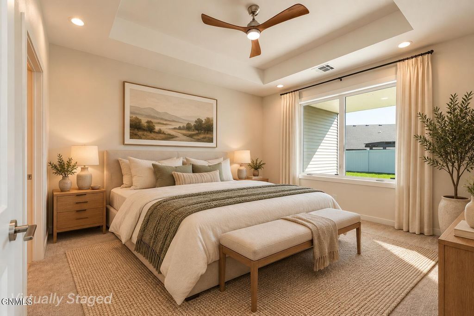
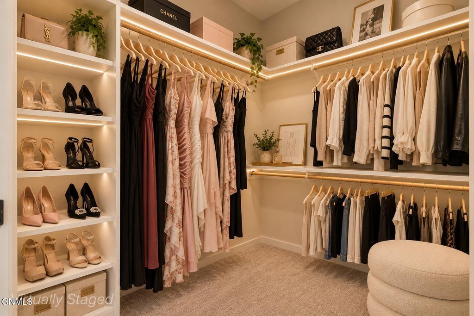
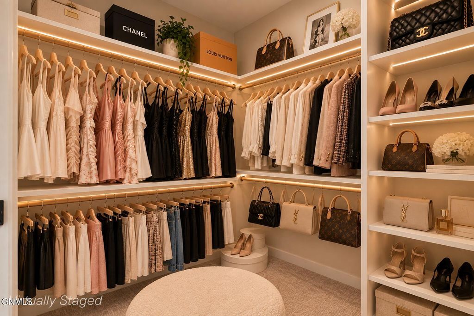
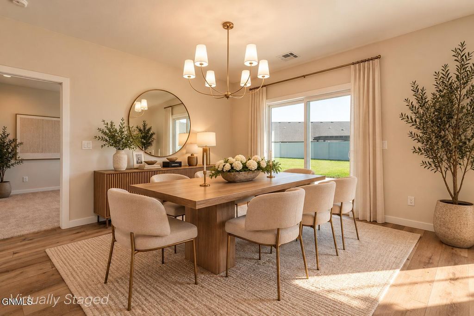
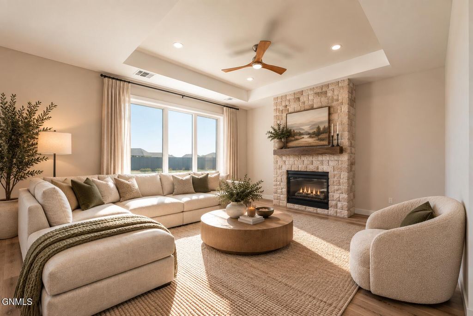
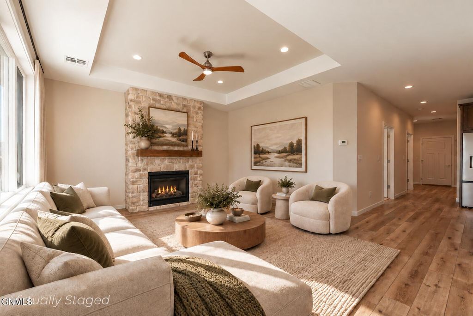
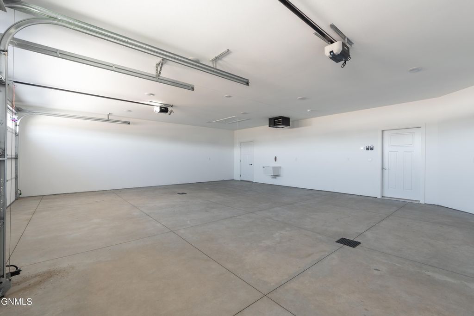
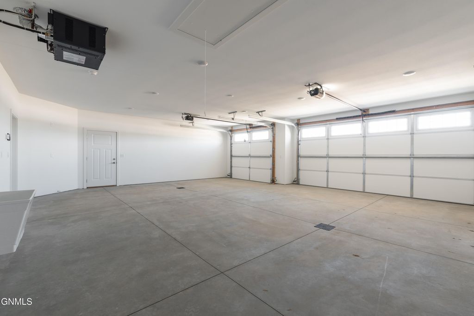
New construction patio twin home in South Bismarck's Cottonwood Parkview Addition, offering single-level living with 1,555 finished square feet, 3 bedrooms, 2 bathrooms, and a three-stall garage. HOA-provided lawn care and snow removal keep maintenance to a minimum. Quality construction is evident throughout, with 2x6 exterior walls, 9' ceilings, and luxury vinyl plank flooring. The entry features a custom built-in bench with hooks and storage. The laundry room has custom cabinetry, and a separate storage room adds functionality. The kitchen includes quartz countertops, custom cabinetry, tile backsplash, stainless steel appliances, pendant and under-cabinet lighting, a large center island, and a walk-in pantry. The adjoining dining area is highlighted by oversized windows and a statement chandelier. Sliding glass doors open to a 288 sq ft covered rear patio. The living room features a stone surround fireplace with mantel, a custom boxed ceiling, and abundant natural light. The primary suite offers a boxed ceiling, a spacious walk-in closet, and an ensuite with dual vanities and a custom tiled walk-in shower. Two additional bedrooms and a full bathroom give you flexibility for guests or a home office. Quartz countertops continue throughout the home. The fully finished, heated garage measures 31' x 27' and is equipped with a floor drain, utility sink, hot and cold-water hookups, and attic storage. Stone accents, and professional landscaping complete the exterior. Agent/Owner.
Interior features
- Utilities Electricity Connected, Natural Gas Connected, Sewer Connected, Underground Utilities, Water Connected, Trash Pickup - Public
- Air conditioning Central Air
- Basement description None
- Fence None
- Lot dimension 0.1928 Acres
- Lot description Sprinklers In Front, Lot - Owned, Rectangular Lot, Sprinklers In Rear, Landscaped
Exterior features
- Fence None
- Lot dimension 0.1928 Acres
- Lot description Sprinklers In Front, Lot - Owned, Rectangular Lot, Sprinklers In Rear, Landscaped
- Foundation Slab
- Exterior Lighting, Rain Gutters
- Roofing materials Shingle
Interested in This Property?
Send Hannah a message for details, availability, or next steps.