1433 Kestrel Dr., Clarkston, WA 99403
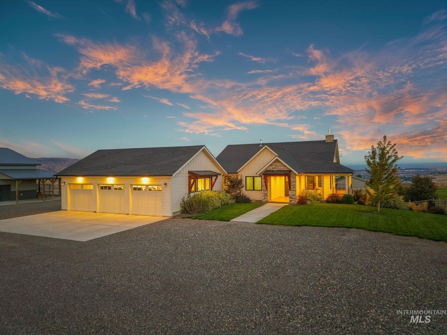
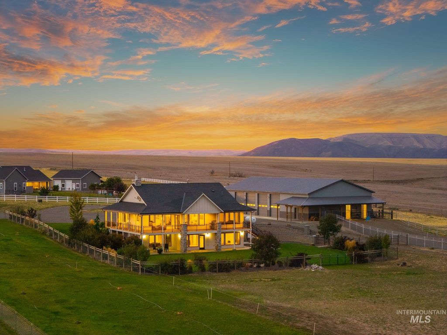
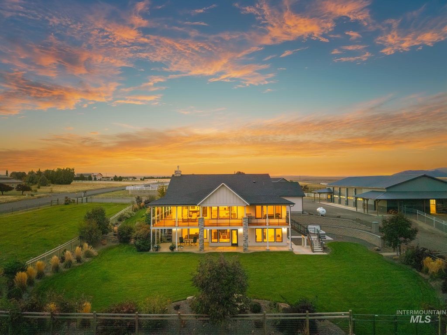
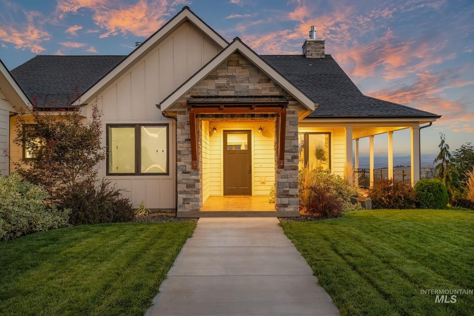
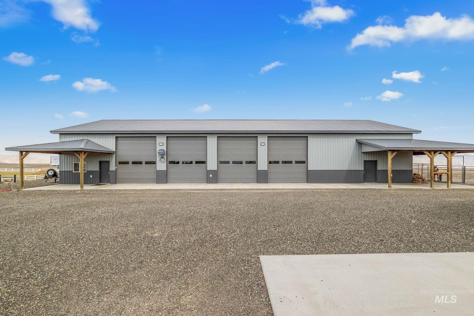
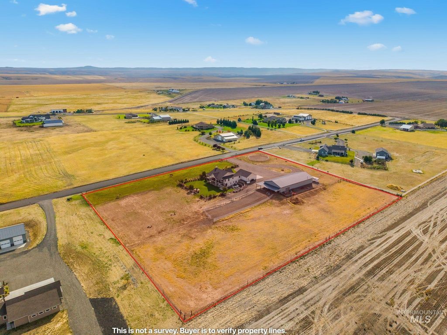
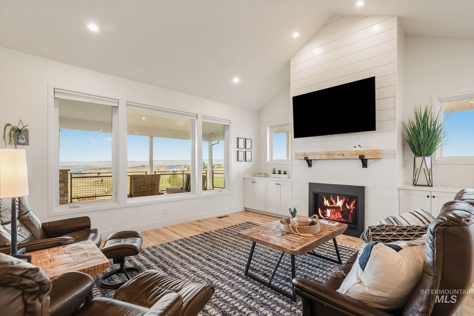
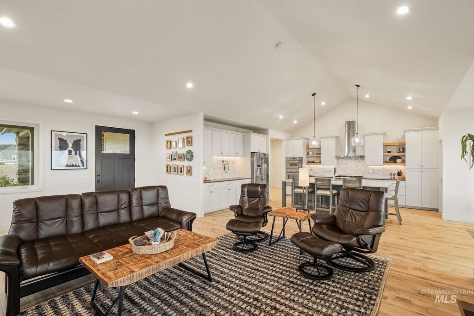
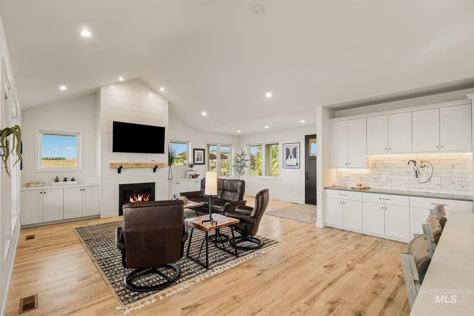
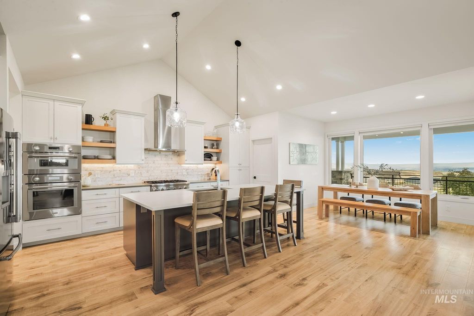
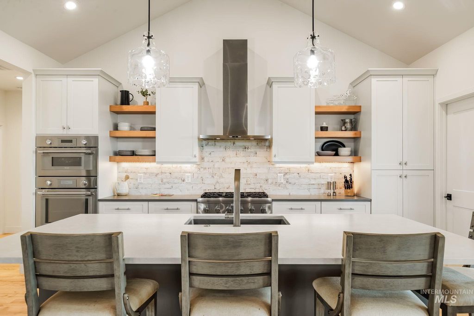
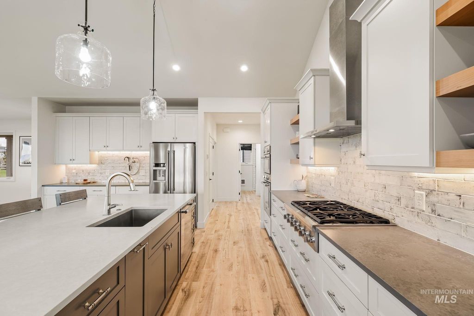
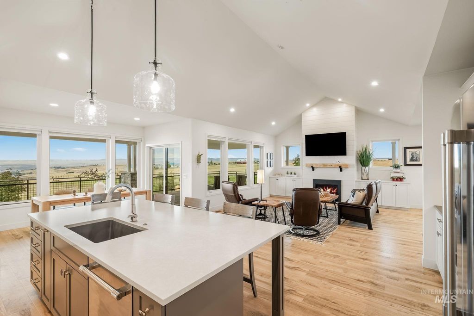
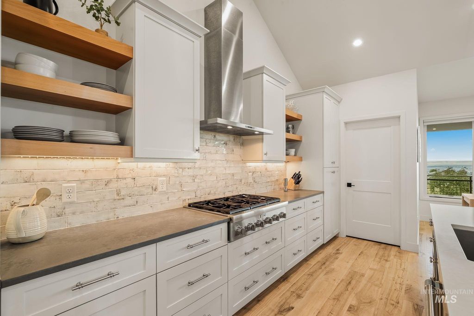
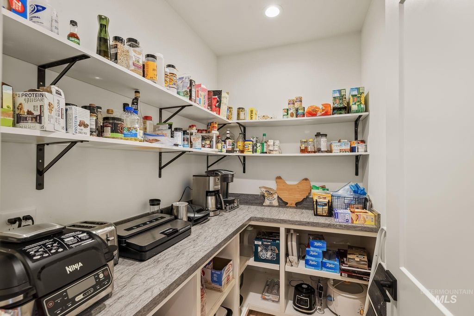
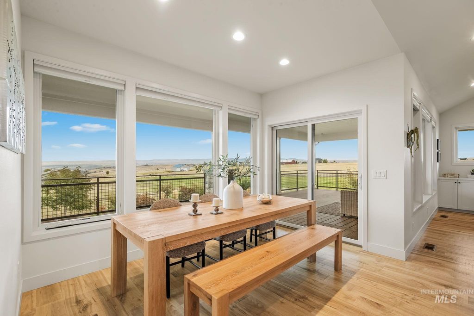
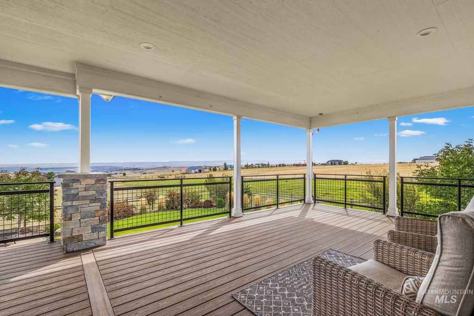
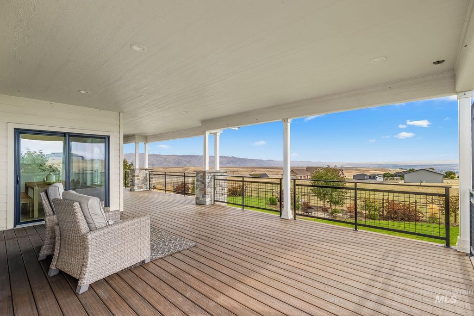
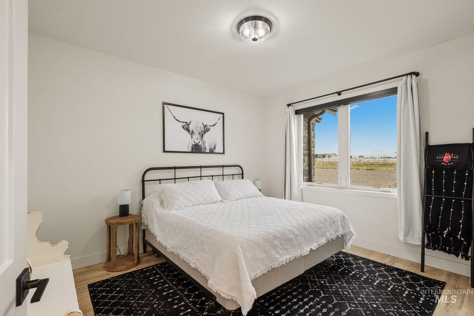
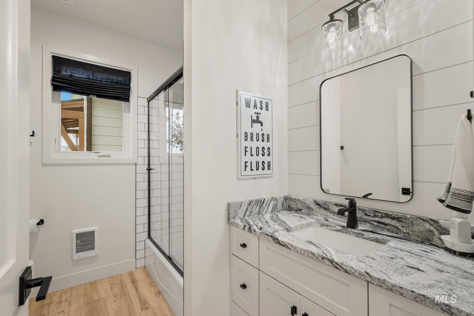
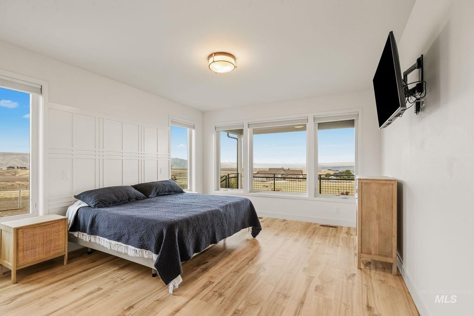
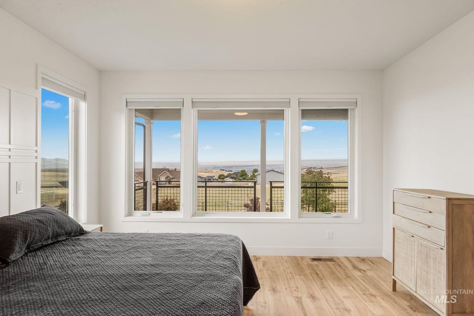
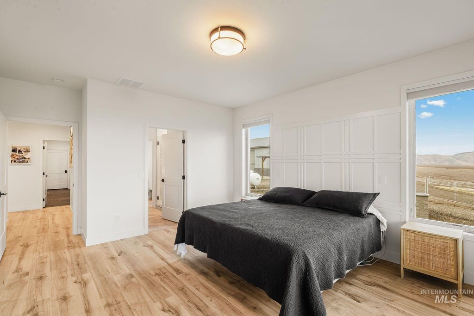
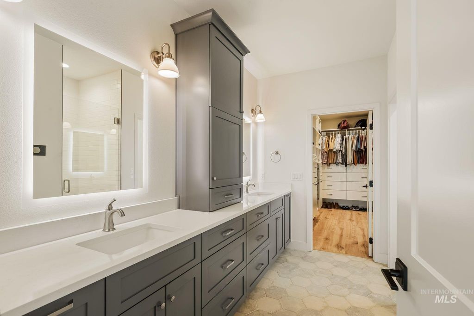
Welcome to 1433 Kestrel Drive, a move-in ready 2021 home on 5 acres in Clarkston's Sparrowhawk Addition, with sweeping east-facing valley views and the hard part of a horse property already done. Both the backyard and about 3 acres of pasture are fenced with premium no-climb, with electric wire along the inside of the pasture fence. The barn side of the 117x45 barn/shop combo has two matted stalls, heated automatic waterers, an insulated tack room and big paddocks. The shop side offers 45x45 of heated, cooled, insulated space with concrete floors, 15 ft ceilings, 14 ft RV doors, 50-amp plugs, an office and a loft. Inside the 3,958 sq ft home, vaulted ceilings, engineered hardwood and quartz counters carry through the living room and kitchen, which has double ovens, a propane range and a walk-in pantry. The main-level primary suite has double vanities, a tiled walk-in shower and a large walk-in closet. The walk-out daylight basement adds two bedrooms, a full bath and a family room with a second propane fireplace, great for guests. Covered decks and patio catch the sunrise and stay shaded in the evening. Hot tub, dog kennel, 3-car garage and ample RV parking. Properties with this mix of finishes, acreage, views and a true barn/shop are hard to find. Additional photos and a full property feature sheet are available on request. Schedule your private showing today.
Interior features
- Additional features Shop, Barn(s)
- Utilities Electricity Connected, Water Connected, 220 Volts
- Air conditioning Central Air
- Basement description Daylight, Walk-Out Access
- Outbuildings Shop, Barn(s)
- Fence Fence/Livestock, Wire, Wood
- Lot dimension 5 Acres
- Lot description 5 - 9.9 Acres, Dog Run, Horses, Views, Auto Sprinkler System, Drip Sprinkler System
Exterior features
- Outbuildings Shop, Barn(s)
- Fence Fence/Livestock, Wire, Wood
- Lot dimension 5 Acres
- Lot description 5 - 9.9 Acres, Dog Run, Horses, Views, Auto Sprinkler System, Drip Sprinkler System
- Roofing materials Composition
Interested in This Property?
Send Hannah a message for details, availability, or next steps.