5753 S Snowshoe Ave, Boise, ID 83709
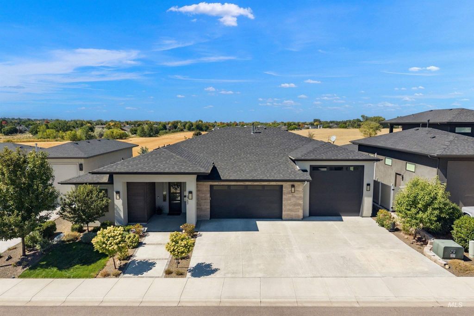
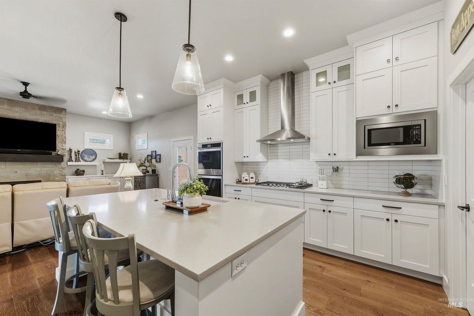
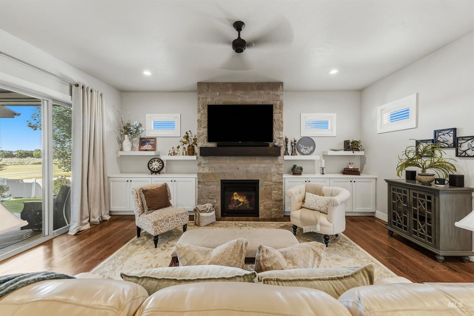
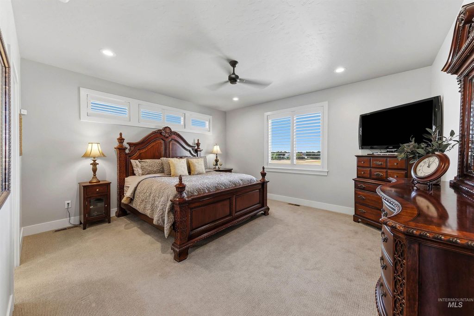
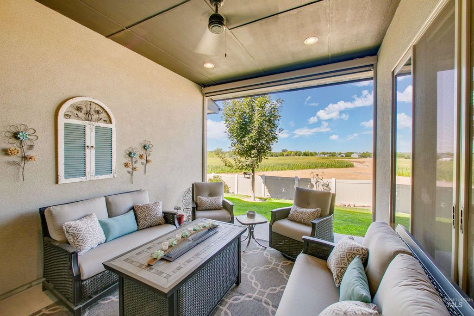
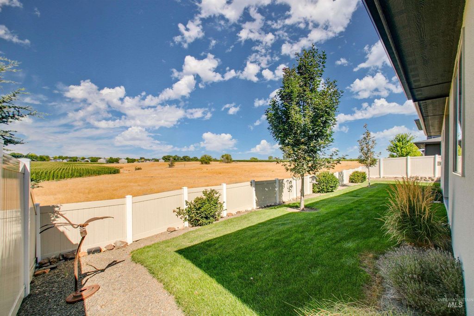
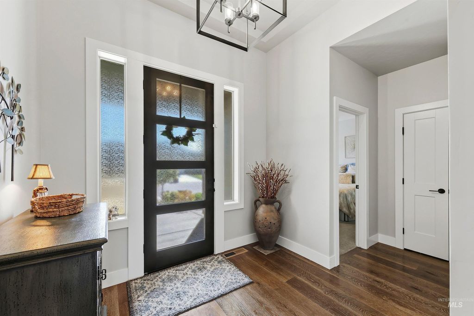
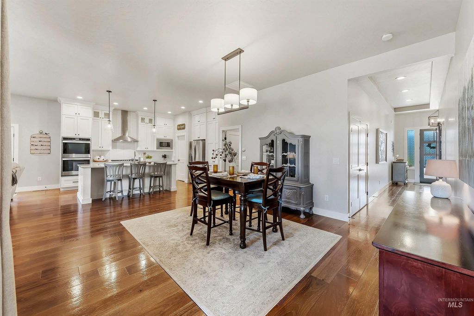
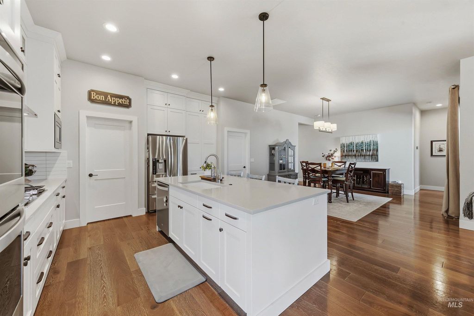
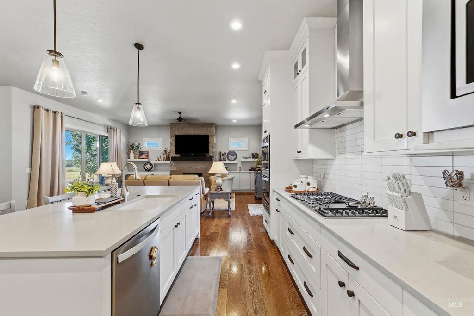
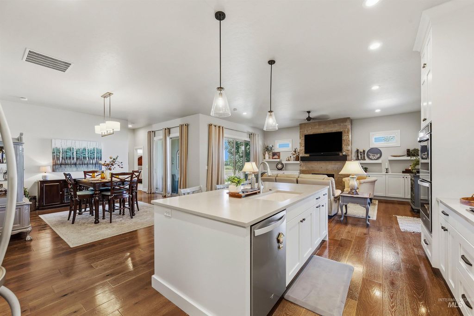
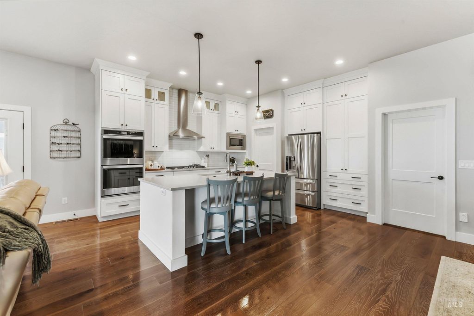
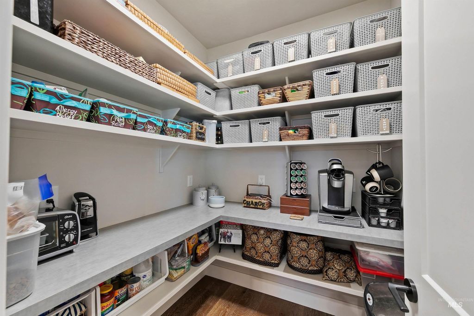
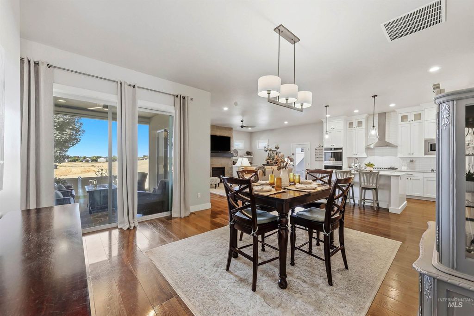
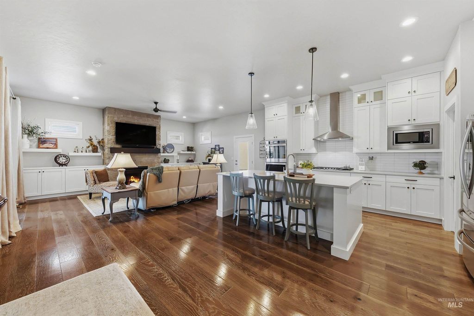
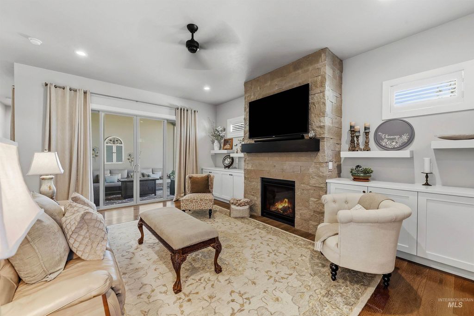
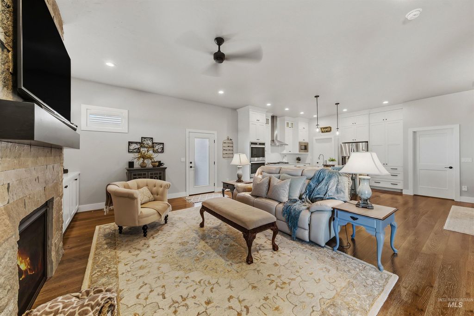
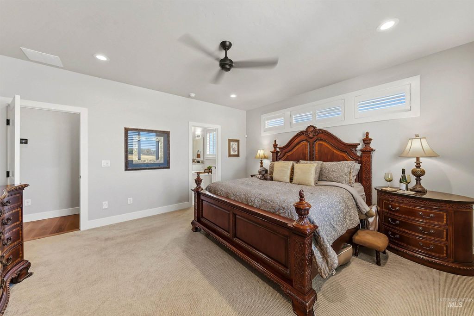
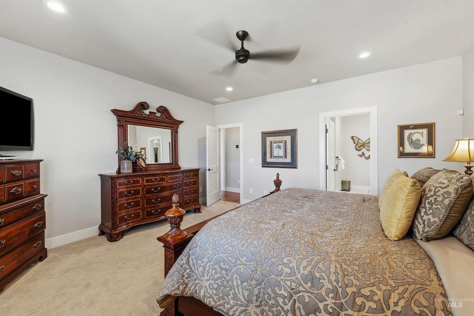
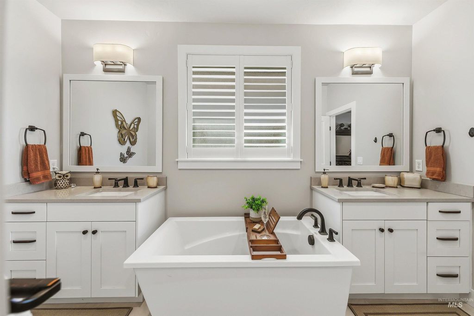
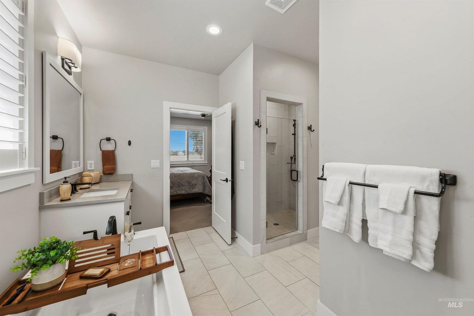
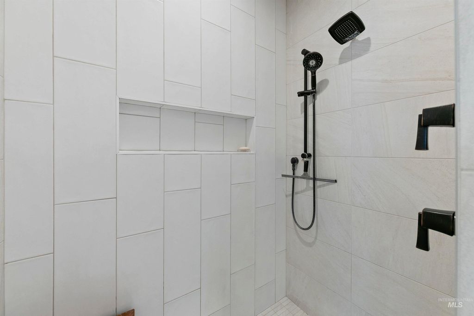
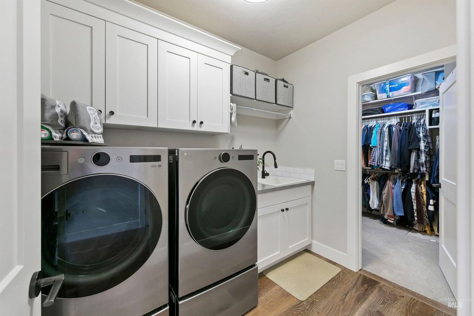
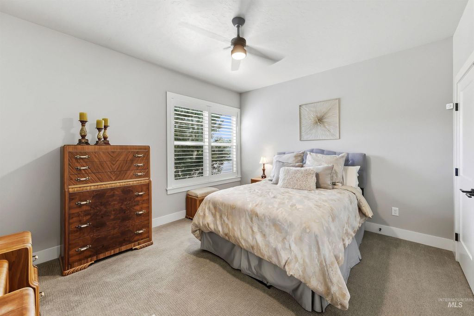
Thoughtful design, quality construction, and exceptional care set this beautifully maintained home apart. The light-filled interior features plantation shutters, a floor-to-ceiling stone gas fireplace, and a spacious kitchen with quartz countertops, ceiling-height cabinetry, double ovens, and a generous pantry with built-in outlets. A dedicated tech room with built-in double desks provides a functional space for a home office, homework, or everyday organization. The primary suite features separate quartz vanities, a soaking tub, fully tiled walk-in shower, and a walk-in closet connected to the laundry room. Additional upgrades include engineered hardwood floors, fully tiled showers, tile bathroom floors, and a conditioned crawlspace. Outside, enjoy no rear neighbors and beautiful Owyhee Mountain views. Sliding glass doors open to the covered patio with a full-width electric exterior shade for added comfort and a more enclosed outdoor living space. The 1,300 square foot garage with oversized RV bay offers exceptional space for an RV, boat, multiple vehicles, hobbies, and storage. Winter’s Run features a community pool and convenient Southwest Boise location with easy access to Micron, shopping, and recreation. The vacant land behind the home is owned by the City of Boise, which has a published master plan for the 66 acres of undeveloped land to eventually become the Pearl Jensen Park
Interior features
- Utilities Sewer Connected
- Air conditioning Central Air
- Pool description Community
- Fence Full, Vinyl
- Lot dimension 0.18 Acres
- Lot description Standard Lot 6000-9999 SF, Sidewalks, Auto Sprinkler System, Drip Sprinkler System, Full Sprinkler System, Pressurized Irrigation Sprinkler System
Exterior features
- Pool Community
- Pool description Community
- Fence Full, Vinyl
- Lot dimension 0.18 Acres
- Lot description Standard Lot 6000-9999 SF, Sidewalks, Auto Sprinkler System, Drip Sprinkler System, Full Sprinkler System, Pressurized Irrigation Sprinkler System
- Roofing materials Architectural Style
Interested in This Property?
Send Hannah a message for details, availability, or next steps.