4601 Blue Spruce Road, Bismarck, ND 58503
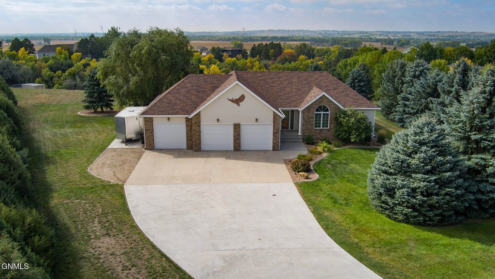
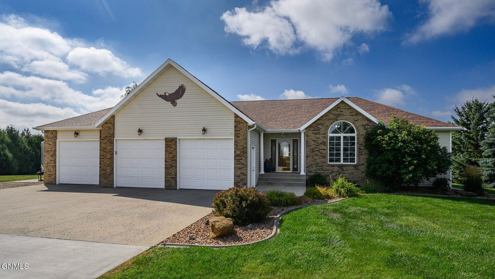
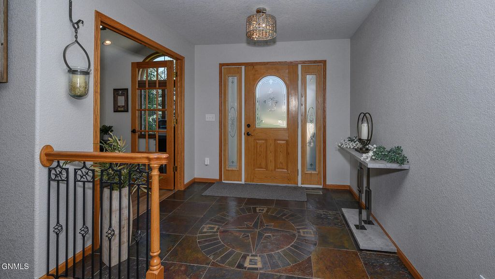
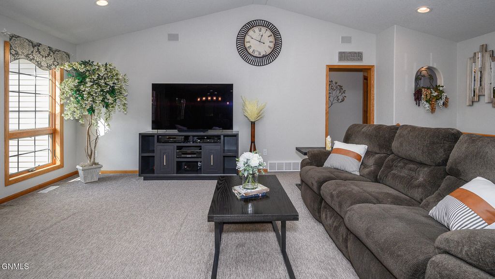
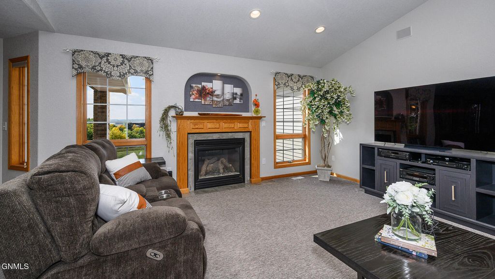
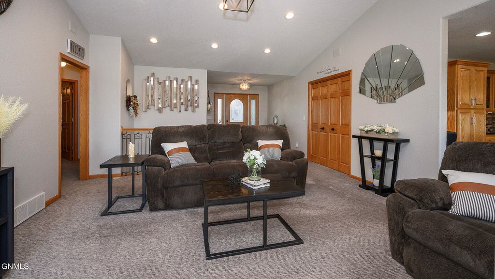
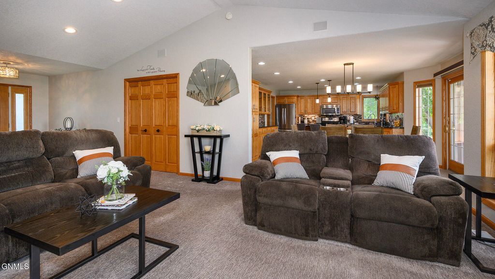
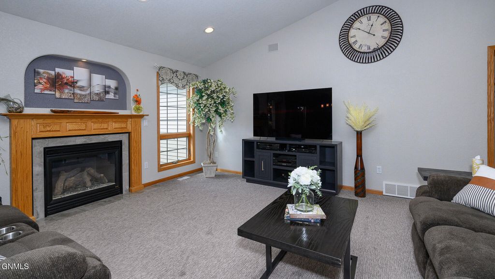
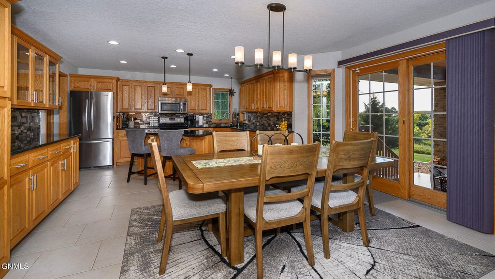
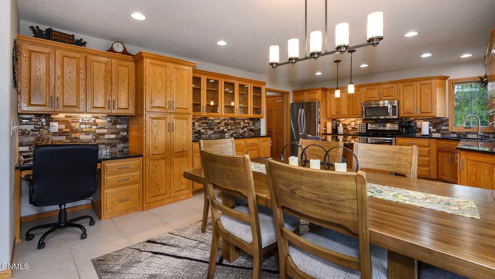
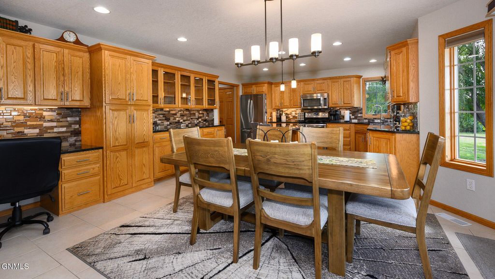
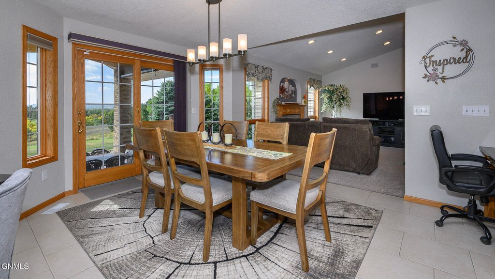
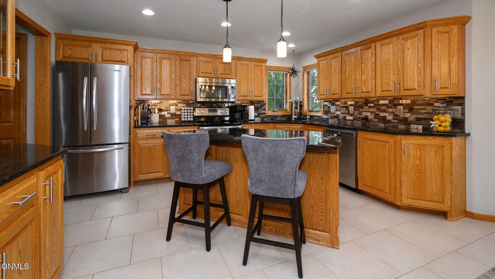
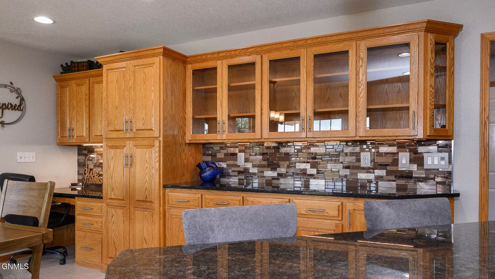
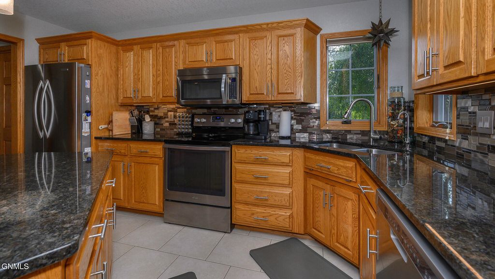
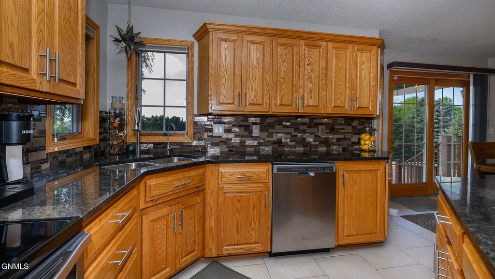
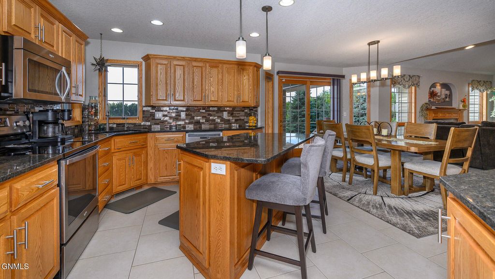
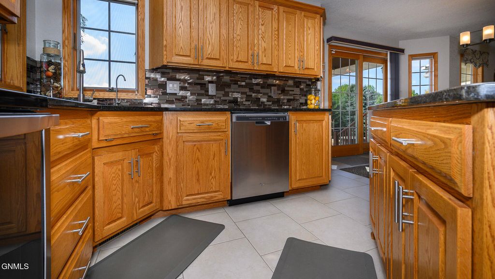
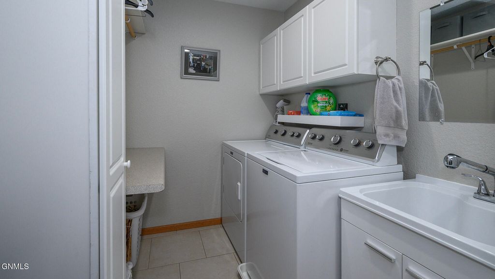
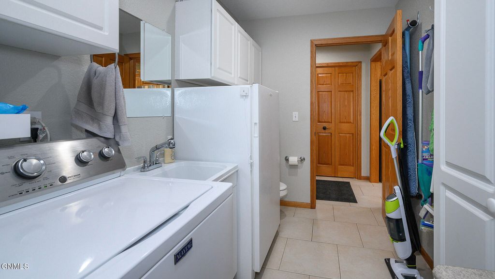
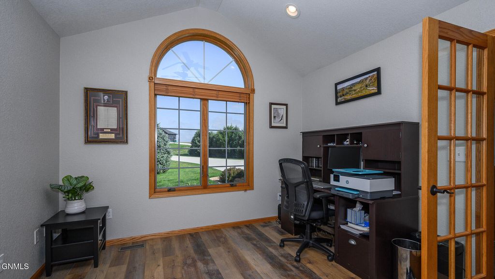
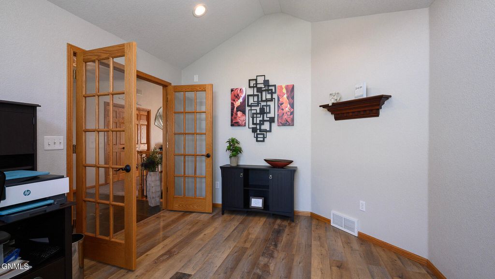
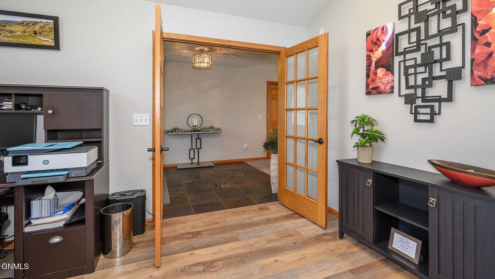
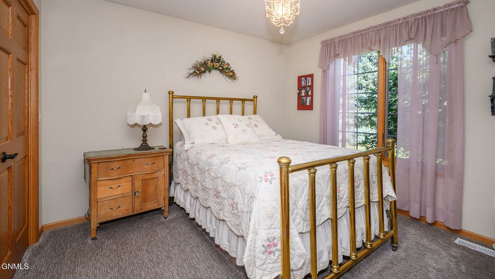
Welcome to Spruce Hills. A hidden gem located just outside NW Bismarck. As you tour this 4 bed 3.5 bath property, we hope you experience the incredible PRIVACY and peaceful atmosphere that defines this 2.38-acre retreat. Not only does this location provide privacy with numerous trees and valleys, but the VIEWS are incredible! Enter the foyer to find custom slate tiled flooring featuring a unique true-north compass, which leads directly into a bright, dedicated office/den. The main level flows effortlessly into an immaculate, expansive kitchen complete with custom cabinetry, pull-out shelving, granite countertops, and dual-aspect corner sink windows that frame the beautiful surrounding views. The main floor living room features a cozy gas fireplace and custom accent lighting. Just off the dining area, the covered rear patio--adorned with rich wood soffits--offers a serene, private vantage point over the breathtaking valley behind the property. Just off the kitchen is a conveniently located mudroom with laundry and half-bath before entering the garage. Back through the kitchen and living room, you'll find the primary bedroom with private suite boasting a jet tub and shower with dual-sink vanity. Down the hall is a full guest bath and a guest bedroom rounding out the main floor. Downstairs, the fully finished basement provides exceptional space for relaxation and entertainment, featuring a spacious recreation room with a dedicated bar area, a secondary family room with its own gas fireplace, and a 3/4 bathroom complete with heated floors and a custom tiled shower. This home was crafted with comfort, quality and energy-efficiency in mind, including a geothermal system to reduce heating and cooling expenses. Schedule a tour with your Realtor today to exploring this home, the oversized heated garage, and the beautiful grounds!
Interior features
- Additional features Shed(s)
- Utilities Electricity Connected, Propane, Water Connected
- Air conditioning Central Air
- Basement description Egress Windows, Finished, Sump Pump
- Outbuildings Shed(s)
- Lot dimension 2.38 Acres
- Lot description Sprinklers In Front, Private, Views, Sprinklers In Rear
Exterior features
- Outbuildings Shed(s)
- Lot dimension 2.38 Acres
- Lot description Sprinklers In Front, Private, Views, Sprinklers In Rear
- Exterior Lighting, Private Yard
- Roofing materials Asphalt
Interested in This Property?
Send Hannah a message for details, availability, or next steps.