14402 41st Street NE, Baldwin, ND 58521
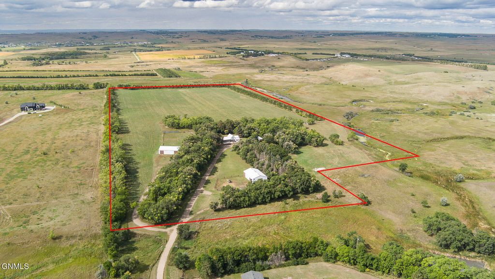
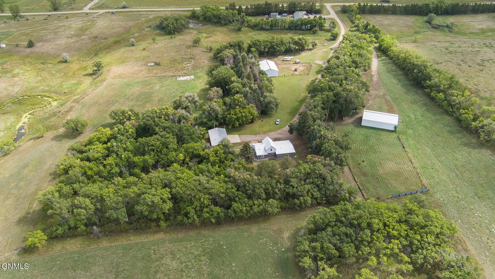
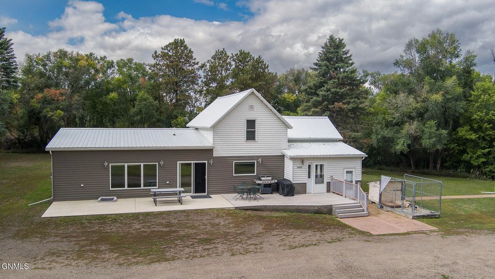
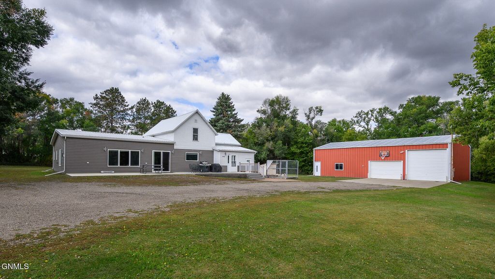
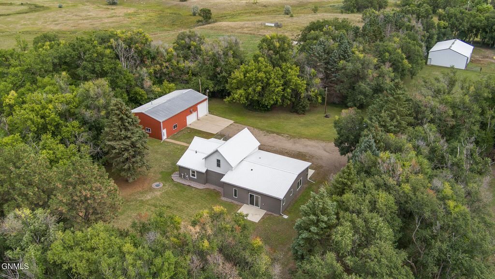
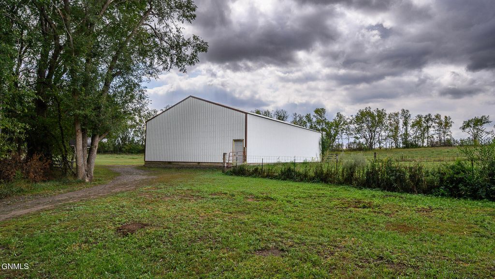
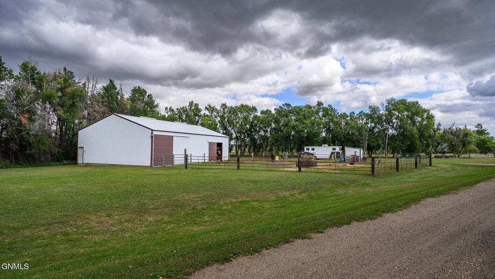
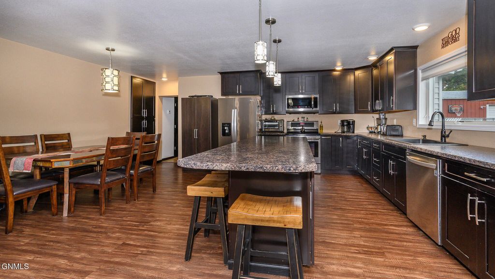
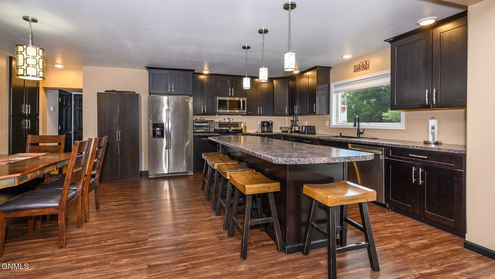
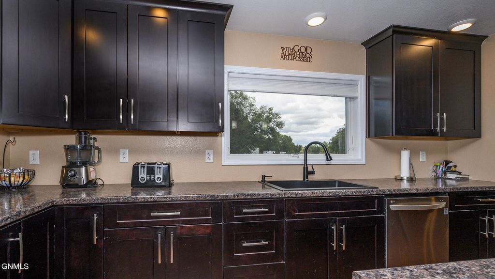
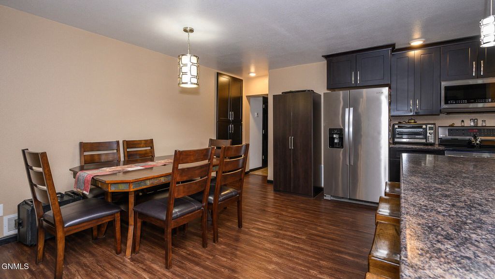
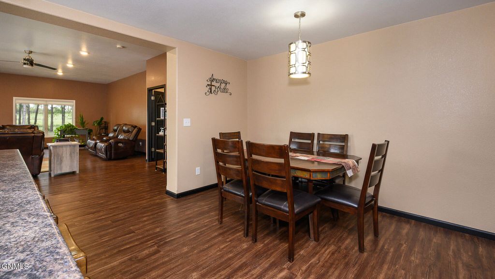
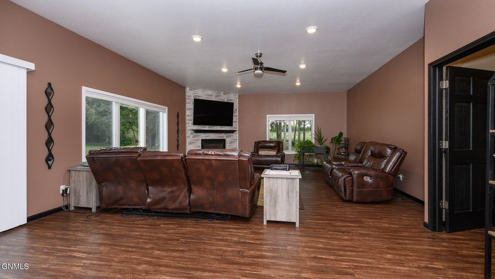
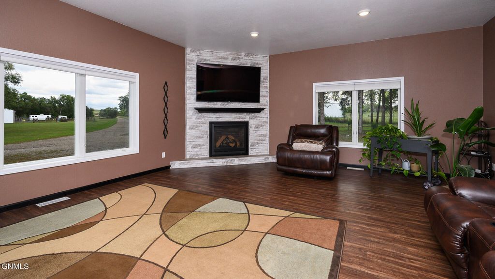
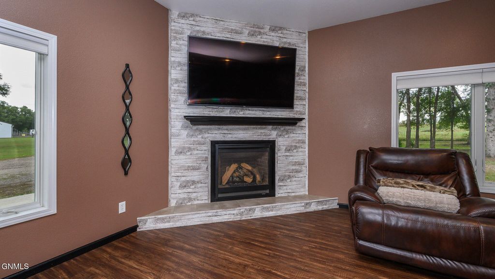
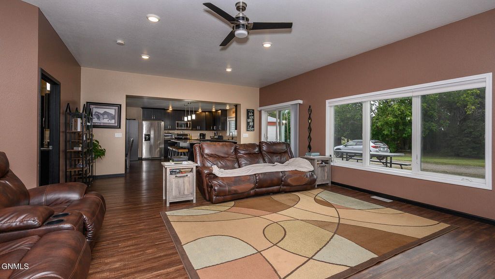
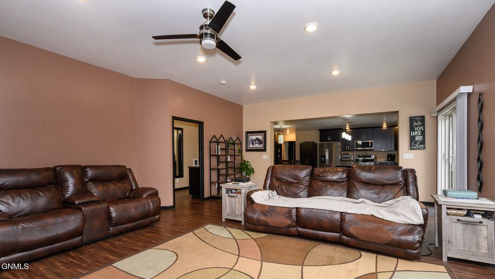
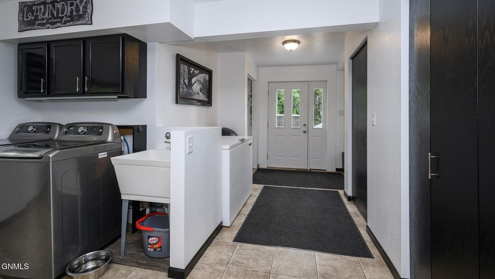
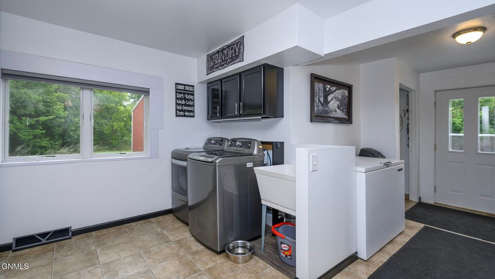
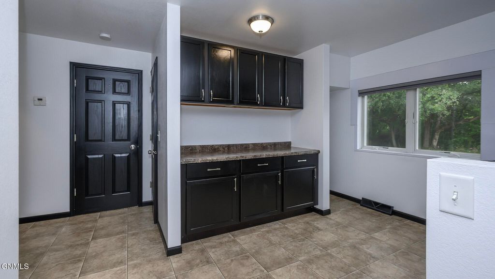
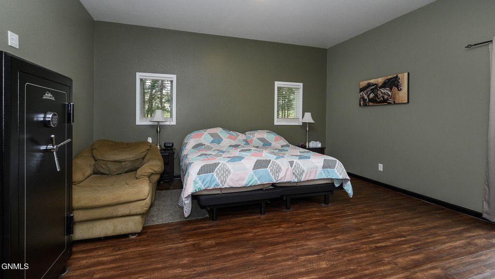
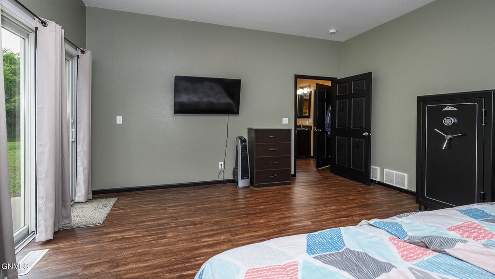
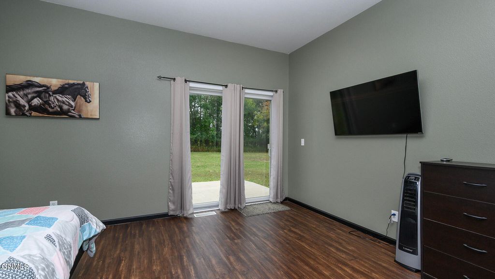
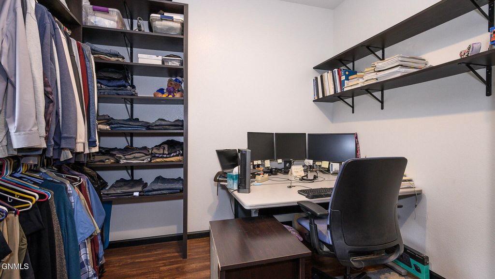
40-Acre Horse Property Just 15 Minutes North of Bismarck! A well-maintained collection of outbuildings makes this property ideal for horses, livestock, hobby farming, or anyone needing exceptional shop and storage space. The 40' x 64' horse barn features 14' sidewalls, 3 horse stalls plus a smaller stall, interior tack room, separate breaker panel, 2 interior hydrants, exterior hydrant, and Ritchie automatic waterer in the corral. A separate 8' x 8' wired tack shop is located outside the corral. The 30' x 55' shop near the home has 13' sidewalls, 3-stall garage, woodworking area, concrete floor, loft storage, propane access and venting for a future heater, plus an 8,000-watt propane generator capable of powering the house and garage. The additional 40' x 64' south shop has 14' sidewalls, electrical panel, and crushed concrete floor. An 8' x 10.5' wired she-shed includes laminate flooring, patio door, window, and an 8' x 12' deck. The 40 acres are fully fenced and cross-fenced, with established shelterbelts surrounding most of the property. 2 working wells provide water access on both the north and south ends. Approximately 40% of the acreage is alfalfa and 60% brome/mixed grasses, producing an average of approximately 60 large round bales annually. The home offers 2,750 finished square feet plus 690 unfinished square feet, 4 bedrooms, 2 bathrooms, and main floor laundry. Originally built in the 1930's, additions were completed in 1950 and 2015, with an extensive 2015 remodel that included most plumbing and electrical systems. The spacious primary suite features a private deck, patio door, large walk-in closet with natural light, custom tiled walk-in shower, and double-sink vanity. The open-concept living area features 10-foot ceilings, gas fireplace, high-end cabinetry, large center island, and abundant storage. A 56' x 12' front deck provides ample space for entertaining and enjoying the surrounding views. Additional features include forced-air heat, central air, rural water, Capital Electric, BEK internet and cable, owned 1,000-gallon propane tank, steel siding, metal roof, solid-core interior doors, and mostly Andersen windows on the main level. Conveniently located just 15 minutes north of Bismarck, this property offers the space and functionality of country living with easy access to town.
Interior features
- Additional features Barn(s), Outbuilding, Workshop, Shed(s), Corral(s)
- Air conditioning Central Air
- Basement description Partial
- Outbuildings Barn(s), Outbuilding, Workshop, Shed(s), Corral(s)
- Fence Barbed Wire
- Lot dimension 40 Acres
- Lot description Lot - Owned, Private, Rolling Slope, Wooded
Exterior features
- Outbuildings Barn(s), Outbuilding, Workshop, Shed(s), Corral(s)
- Fence Barbed Wire
- Lot dimension 40 Acres
- Lot description Lot - Owned, Private, Rolling Slope, Wooded
- Foundation Concrete Perimeter, Stone
- Exterior Zoned for Horses
- Roofing materials Metal
Interested in This Property?
Send Hannah a message for details, availability, or next steps.