13068 Sandy Street, Arnegard, ND 58835
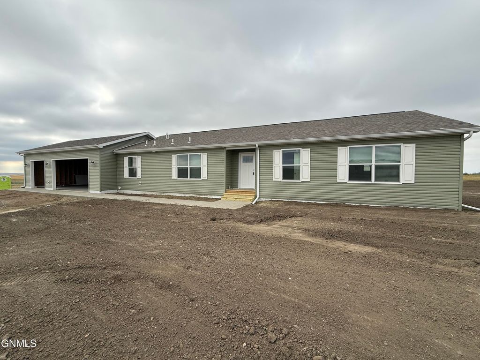
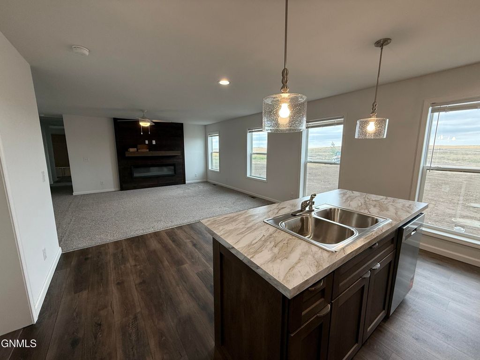
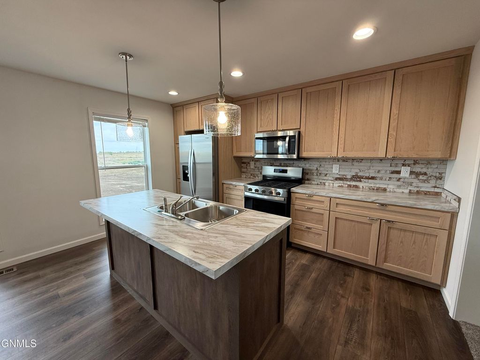
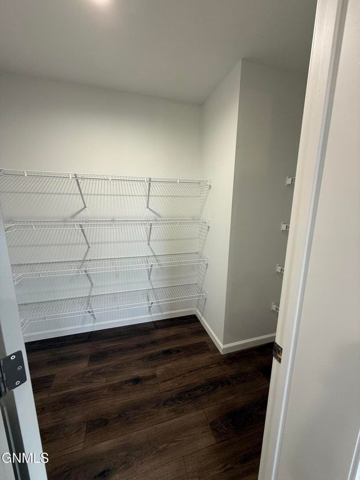
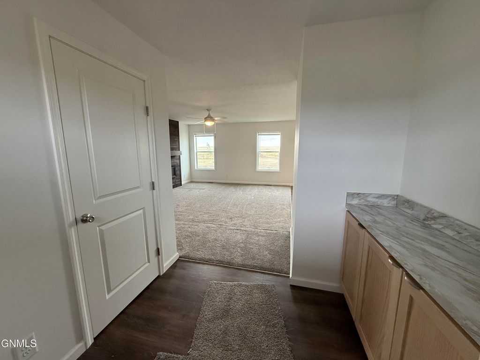
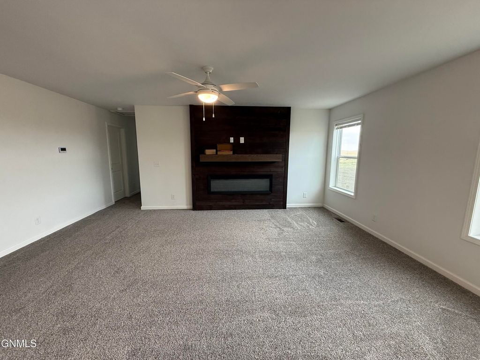
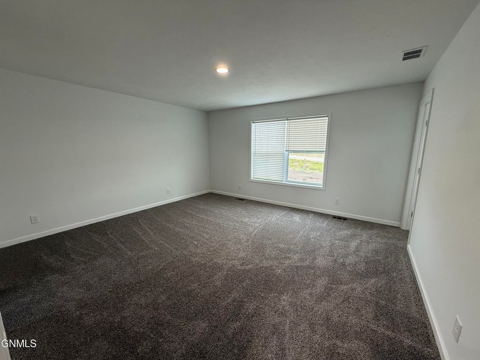
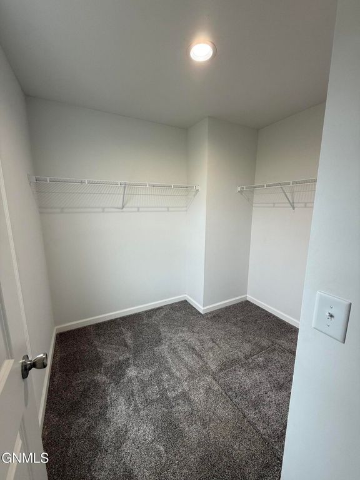
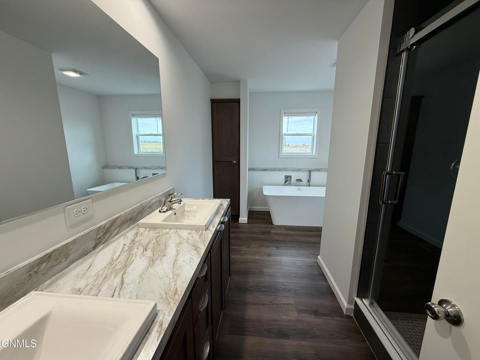
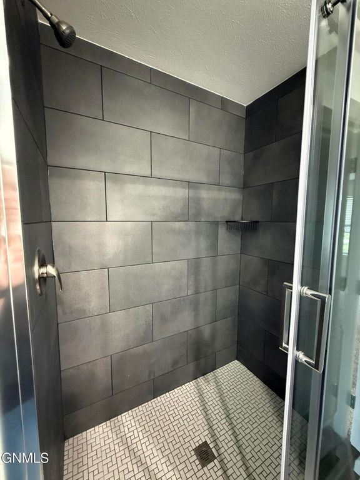
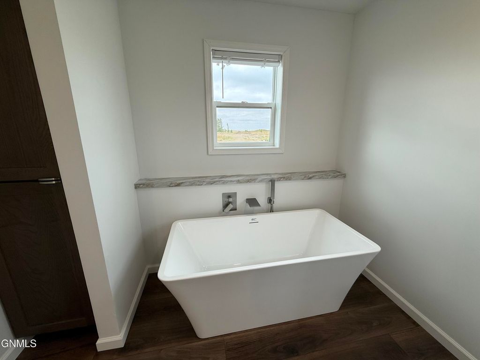
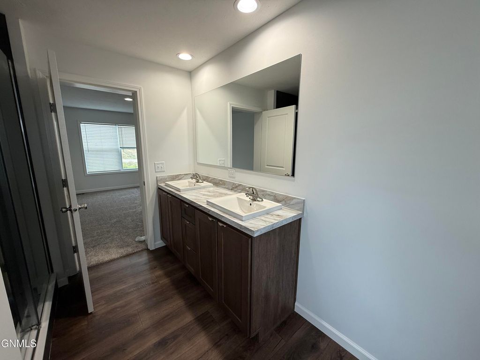
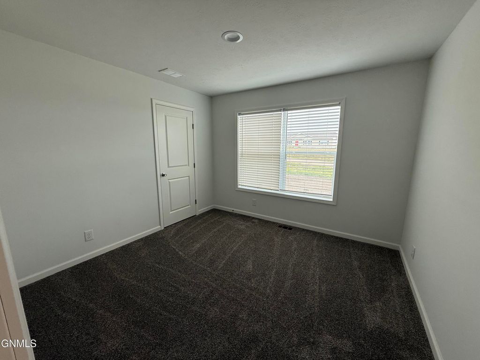
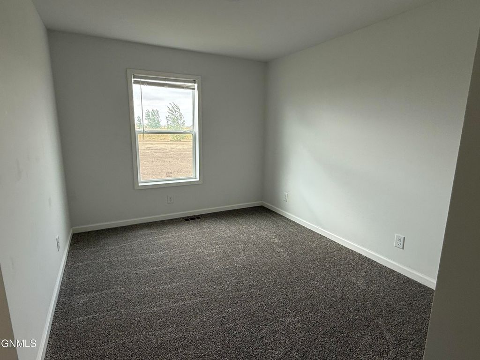
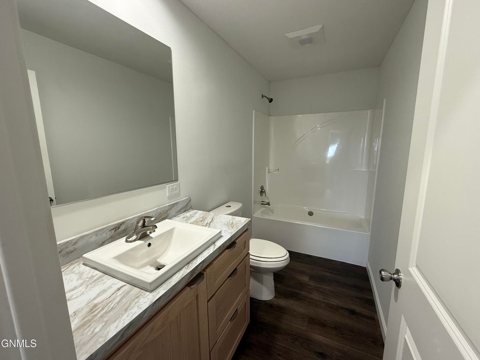
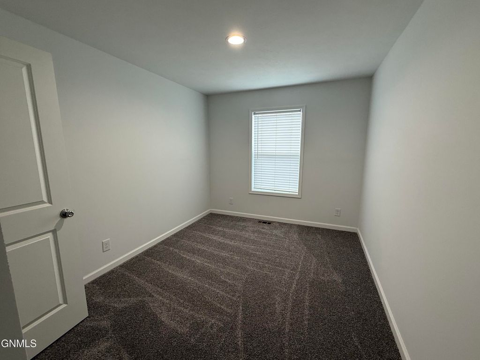
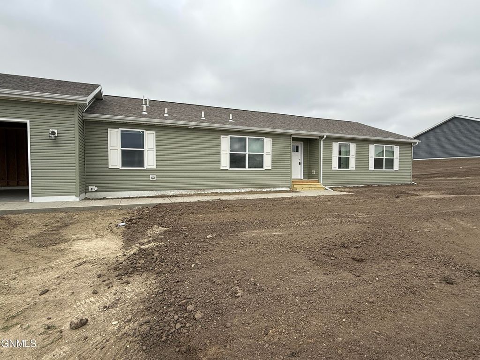
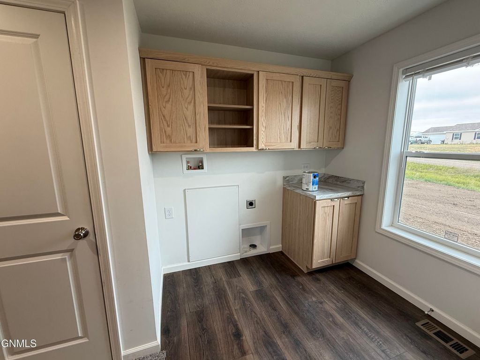
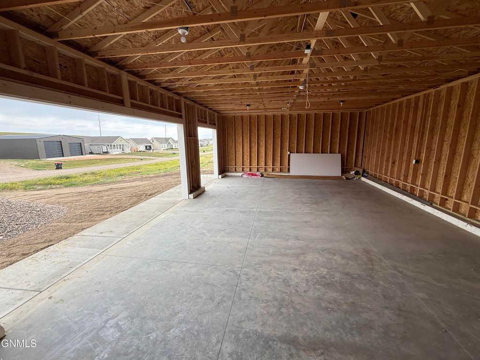
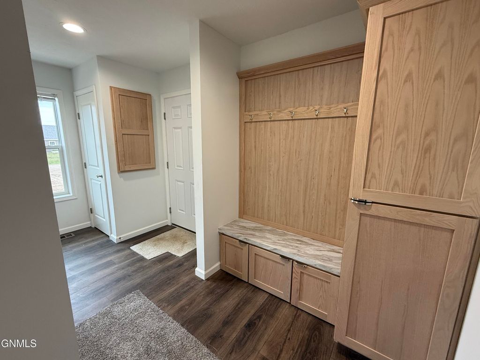
Brand-new construction in Starlight Subdivision with 4 bedrooms, 2 bathrooms, acreage, and a spacious 3-car garage! Even better, the seller is now offering a $5,000 closing cost credit to buyers, which may be combined with the McKenzie County Down Payment Assistance Program for qualified buyers, subject to lender and program guidelines. Inside, you'll find a thoughtfully designed single-level floor plan with open, functional living spaces and modern finishes throughout. The kitchen offers abundant cabinetry, a large island with seating, and an enormous walk-in pantry, all opening to a spacious dining and living area. A fireplace creates a cozy focal point and makes the space perfect for gathering during North Dakota winters. The primary suite is privately situated and features a beautiful ensuite bathroom and generous closet space. Three additional bedrooms and a second full bathroom provide plenty of room for guests, family, hobbies, or whatever fits your lifestyle. Outside, the acreage setting gives you room to enjoy the outdoors, while the oversized 3-car garage provides space for vehicles, storage, toys, and more. Qualified buyers may also be eligible for up to $40,000 in assistance through the McKenzie County JDA Down Payment Assistance Program. With the seller's additional $5,000 closing cost credit, this new construction home offers an opportunity worth taking a closer look at. If you've been searching for a 4-bedroom new construction home with acreage, a 3-car garage, a huge pantry, and a well-planned single-level layout, schedule your showing today!
Interior features
- Utilities Propane, Fiber Optic Connected
- Air conditioning Central Air
- Basement description Crawl Space
- Lot dimension 1.056 Acres
- Lot description Private
Exterior features
- Lot dimension 1.056 Acres
- Lot description Private
- Foundation Permanent, Concrete Perimeter
- Exterior Propane Tank Owned, Rain Gutters
Interested in This Property?
Send Hannah a message for details, availability, or next steps.