12588 32nd A Street NW, Watford City, ND 58854
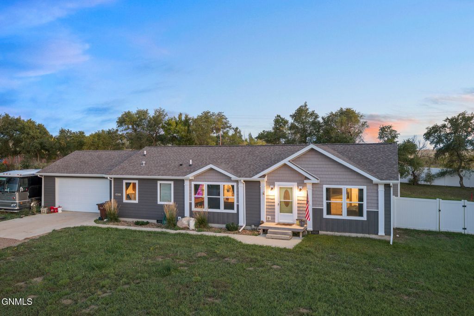
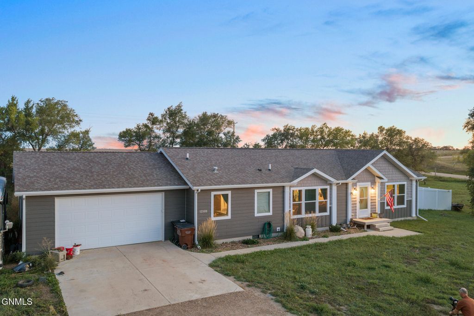
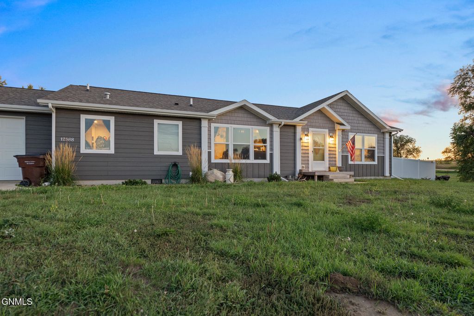
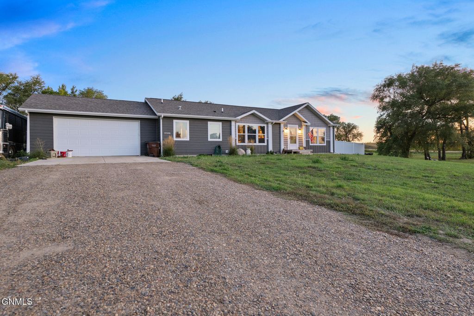
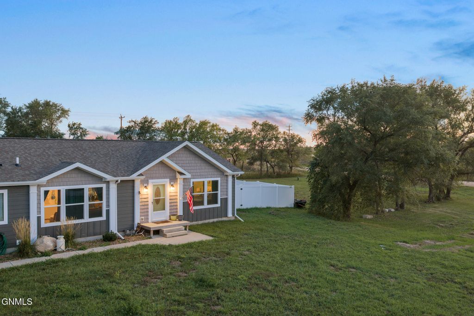
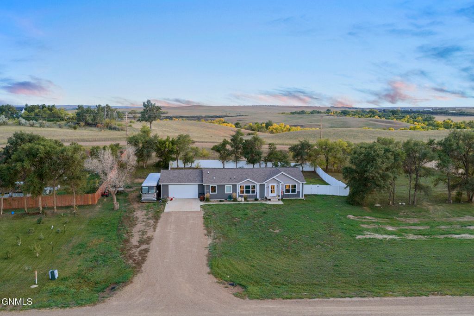
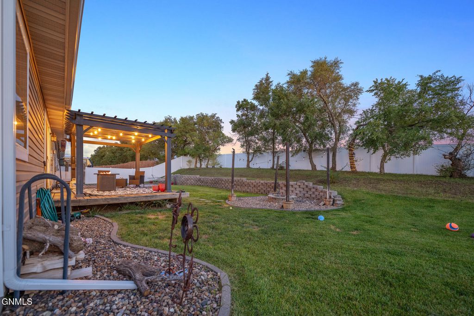
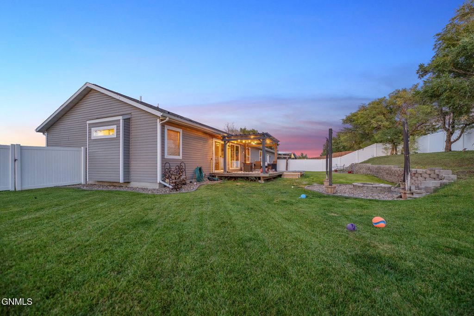
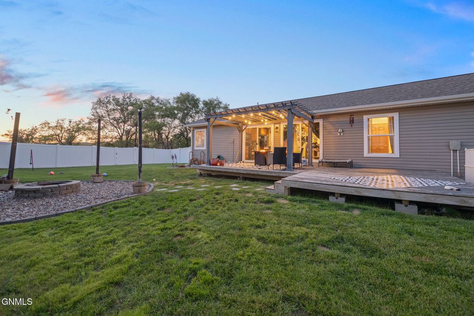
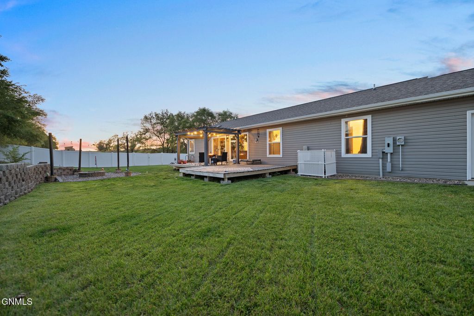
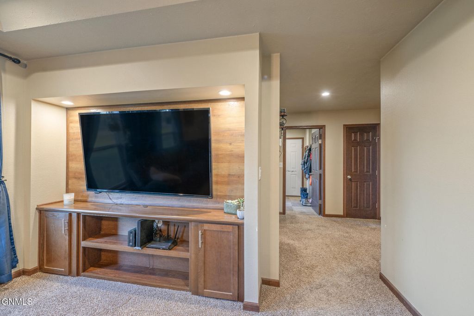
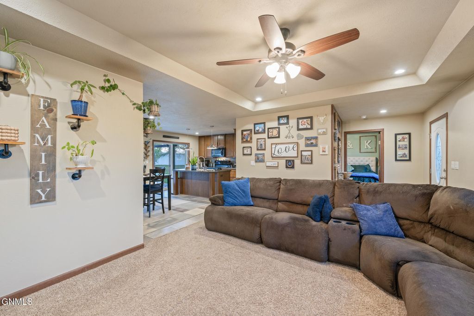
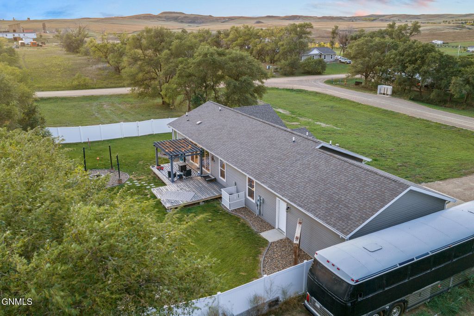
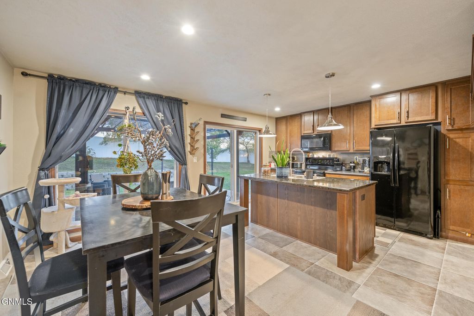
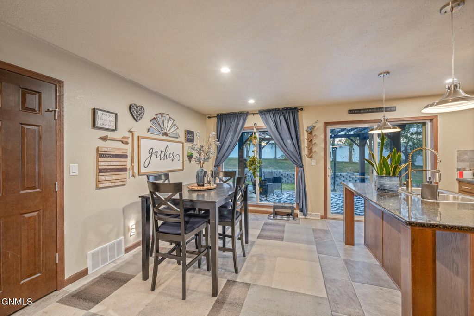
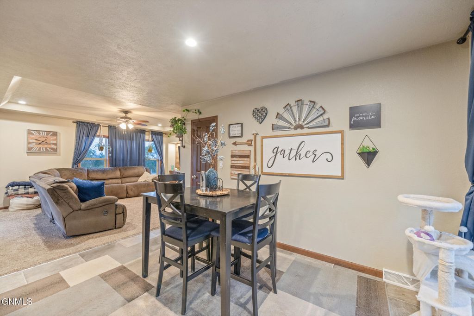
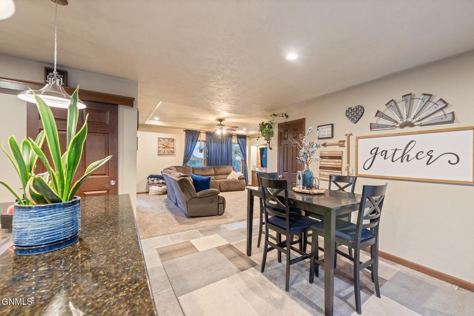
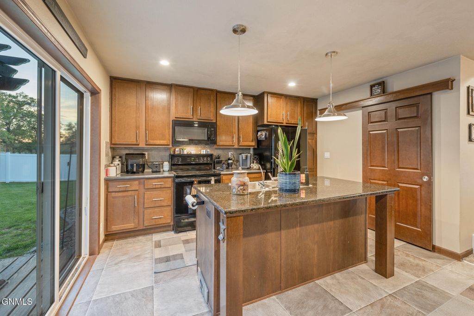
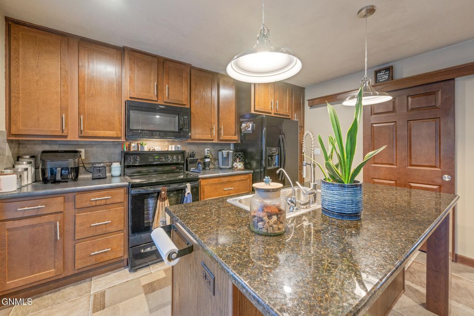
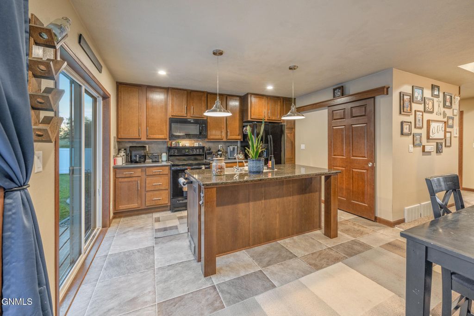
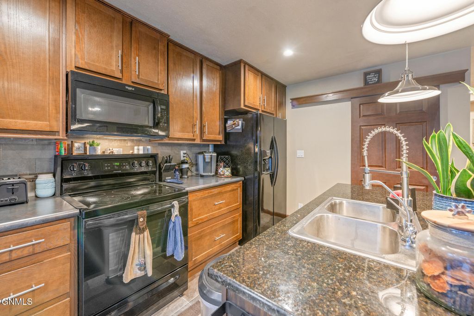
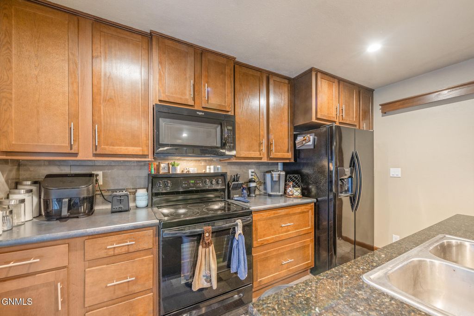
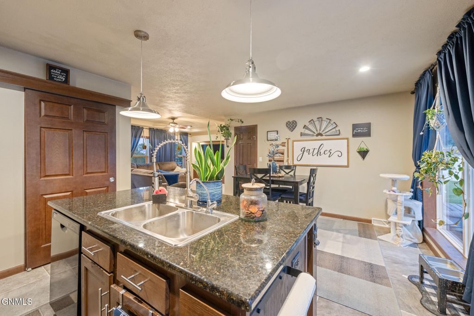
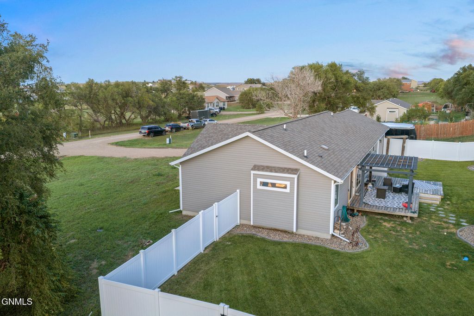
Nestled in Watford Landing, a community known for its relaxing country-living atmosphere, Property 12588 offers space, comfort, and possibilities on a generous corner lot. There is plenty of room to roam, park extra vehicles, store outdoor toys or an RV, host memorable BBQs, dabble in hobby farming, or simply enjoy the privacy you have been looking for after a long day. This inviting home features three bedrooms and two full bathrooms. The spacious primary suite easily accommodates large bedroom furniture and includes an oversized closet with built-in storage for keeping personal belongings organized. Connected to the suite is a private bathroom that feels like your own spa retreat, complete with separate sink stations, a beautiful soaking tub for unwinding at the end of the day, a separate shower stall, and an abundance of built-in drawers that keep personal items neatly tucked away. The cozy living room is ready for favorite shows, movie marathons, and lively game nights. A built-in entertainment center--with a dedicated TV-mount area, shelving, and cabinets for electronics--makes entertaining guests feel effortless. You will love the thoughtfully designed open flow from the living room to the kitchen, allowing you to prepare meals, catch the replay, and stay connected with family and friends. The kitchen is a true focal point of the home, featuring soft-close cabinets and drawers, a pantry with extra space for appliances and dry goods, and a versatile bar that provides additional workspace and casual dining. Down the hall, you will find two more bedrooms and a full bathroom. A separate laundry room offers ample space for everyday chores, along with a sink and extra cabinets for cleaning supplies and household goods. The 576-square-foot garage provides room for two cars, off-road toys, and outdoor equipment. Outside, the backyard deck and pergola create a standout oasis, while carefully placed lighting transforms the space after sunset. Light the fire pit, pull up a camp chair, and start making your country-living dream a reality. Contact the listing agent or your favorite Realtor today to schedule a private property tour!
Interior features
- Additional features Other
- Utilities Cable Connected, Electricity Connected, Natural Gas Available, Phone Connected, Sewer Connected, Water Connected, Fiber Optic Connected, Trash Pickup - Private
- Air conditioning Central Air
- Basement description Crawl Space
- Outbuildings Other
- Fence Back Yard, Partial, Vinyl
- Lot dimension 0 Square Feet
- Lot description Corner Lot, Rectangular Lot
Exterior features
- Outbuildings Other
- Fence Back Yard, Partial, Vinyl
- Lot dimension 0 Square Feet
- Lot description Corner Lot, Rectangular Lot
- Foundation Concrete Perimeter
- Exterior Lighting, Private Yard, Rain Gutters
- Roofing materials Asphalt
Interested in This Property?
Send Hannah a message for details, availability, or next steps.