14007 Acadia Drive, Bismarck, ND 58503
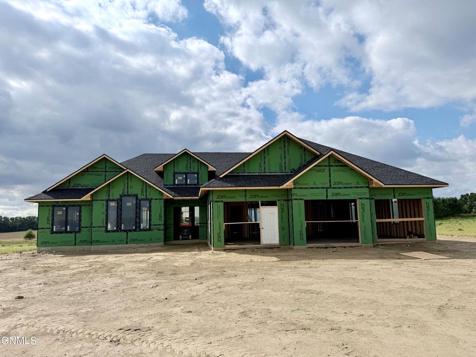
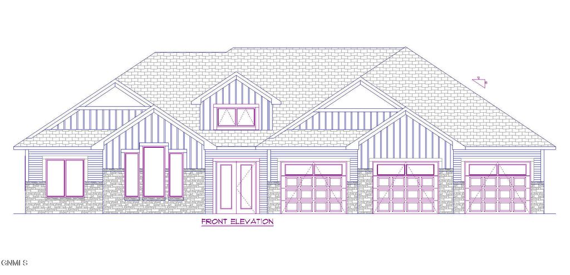
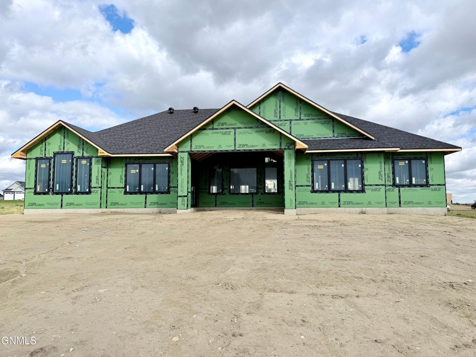
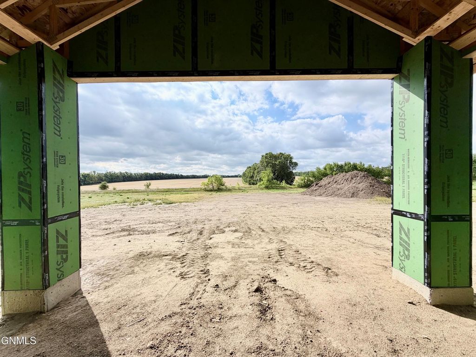
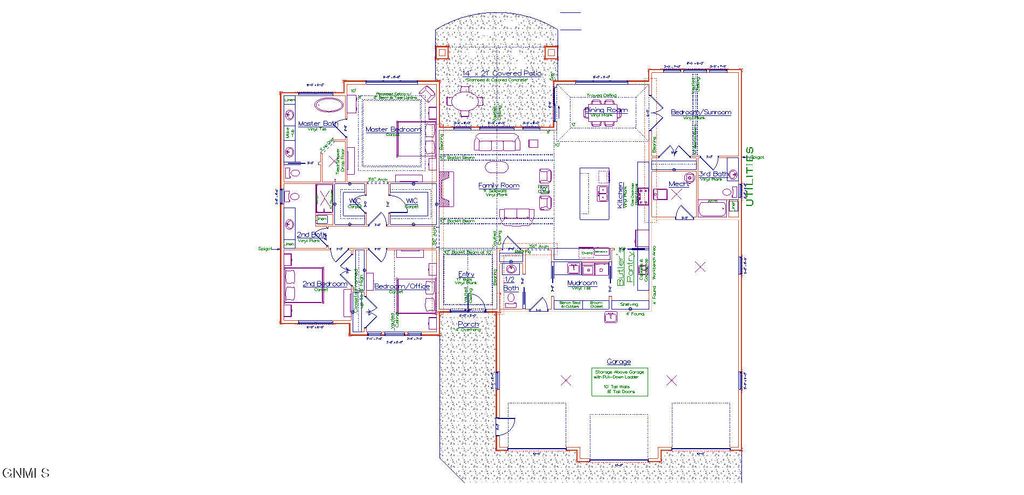
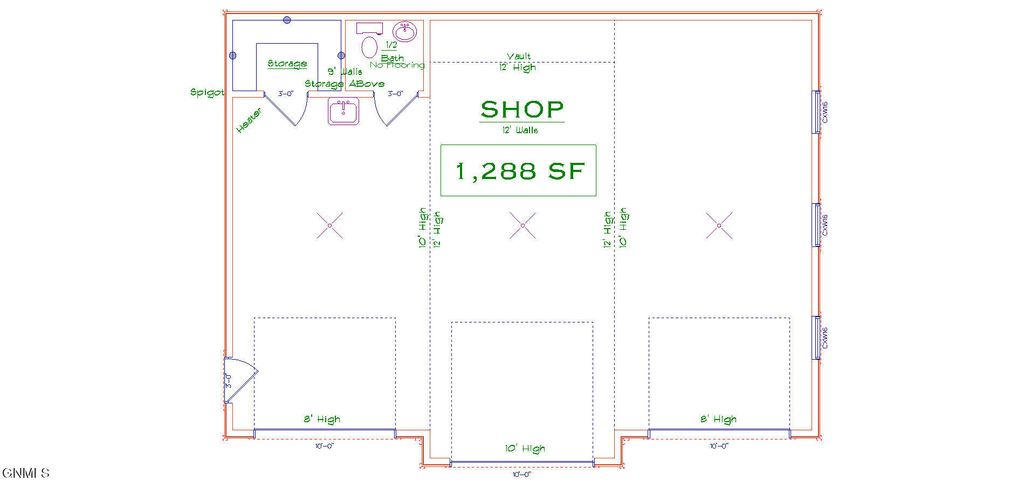
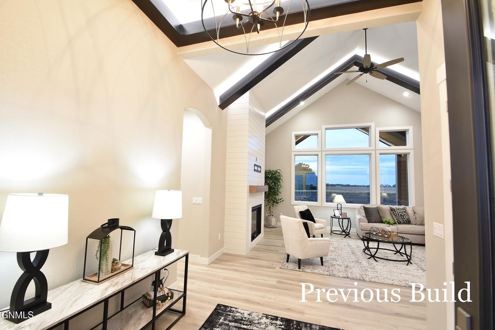
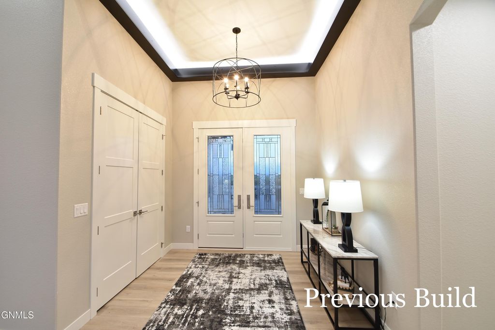
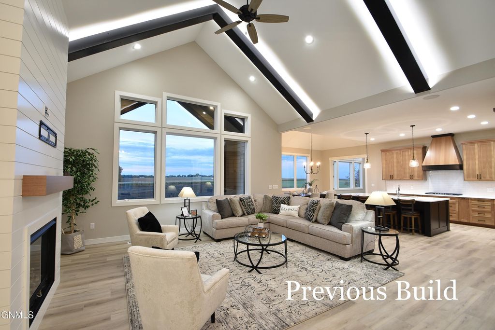
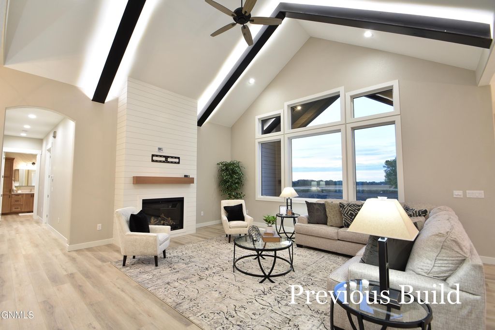
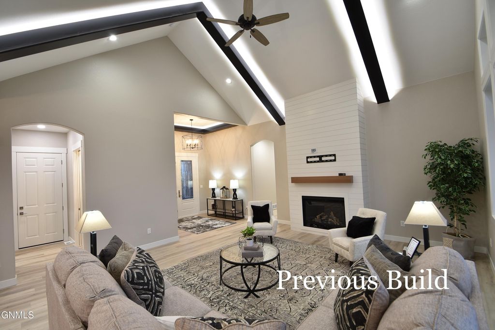
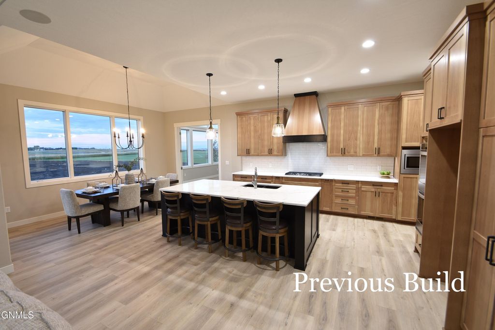
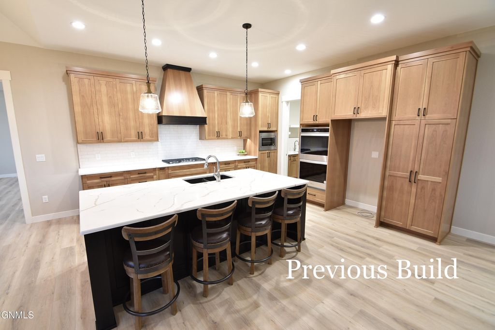
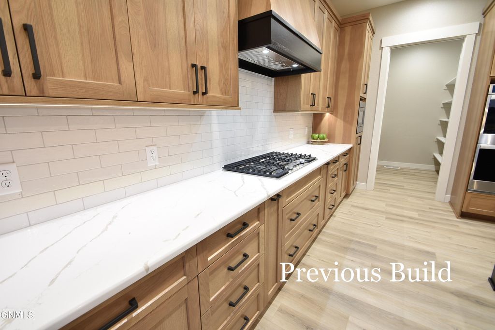
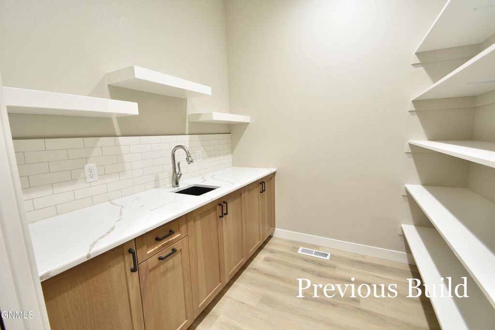
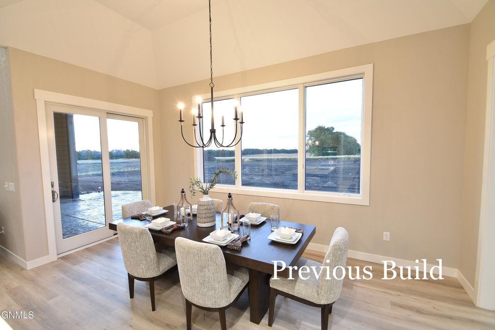
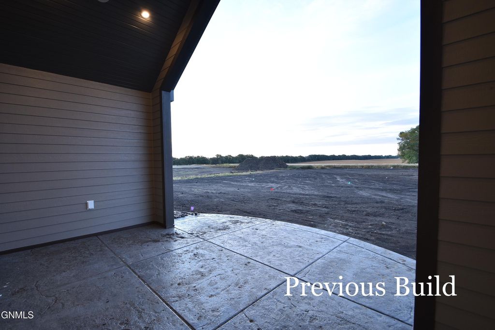
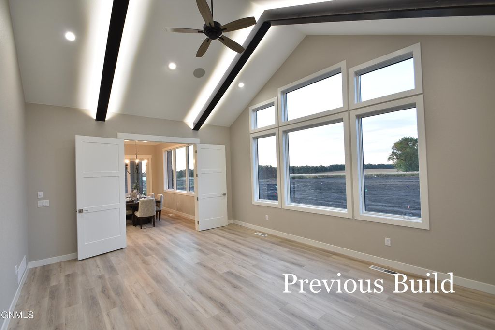
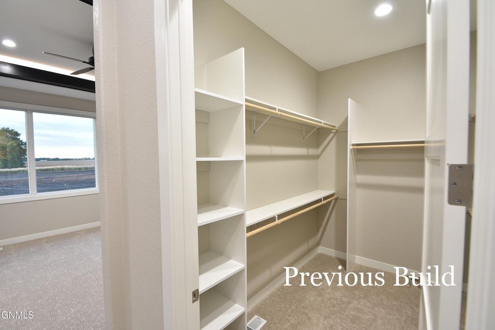
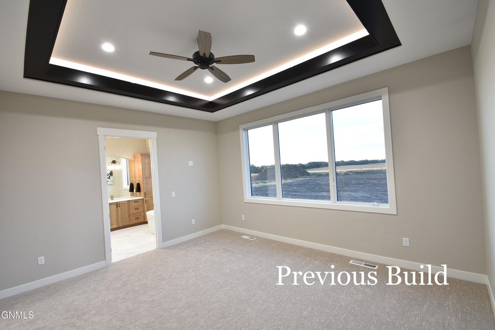
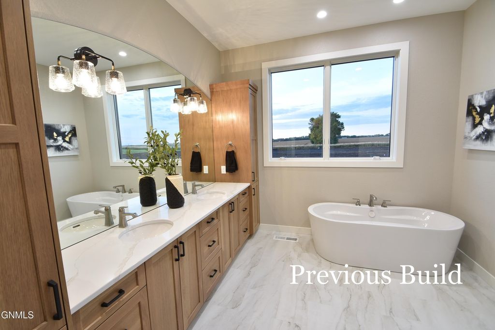
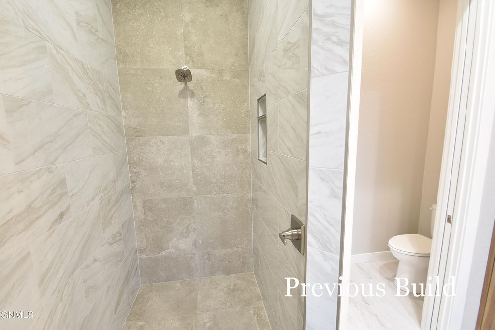
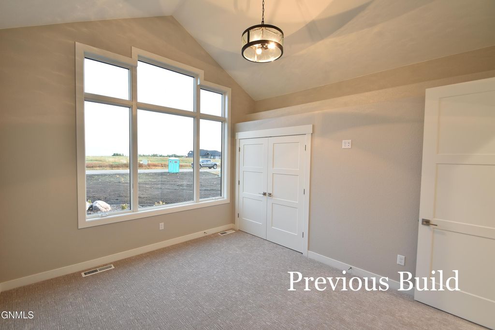
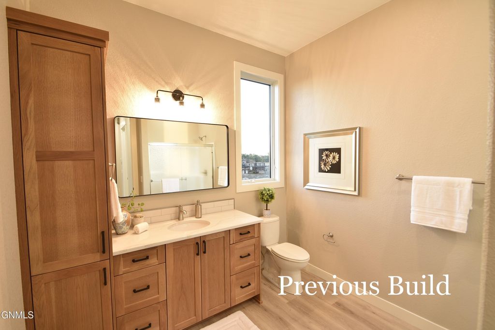
This grand one level patio home is under construction in Heritage Reserve by K & L Homes with a completion date in a few months and the finishes can still be customized. Its tall ceilings with 10' walls and 8' tall doors, large room sizes and numerous upgrades make this home stand apart from the rest. The entry is 17' high with backlit alder beams and overlooks the family room with a tall, vaulted backlit beamed ceiling and a fireplace with stone surround. The kitchen has a huge rectangular island with granite countertop and alder cabinets. The spacious Butler's pantry has a sink and counter for entertaining and the dining room with trayed ceiling is adjacent to the covered patio with stamped concrete and pillars at each corner. The master bedroom is at the back of the home with his/hers closets and the master bath features a roll-in tiled shower, large vanity with make-up counter and free-standing tub. There are two bedrooms at the front of the home which could be used as an office with an adjacent bath and 5' shower. At the back corner of the home there is a 15'x15' room with a vaulted backlit beamed ceiling that could be used as a sitting room, sunroom or additional bedroom with its attached bath. There is also a 1/2 bath, a mudroom with a bench seat and broom closet next to the finished and heated garage with three 10' wide doors and storage area that goes back 40' deep. The lot is prepped for a 1,288 sf optional Shop priced at $199,900. With water and sewer connections, natural gas and high speed internet, enjoy the conveniences of city living with no specials, lower taxes and larger lot sizes in Heritage Reserve. NOTE: Pictures are of a previous build with a similar floor plan. Broker/Owner.
Interior features
- Utilities Cable Available, Electricity Available, Electricity Connected, Natural Gas Available, Natural Gas Connected, Phone Available, Sewer Connected, Water Connected, Trash Pickup - Private
- Air conditioning Central Air, Ceiling Fan(s)
- Basement description None
- Lot dimension 1.112 Acres
- Lot description Level, Square Lot
Exterior features
- Lot dimension 1.112 Acres
- Lot description Level, Square Lot
- Foundation Concrete Perimeter, Slab
- Exterior Keyless Entry, Rain Gutters
- Roofing materials Shingle, Asphalt
Interested in This Property?
Send Hannah a message for details, availability, or next steps.