4908 Coleman Street, Bismarck, ND 58503
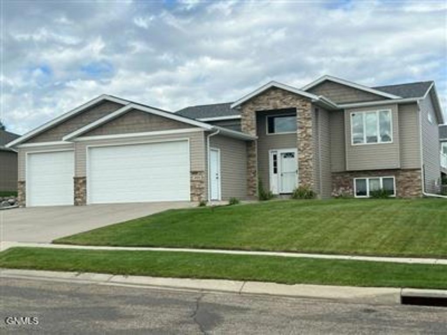
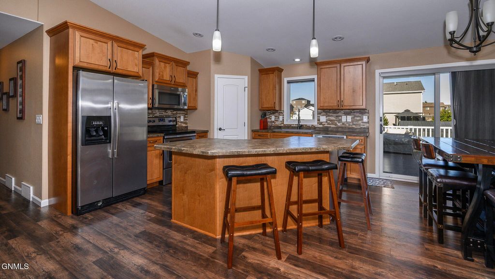
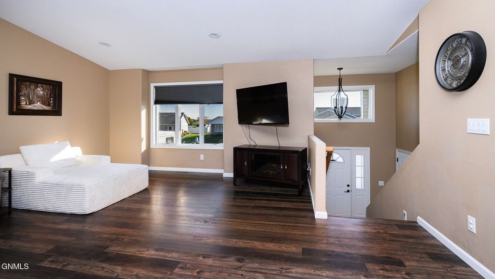
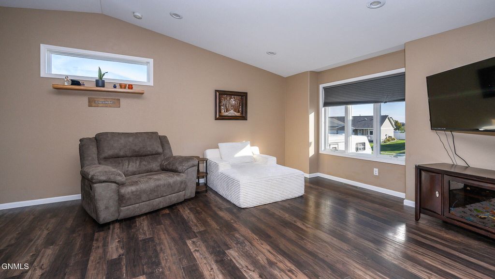
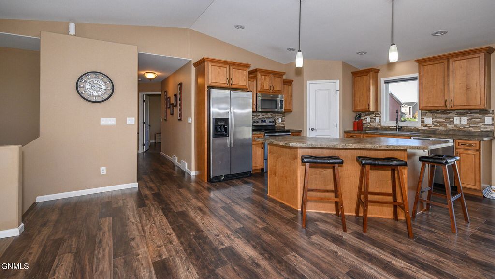
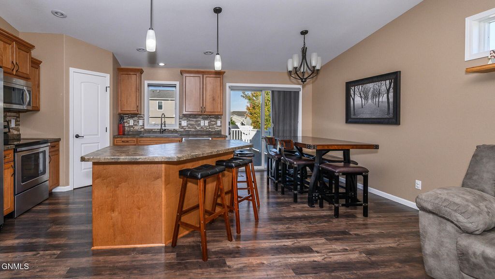
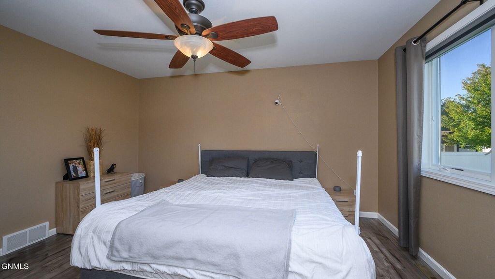
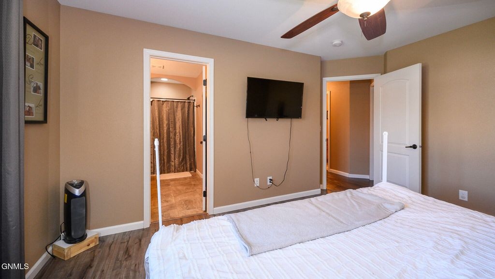
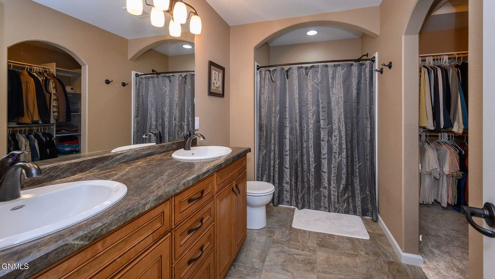
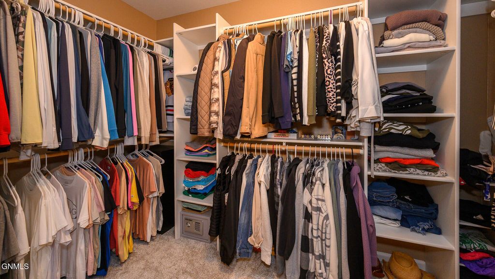
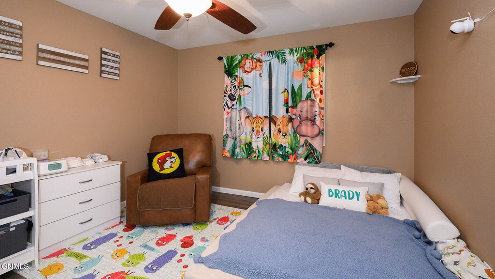
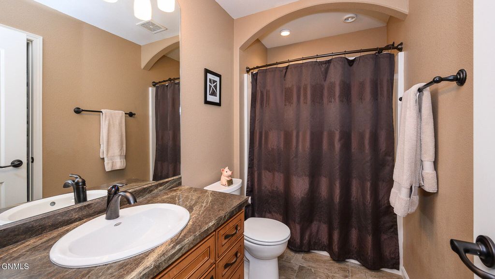
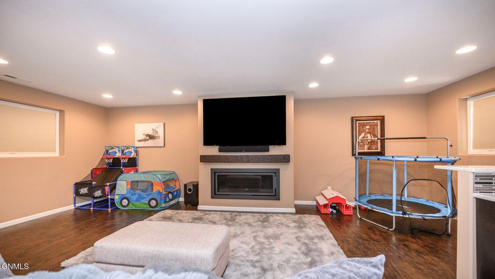
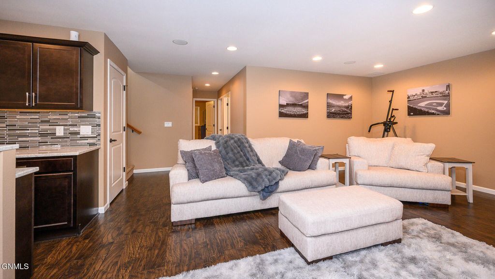
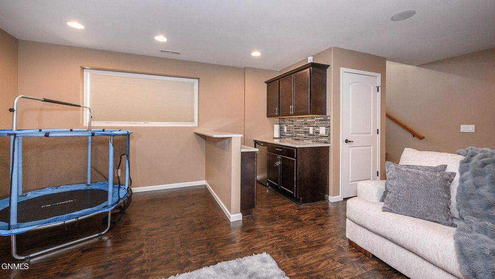
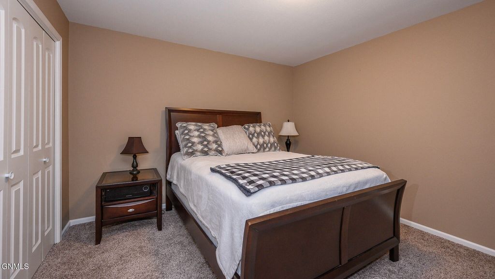
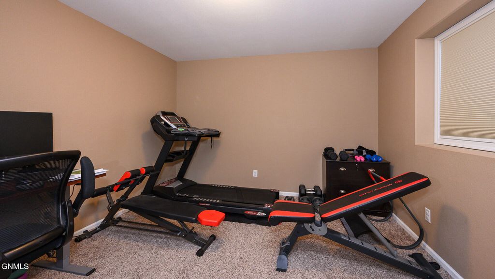
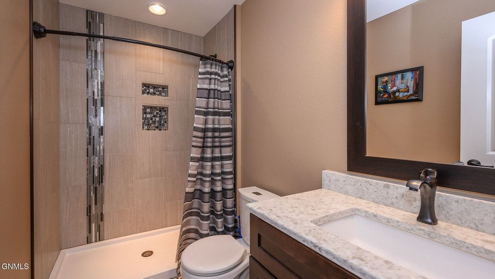
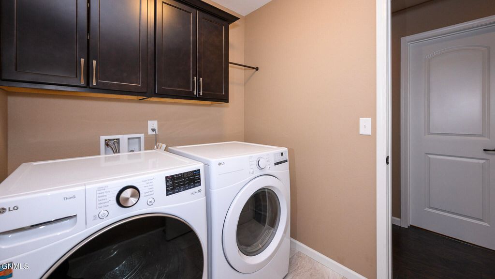
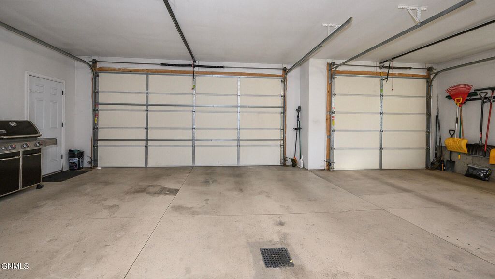
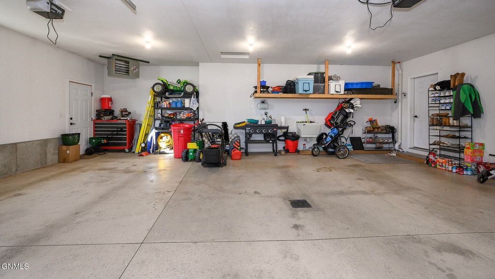
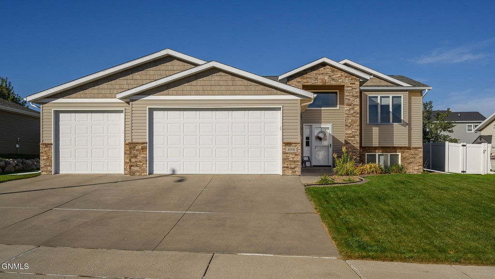
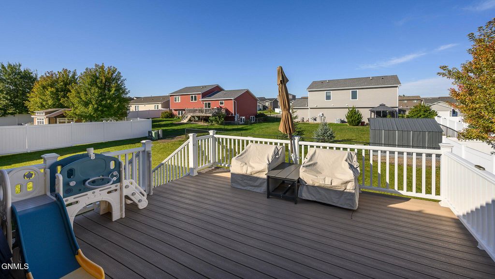
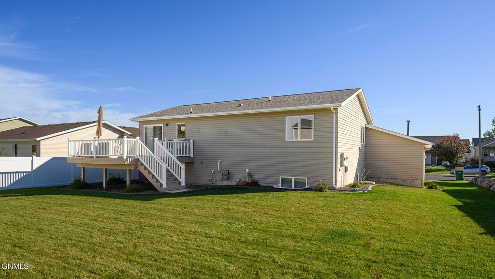
This spacious home is designed for functional living and is move-in-ready. This home delivers style, convenience and practicality with 4 beds, 3 bath, and an oversized 3-car garage. Nestled on a prime lot in North Bismarck you will enjoy all the modern concepts that enhance your day-to-day living needs. The upper level provides an open-concept main floor capped by vaulted ceilings trimmed with large windows and beautiful flooring. The living room with large windows is spacious and inviting as it flows seamlessly into the dining and kitchen areas. Patio doors from the dining area give direct access to a large 16x20 maintenance-free deck. The polished kitchen is thoughtfully designed and combines timeless style with modern functionality. Featuring elegant cabinetry with crown molding and paired with durable countertops and sleek stainless steel appliances, crushed quartz sink, plus an island for additional storage and a nice sized walk-in corner pantry - this kitchen offers it all. Down the hall is a full guest bath, a sizeable guest bedroom, and the primary suite. The primary suite offers a quiet escape from the daily activities with a private bath with dual-sink vanity plus a large walk-in closet with built-in shelving and hanging space. The lower level is completely finished, has daylight windows for ample natural light and offers a second entertainment space with a large family room setup for surround sound, gas fireplace and bar area with quartz counters. Down the hallway, you'll find a modern 3/4 bath with custom shower, 2 large guest bedrooms, laundry with extra cabinetry, and storage. The 3-car garage is finished with heat, water, and floor drains. This home offers fantastic space inside and out and is in an incredible highly desired north location with trails, schools, shopping, entertainment and more nearby. Make this home yours today - contact a Realtor® for a private showing.
Interior features
- Utilities Electricity Connected, Natural Gas Connected, Sewer Connected, Water Connected
- Air conditioning Central Air
- Basement description Concrete, Egress Windows, Finished
- Fence None
- Lot dimension 0.211 Acres
- Lot description Sprinklers In Front, Corner Lot, Level, Sprinklers In Rear, Landscaped
Exterior features
- Fence None
- Lot dimension 0.211 Acres
- Lot description Sprinklers In Front, Corner Lot, Level, Sprinklers In Rear, Landscaped
- Exterior Rain Gutters
- Roofing materials Asphalt
Interested in This Property?
Send Hannah a message for details, availability, or next steps.