5050 123rd Avenue NE, Bismarck, ND 58503
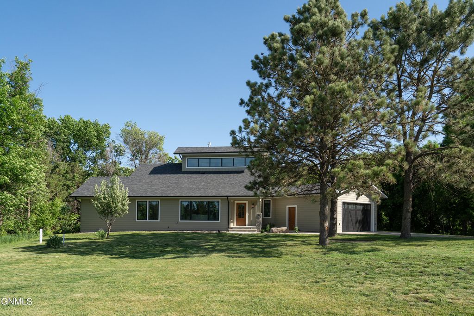
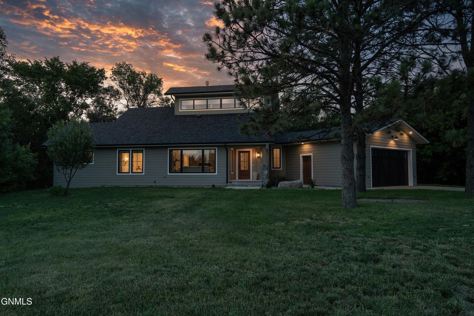
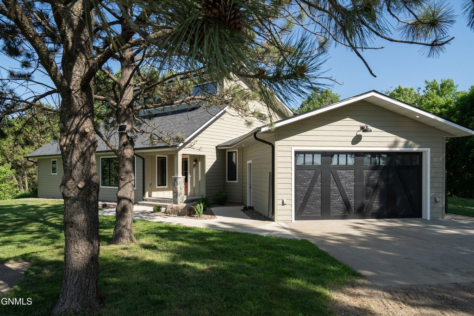
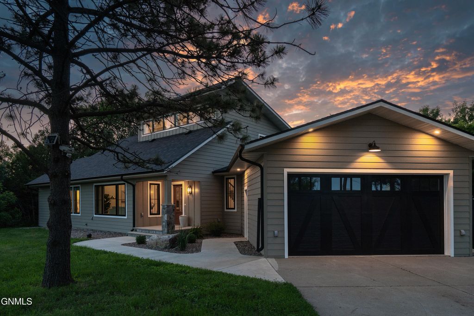
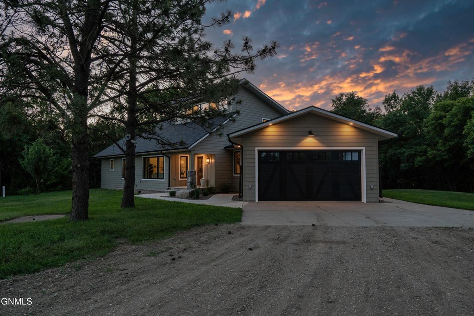
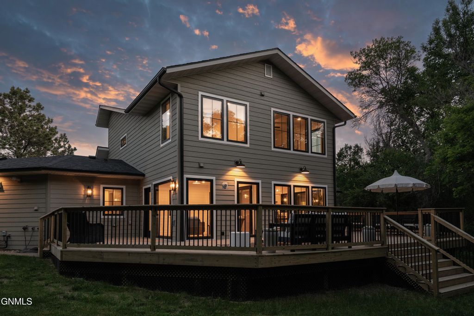
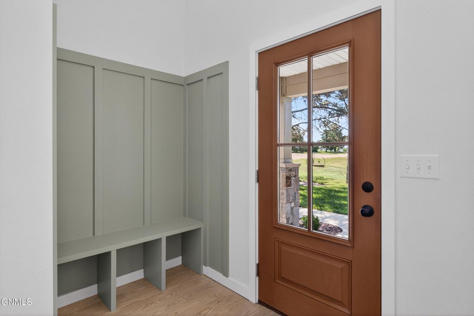
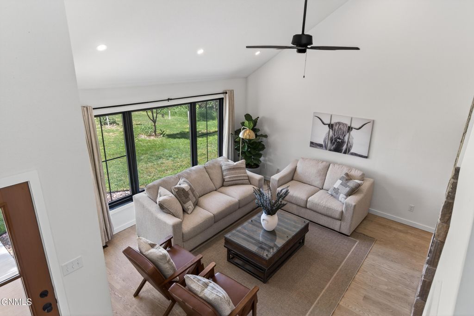
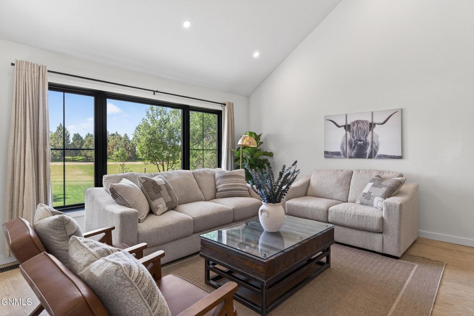
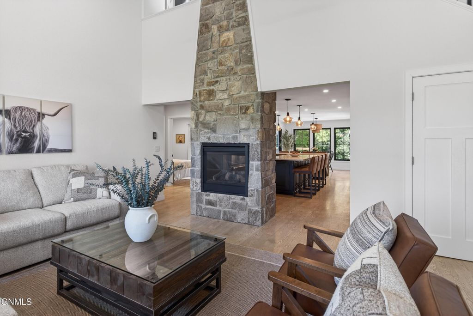
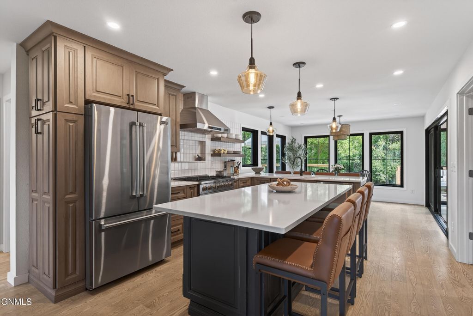
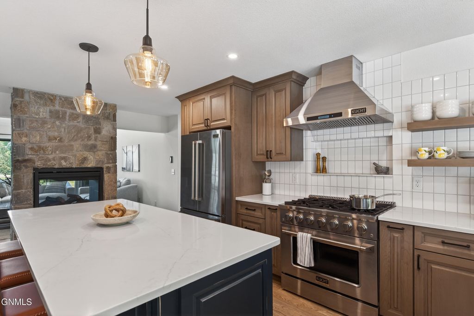
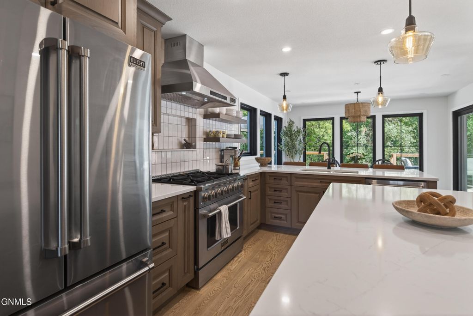
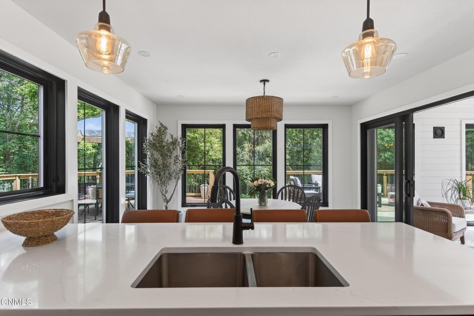
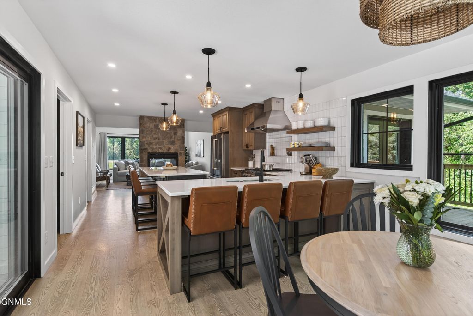
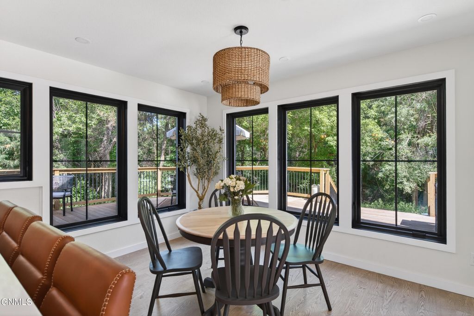
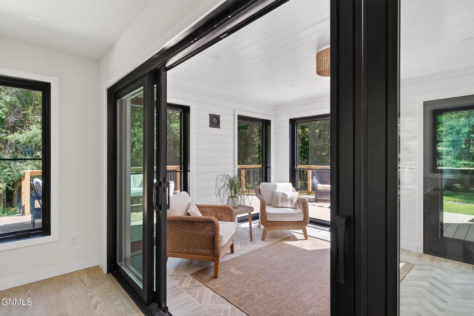
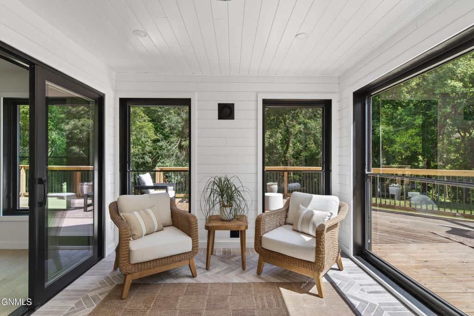
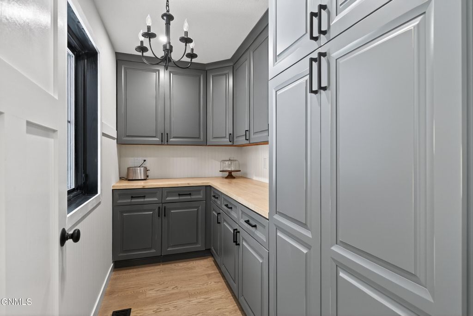
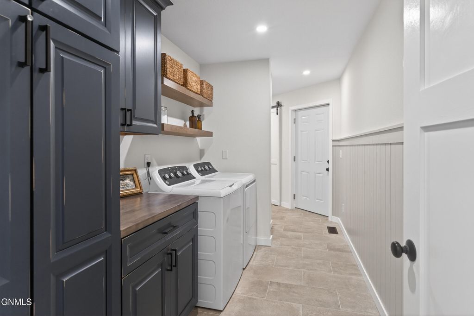
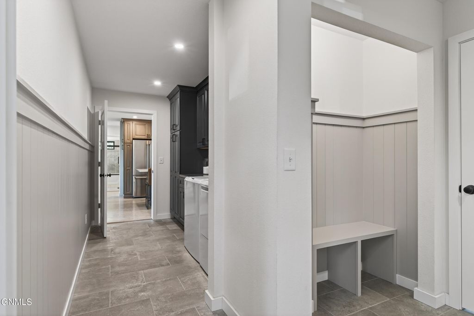
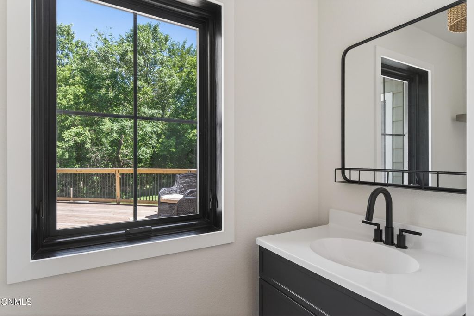
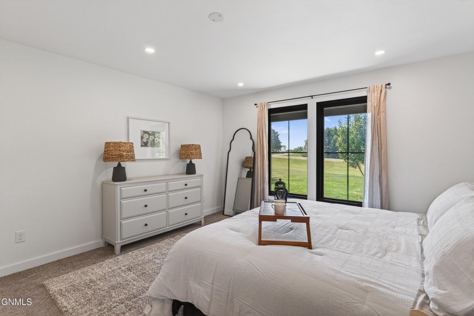
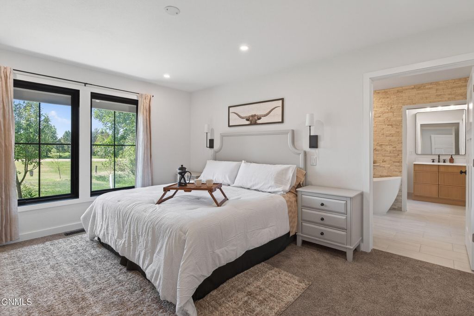
Rare 40-acre property just 8 miles northeast of Bismarck offering a completely reimagined home, impressive outbuildings and an enjoyable combination of privacy, space and convenience. Recently renovated and expanded by nearly 1,000 sq. ft., this 3,350 sq. ft. two story loft style home features 4 bedrooms, 3.5 bathrooms, a home office, three season sunroom and multiple living spaces.Inside, natural light beams through an impressive collection of new Pella windows, highlighting the beautiful solid oak floors and real stone accents around the see through fireplace that connects the living area and kitchen. The gourmet kitchen offers quartz countertops, generous workspace and a butler's pantry, with an open layout that flows into the other main living areas. There are two mudroom spaces that provide additional everyday function. The main-floor primary en-suite offers a private retreat with a tiled shower, soaker tub and walk in closet, Outside, enjoy your morning coffee in the three season sunroom or step outside onto the expansive wraparound deck overlooking the peaceful acreage. The 40 acre property includes more than 2 acres of private wooded area, fruit trees and an orchard, along with 3 acres of fenced corral ready for horses or livestock.The outbuildings are equally impressive, with a 4,000+ sq. ft. powered shop featuring three overhead doors and mostly completed with concrete flooring, plus a 4,000+ sq. ft. barn with electricity and a 12-foot door and sliding access to the corral. The attached, fully finished 2-stall garage features epoxy flooring and crawl-space access, while two private wells and electrical service to the major structures add even more versatility. You will need to schedule your own showing to take in everything this property has to offer.
Interior features
- Additional features Barn(s), Outbuilding, Workshop, Shed(s), Other, Corral(s), Second Garage
- Utilities Cable Available, Electricity Connected, Propane, See Remarks, Water Connected, Trash Pickup - Private
- Air conditioning Central Air, Ceiling Fan(s)
- Basement description Crawl Space
- Outbuildings Barn(s), Outbuilding, Workshop, Shed(s), Other, Corral(s), Second Garage
- Fence Barbed Wire, Other, See Remarks, Area
- Lot dimension 40 Acres
- Lot description Lot - Owned, Private, See Remarks, Wooded
Exterior features
- Outbuildings Barn(s), Outbuilding, Workshop, Shed(s), Other, Corral(s), Second Garage
- Fence Barbed Wire, Other, See Remarks, Area
- Lot dimension 40 Acres
- Lot description Lot - Owned, Private, See Remarks, Wooded
- Exterior Zoned for Horses, Propane Tank Owned, Garden, Other, Private Yard, Storage
- Roofing materials Shingle
Interested in This Property?
Send Hannah a message for details, availability, or next steps.