6779 N Pira Avenue, Meridian, ID 83646
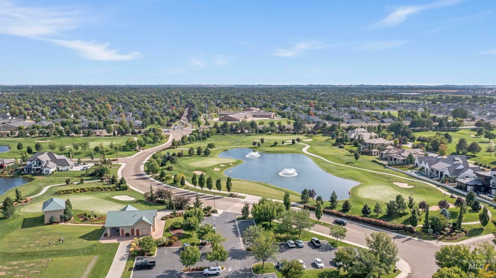
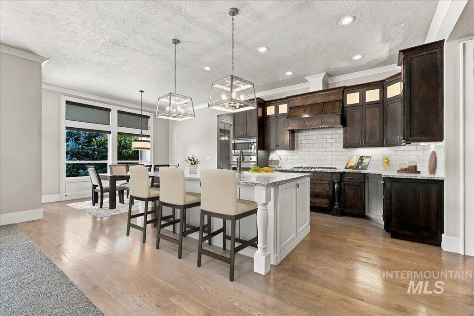
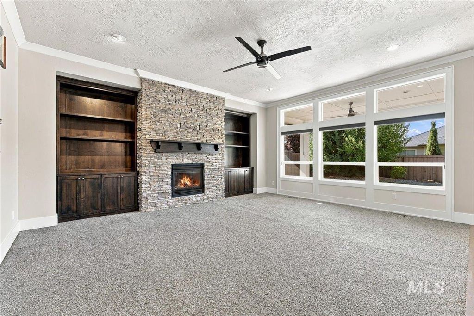
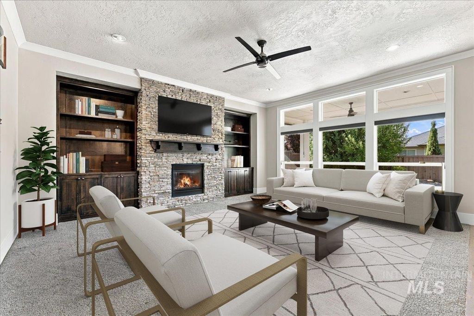
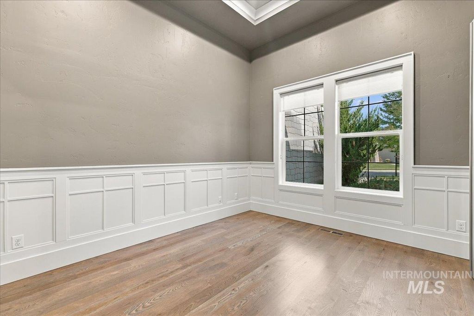
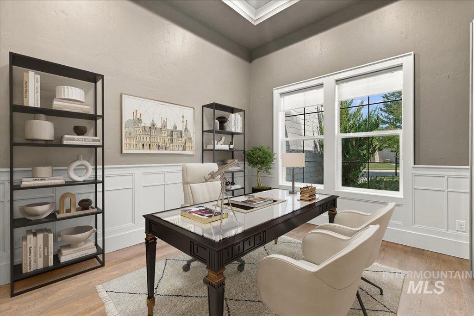
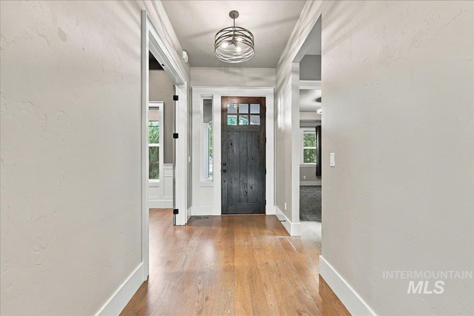
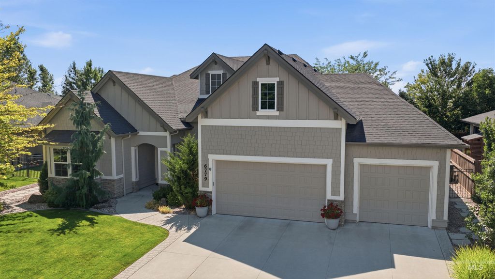
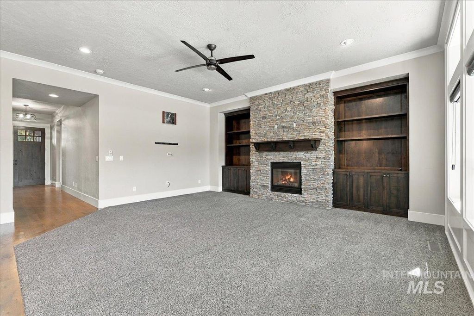
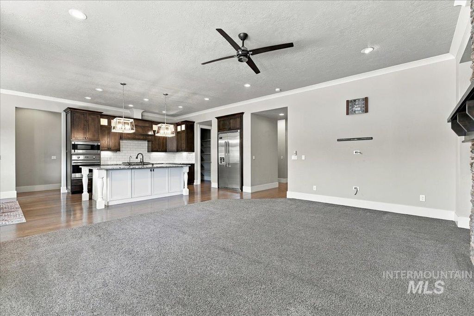
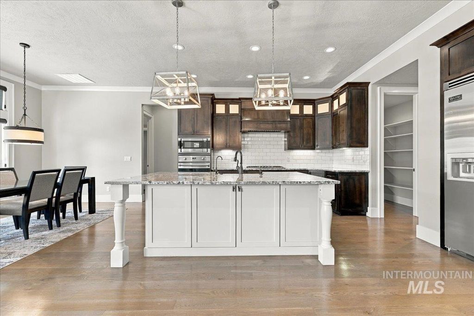
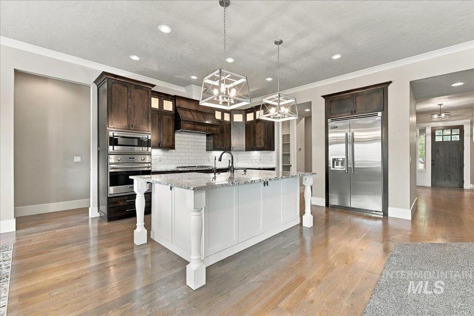
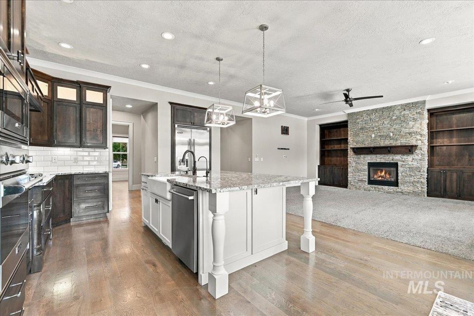
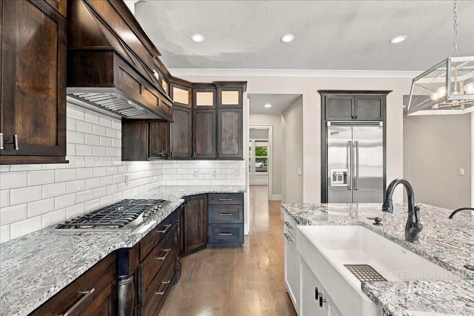
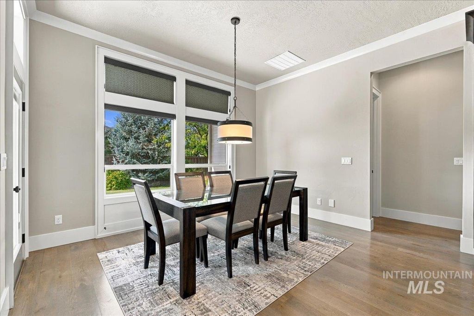
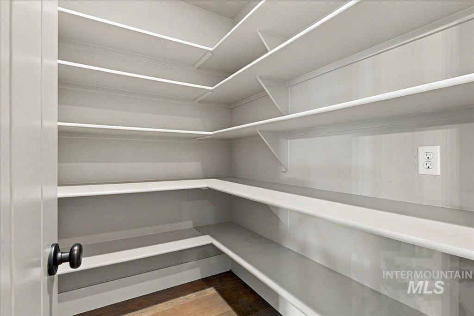
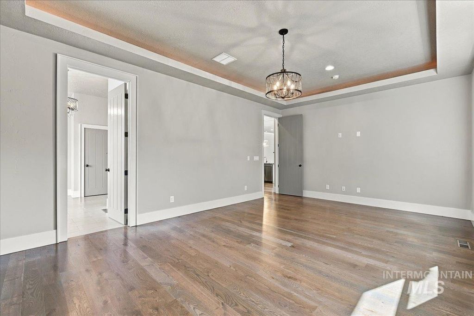
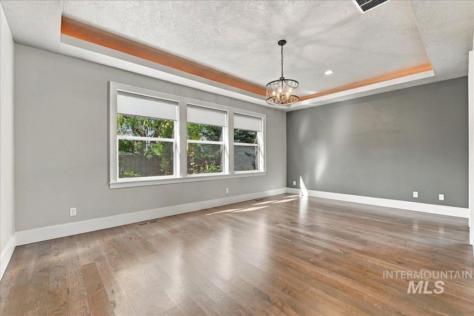
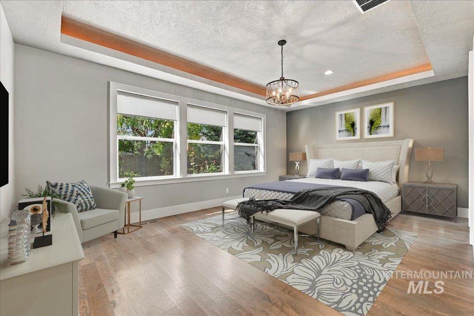
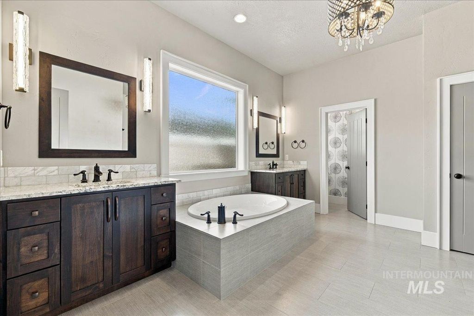
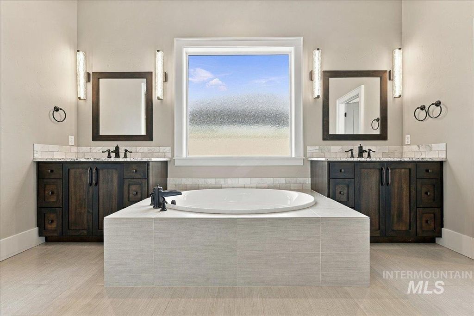
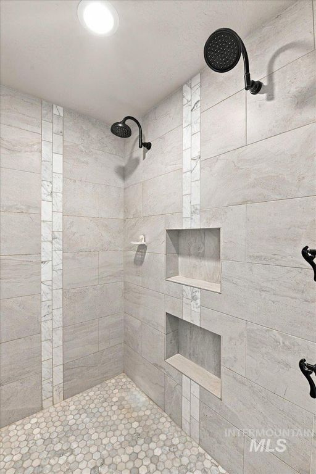
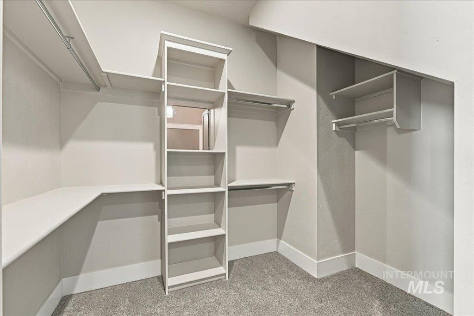
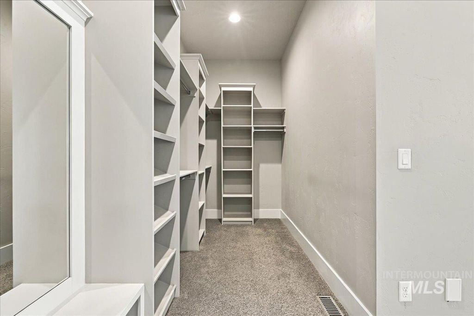
Versatile Floor Plan! Designed for flexibility and primarily single-level living, this exceptional James Clyde custom home offers 3,399 square feet of thoughtfully designed space. The 2,526-square-foot main level features a private primary ensuite, two additional bedrooms, a flexible office or sitting room, and an inviting great room. Upstairs, 873 square feet offers a spacious family room or fourth bedroom, a full bath, and a secret bonus room—a must-see! Ideal for multigenerational living, extended guests, entertaining, fitness, or hobbies, this flexible layout adapts to your lifestyle. A cook's delight, the gourmet kitchen showcases Viking appliances, a built-in refrigerator, granite countertops, and custom cabinetry. Mature landscaping surrounds a peaceful backyard with a covered patio, while an oversized four-car garage provides exceptional space for vehicles, golf carts, hobbies, and storage. Beyond the home, the included SpurWing Lifestyle Membership offers access to championship golf, resort-style pools, fitness, pickleball, tennis, clubhouse dining, miles of paths, and more. Enjoy the ease of main-level living, the freedom of versatile spaces, and the exceptional amenities of one of the area's premier private communities. It's all yours!
Interior features
- Utilities Sewer Connected, Broadband Internet
- Air conditioning Central Air
- Pool description Community, In Ground
- Fence Full
- Lot dimension 0.24 Acres
- Lot description 10000 SF - .49 AC, Garden, Golf Course, Sidewalks, Tennis Court, Auto Sprinkler System, Drip Sprinkler System, Full Sprinkler System, Pressurized Irrigation Sprinkler System
Exterior features
- Body of water Pond Community
- Pool Community, In Ground
- Pool description Community, In Ground
- Fence Full
- Lot dimension 0.24 Acres
- Lot description 10000 SF - .49 AC, Garden, Golf Course, Sidewalks, Tennis Court, Auto Sprinkler System, Drip Sprinkler System, Full Sprinkler System, Pressurized Irrigation Sprinkler System
- Foundation Crawl Space
- Roofing materials Architectural Style
Interested in This Property?
Send Hannah a message for details, availability, or next steps.