7265 E Red Kite St, Nampa, ID 83686
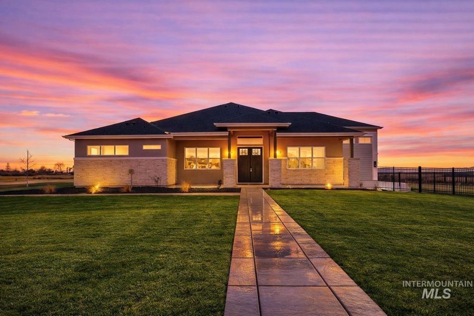
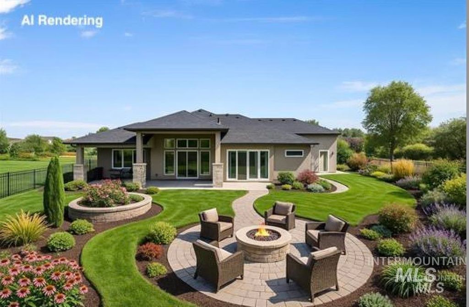
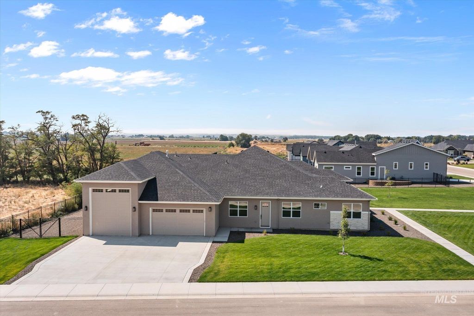
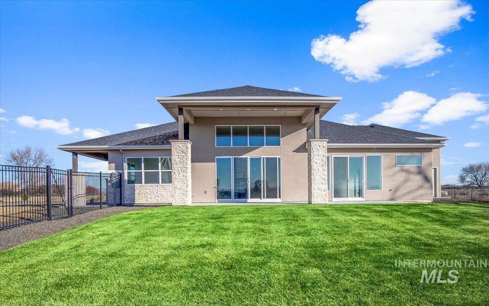
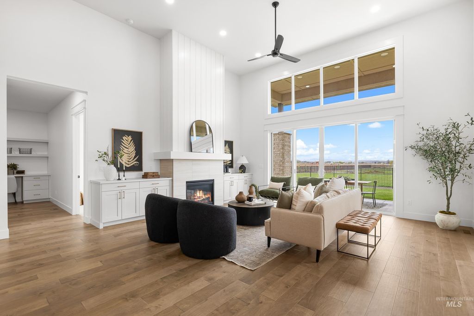
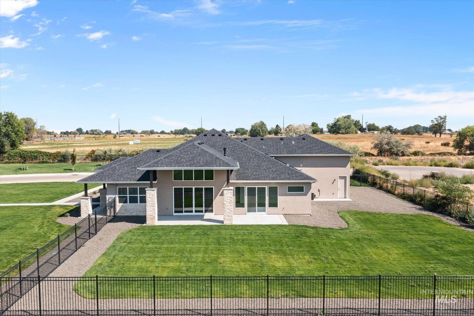
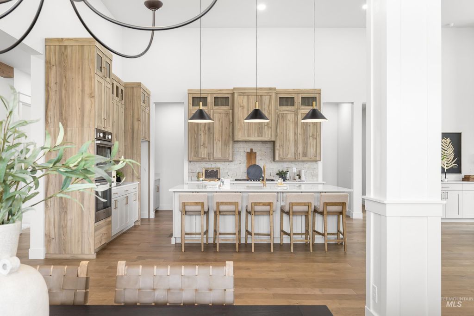
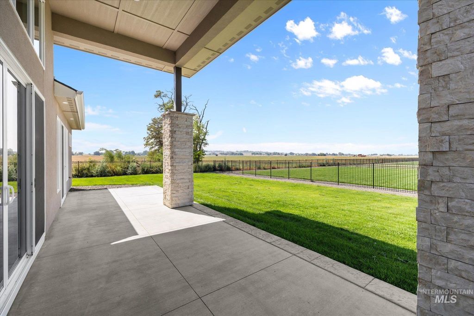
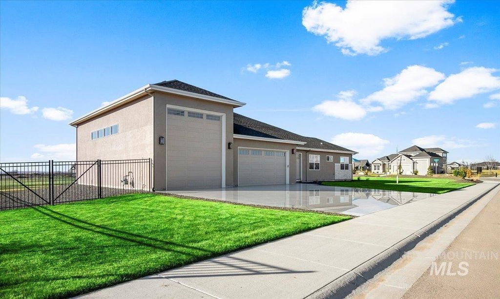
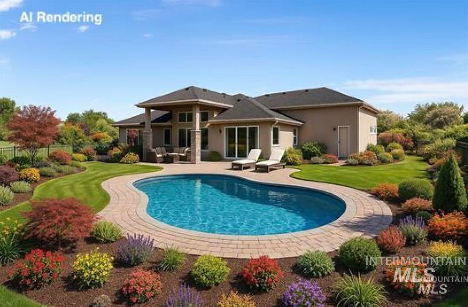
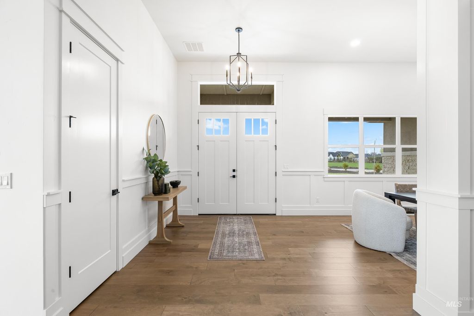
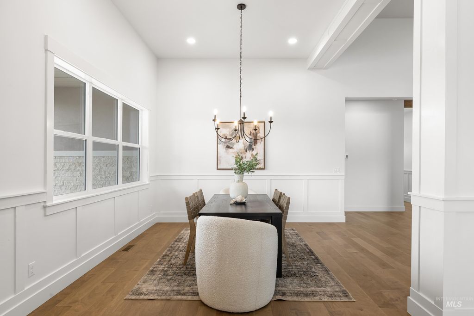
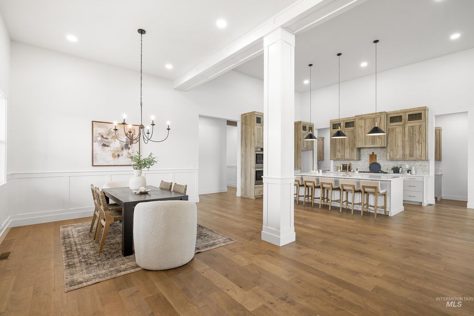
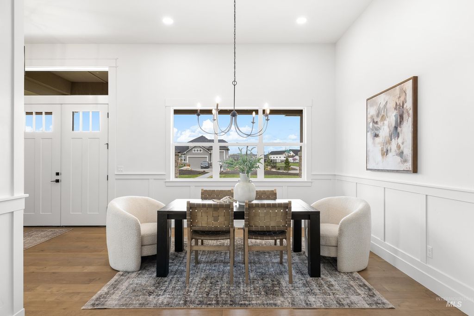
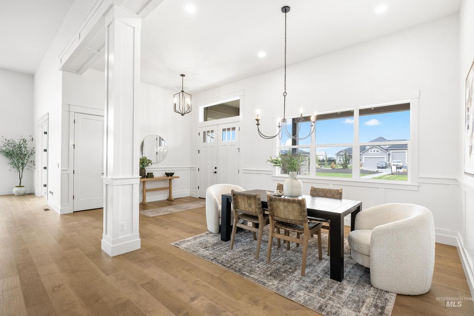
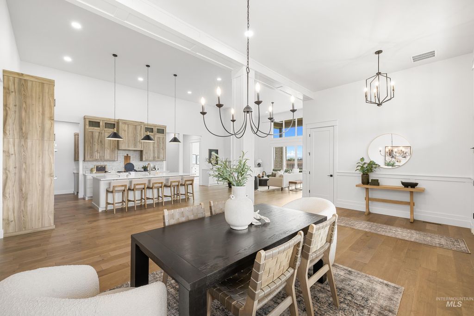
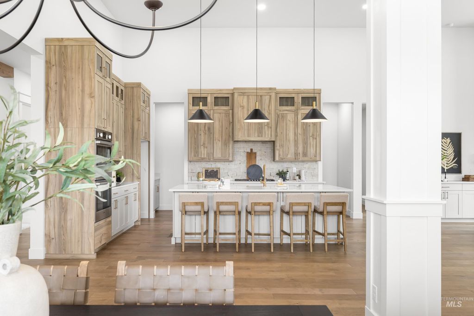
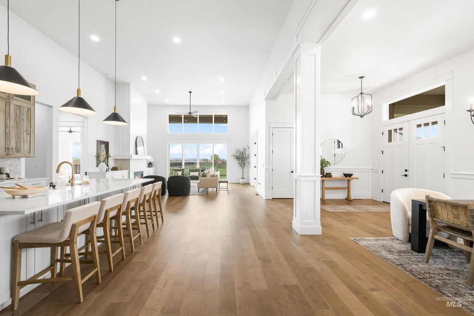
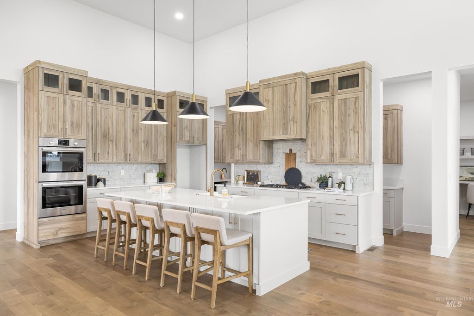
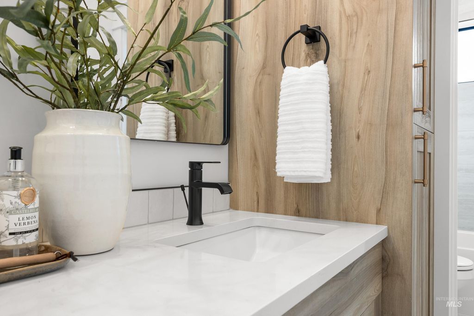
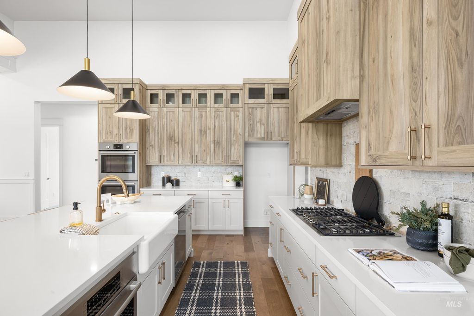
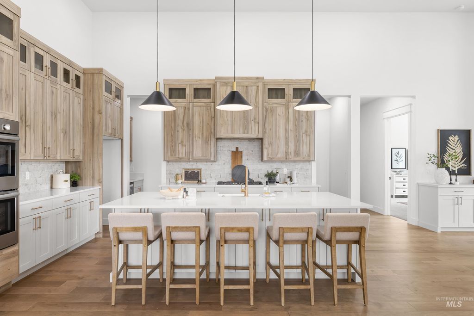
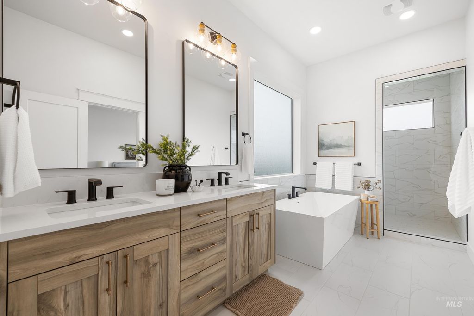
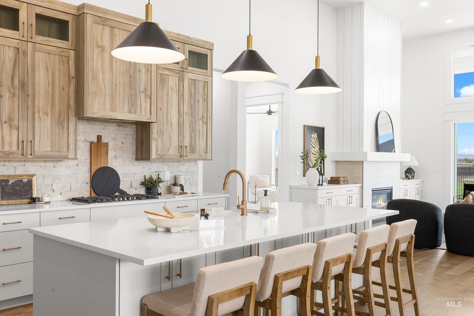
Room to spread out, mountain views, and a 46’ RV bay—this .73-acre corner lot in Osprey Estates offers the space and flexibility that are hard to find. Thoughtfully designed for both everyday living and entertaining, this home delivers an impressive 1,305 sq. ft. garage with room for RVs, vehicles, toys, and storage. Inside, the expansive floor plan features 4 bedrooms, a spacious den, dedicated office, and a dramatic great room with vaulted ceilings. The designer kitchen takes center stage with premium Bosch appliances, cooktop range, double ovens, quartz countertops, custom soft-close cabinetry, under-mount lighting, and a walk-through butler’s pantry with a prep area spanning the width of the kitchen. Elevated finishes continue throughout with designer engineered hardwood flooring, floating shelves, and thoughtful details throughout. The main suite creates a private retreat with a full-tile walk-in shower and freestanding soaker tub. Step outside to the oversized covered patio and enjoy peaceful surroundings, beautiful sunsets, and plenty of room to create the outdoor space you’ve envisioned. Full fencing is included, adding privacy and functionality to the expansive homesite. With acreage, mountain views, an exceptional RV garage, and a versatile floor plan, this is Idaho living with room to enjoy it.
Interior features
- Utilities Sewer Connected
- Air conditioning Central Air
- Fence Full, Metal
- Lot dimension 0.73 Acres
- Lot description 1/2 - .99 AC, Garden, Irrigation Available, Sidewalks, Corner Lot, Cul-De-Sac, Auto Sprinkler System, Drip Sprinkler System, Full Sprinkler System, Pressurized Irrigation Sprinkler System
Exterior features
- Fence Full, Metal
- Lot dimension 0.73 Acres
- Lot description 1/2 - .99 AC, Garden, Irrigation Available, Sidewalks, Corner Lot, Cul-De-Sac, Auto Sprinkler System, Drip Sprinkler System, Full Sprinkler System, Pressurized Irrigation Sprinkler System
- Roofing materials Composition, Architectural Style
Interested in This Property?
Send Hannah a message for details, availability, or next steps.