1444 S Oriole Way, Boise, ID 83709
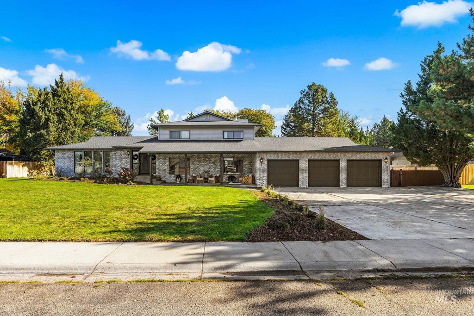
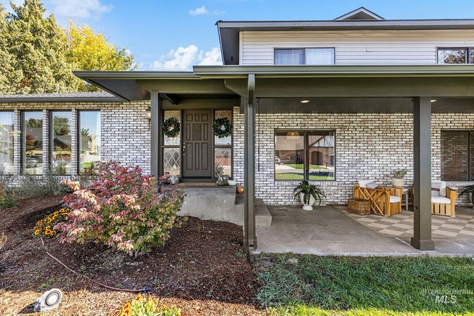
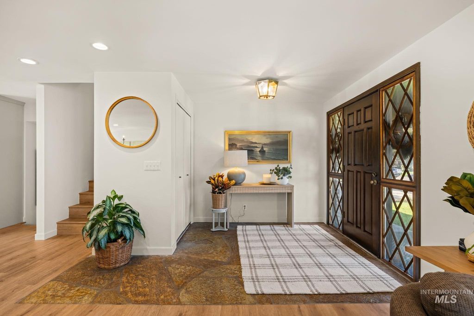
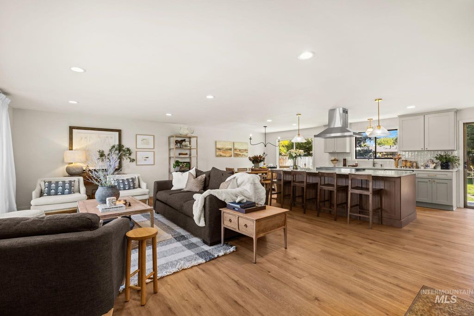
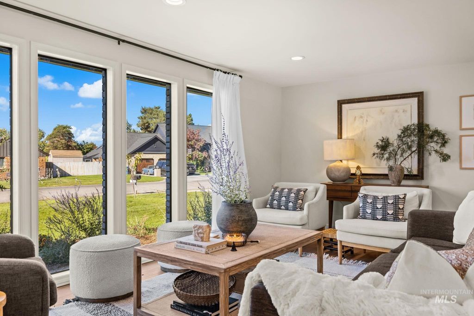
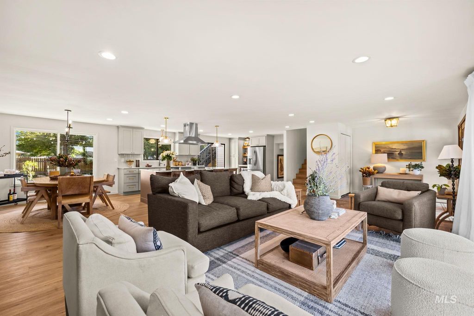
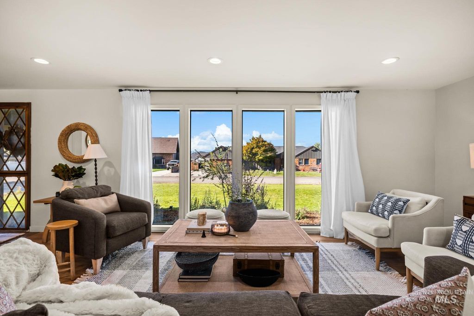
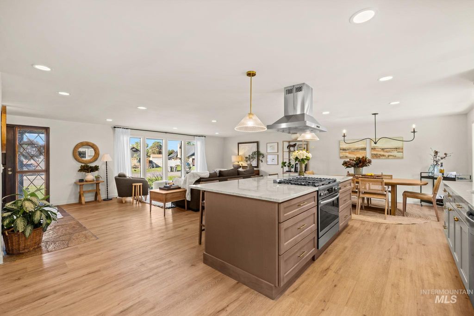
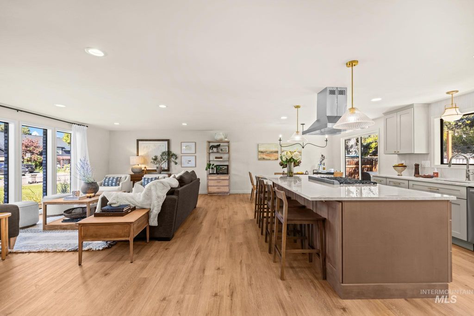
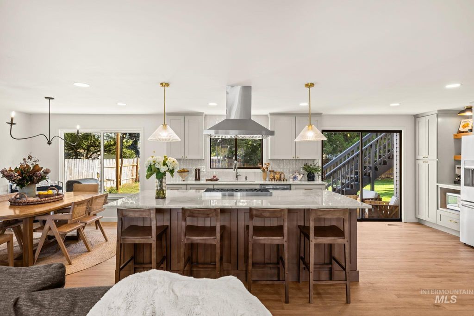
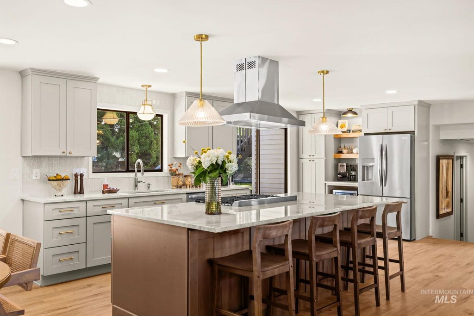
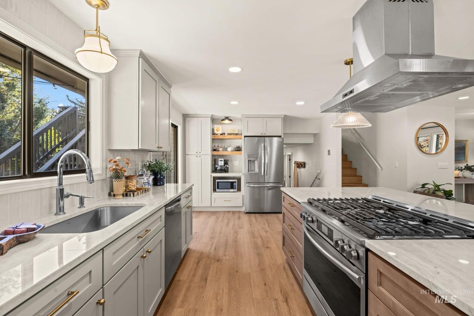
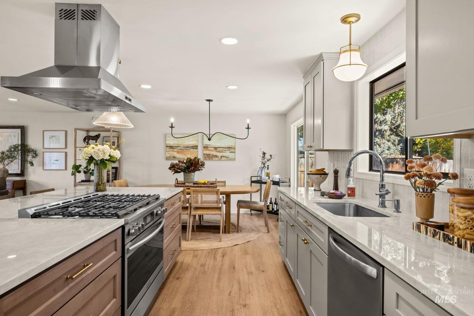
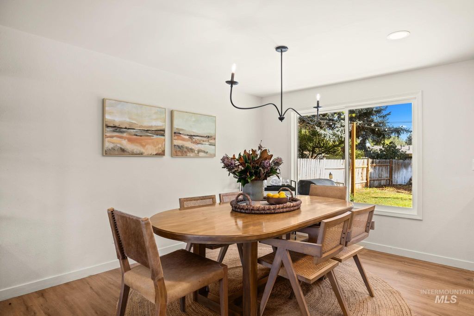
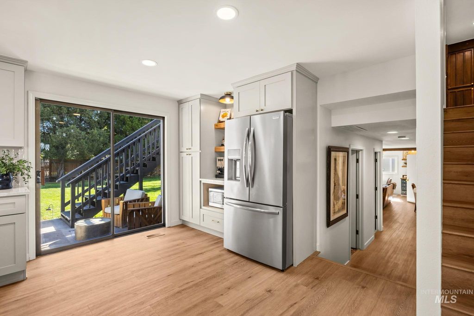
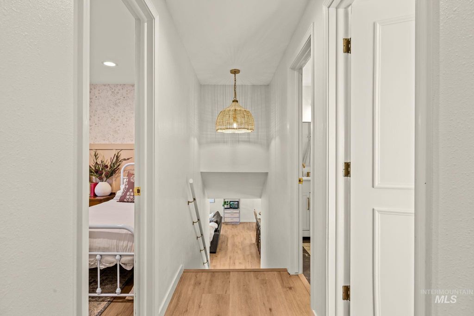
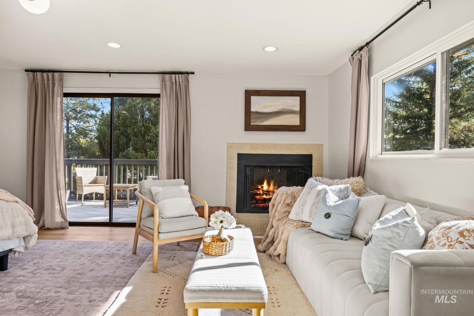
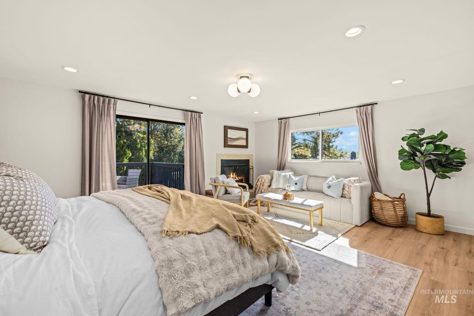
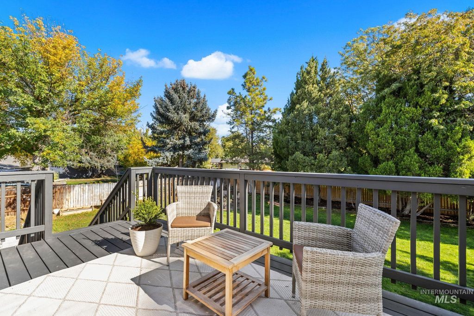
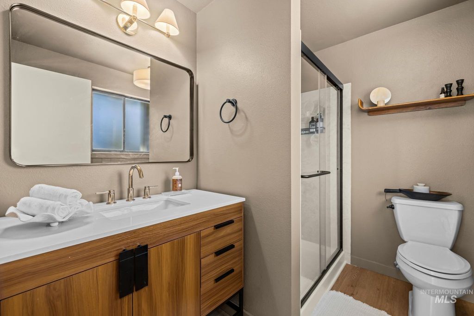
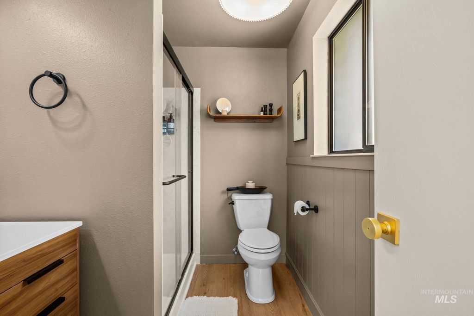
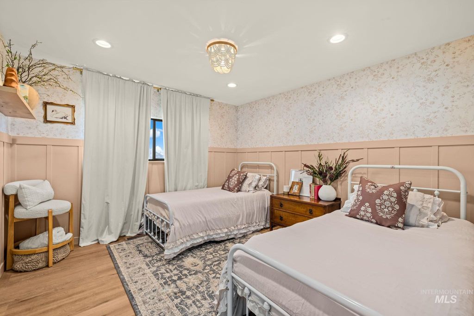
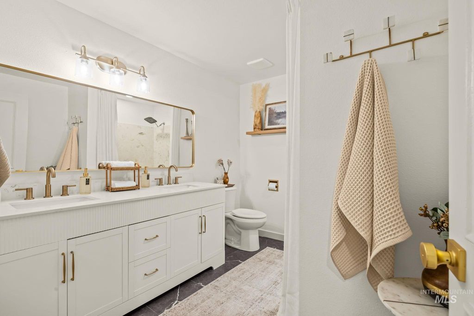
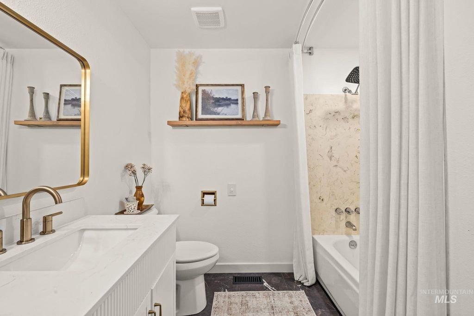
Extensively updated in 2025–2026, this spacious 5-bedroom, 3.5-bathroom home sits on a private, fully fenced 1/2 acre lot with mature landscaping and exceptional indoor-outdoor living spaces. The heart of the home is a beautifully remodeled kitchen featuring custom alder cabinetry, premium Taj Mahal quartzite countertops, a large center island with a six-burner gas cooktop, all-new stainless steel appliances, and a dedicated coffee station. Designed for flexibility, the two-level layout offers bedrooms and full baths on both floors, including an expansive lower-level den with a cozy fireplace, custom built-in bookshelves, a wet bar, and direct backyard access. Upstairs, the primary suite serves as a quiet retreat with its own fireplace and a private deck with steps leading down to the lawn. Outside, enjoy a newly poured concrete patio, a winding walkway to a custom 16-foot circular fire pit gathering area, and a detached storage shed offering nearly 340 square feet of main-level and loft space. Rounding out the property is an attached three-car garage complete with insulated ceilings, dedicated mini-split heating and cooling, upgraded lighting, and pre-wiring ready for a future sauna; every bathroom has been updated, complemented by fresh interior paint and new flooring throughout. This beautifully renovated home offers space, character, and flexibility in a prime Boise location.
Interior features
- Additional features Storage Shed
- Utilities Sewer Connected
- Air conditioning Central Air
- Outbuildings Storage Shed
- Fence Full, Wood
- Lot dimension 0.414 Acres
- Lot description 10000 SF - .49 AC, Full Sprinkler System
Exterior features
- Outbuildings Storage Shed
- Fence Full, Wood
- Lot dimension 0.414 Acres
- Lot description 10000 SF - .49 AC, Full Sprinkler System
- Foundation Crawl Space
- Roofing materials Composition
Interested in This Property?
Send Hannah a message for details, availability, or next steps.