1012 Clark Fork Drive, Kalispell, MT 59901
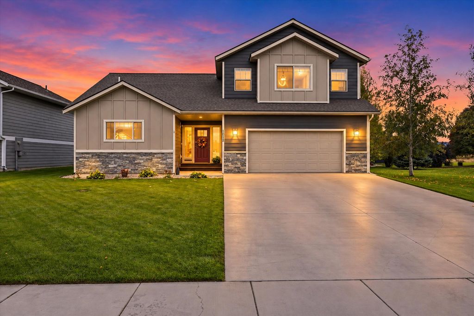
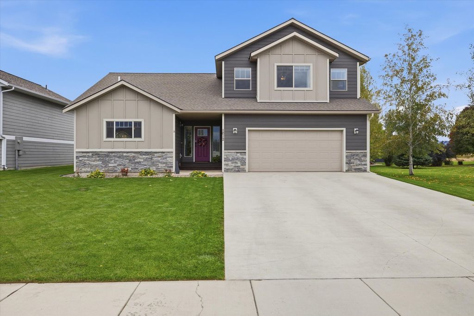
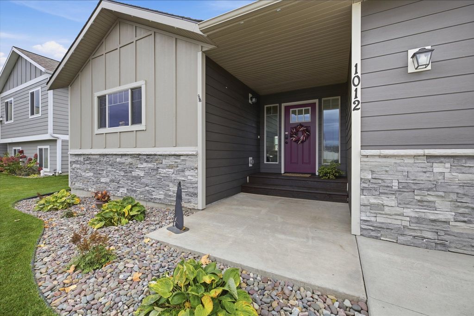
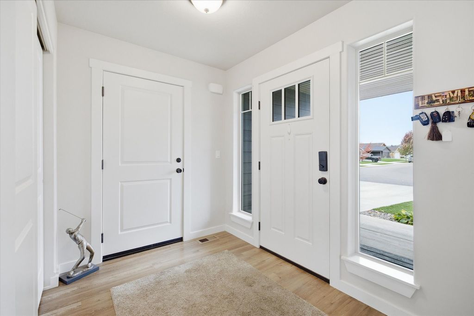
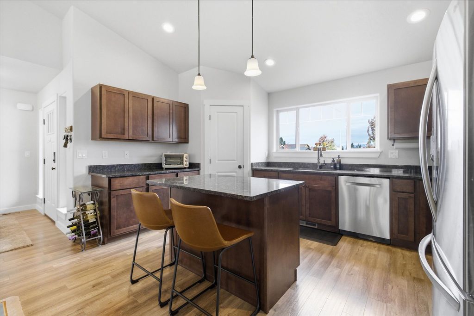
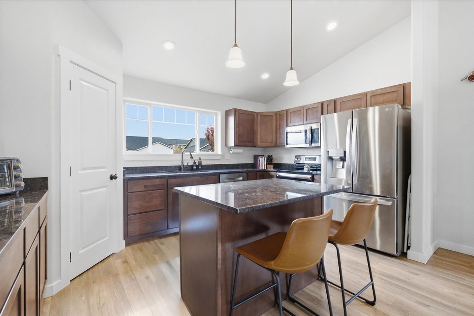
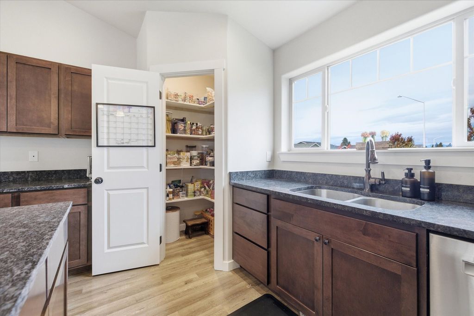
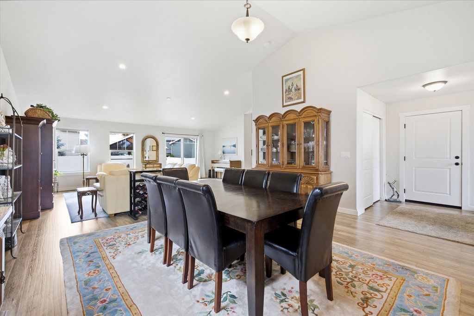
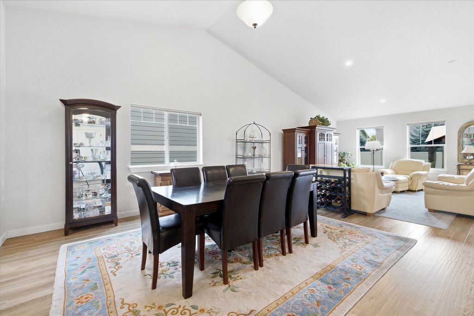
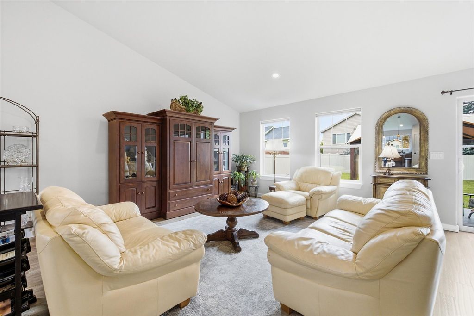
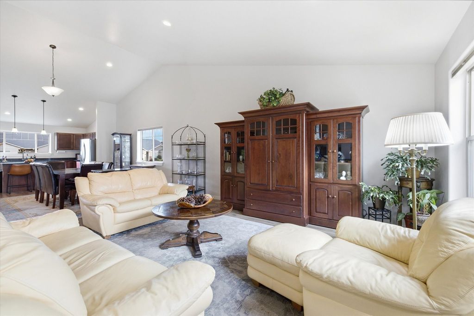
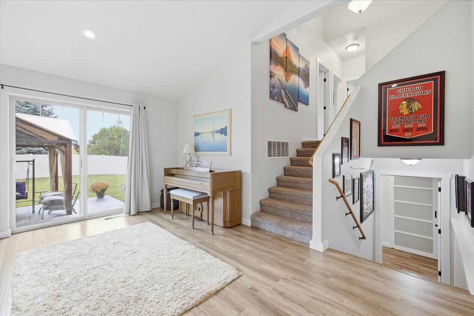
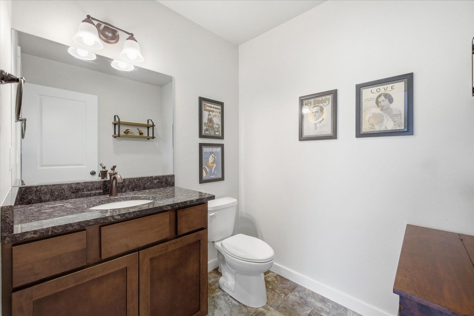
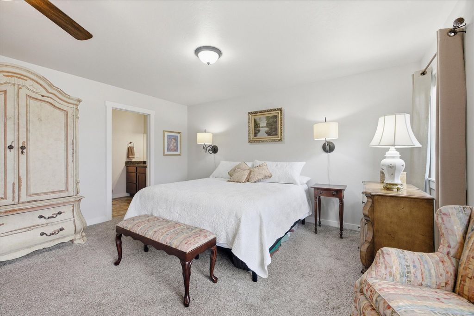
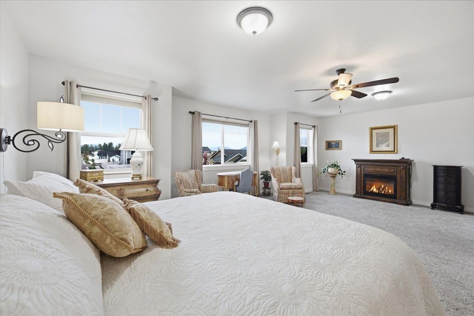
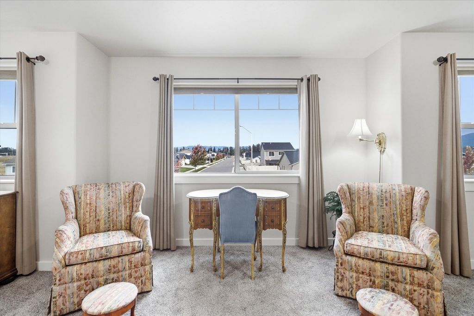
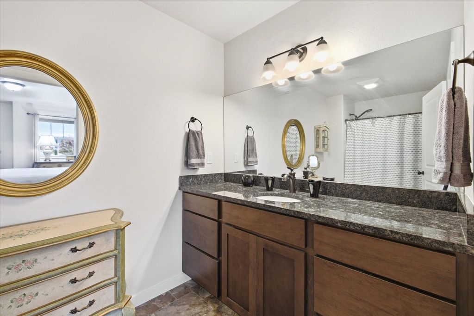
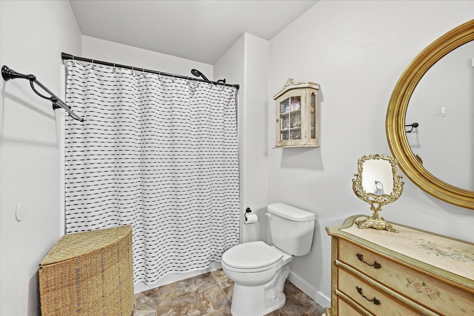
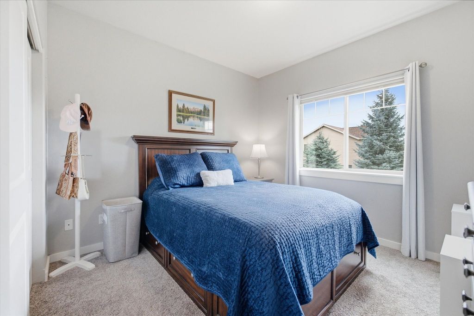
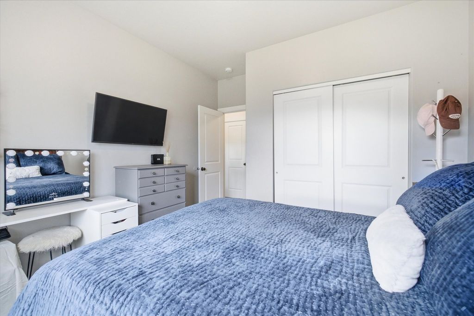
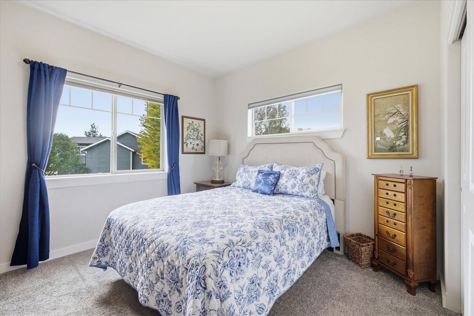
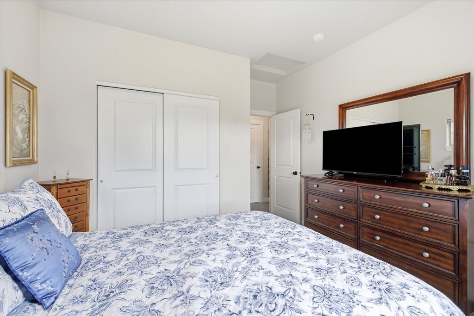
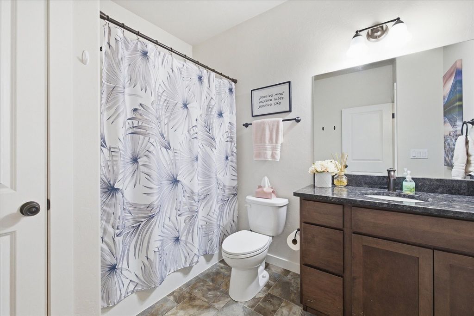
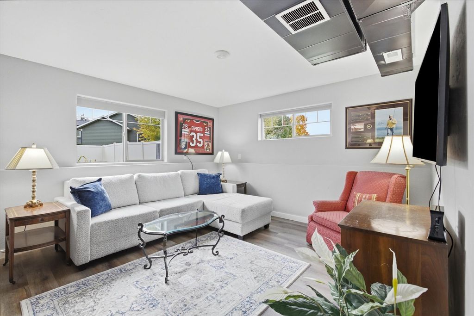
Impeccably maintained and truly inviting, this like-new residence offers an exceptional blend of style, comfort, and effortless living in Trumbull Creek Estates. Featuring three spacious bedrooms and three beautiful baths, this home welcomes you with a bright, open-concept design filled with natural light and an effortless flow from room to room. The impressive 550 sq. ft. primary suite creates a lavish private retreat, offering an abundance of space to relax and recharge. A daylight basement on the lower level provides even more versatility with a fourth bedroom, home office, media room, or additional living space. This space is also plumbed and ready for a fourth bathroom if desired. Step outside and discover your own private outdoor sanctuary. The expansive, fully fenced backyard is ideal for entertaining, gardening, or simply enjoying quiet evenings outdoors. The beautiful gazebo is a perfect setting for morning coffee, intimate gatherings, relaxing under the stars, or outdoor dining. Adding to the sense of space and privacy, the property borders nearly half an acre of homeowners' open space, offering a beautiful natural backdrop and the peacefulness of an extended outdoor setting. Designed for year-round comfort, the home features gas forced-air heating, central A/C, and a convenient underground sprinkler system. Recent updates include a new refrigerator, microwave, garbage disposal, and washing machine, adding modern convenience to an already exceptional home. With its generous living spaces, luxurious primary suite, beautifully designed outdoor retreat, and desirable open floor plan, this is more than a home—it’s your perfect place to settle in, entertain, and truly enjoy the lifestyle you’ve been looking for!
Interior features
- Air conditioning Central Air
- Basement description Daylight
- Fence Back Yard
- Lot dimension 0.198 Square Feet
Exterior features
- Fence Back Yard
- Lot dimension 0.198 Square Feet
- Foundation Block
- Exterior See Remarks
- Roofing materials Asphalt
Interested in This Property?
Send Hannah a message for details, availability, or next steps.