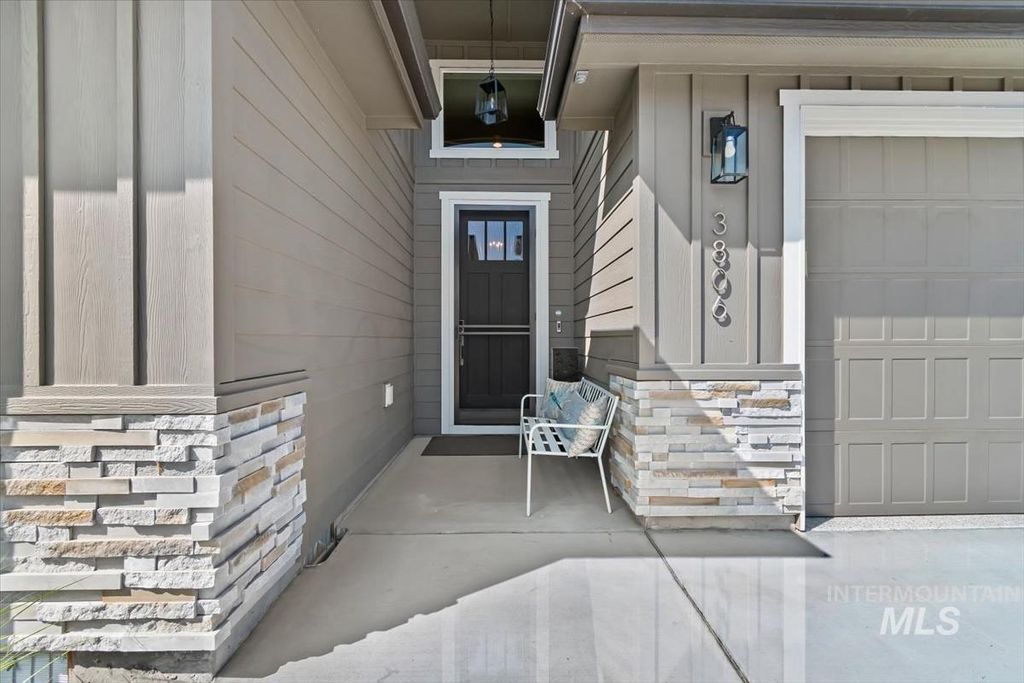
3806 Palisade Avenue, Caldwell, ID 83605
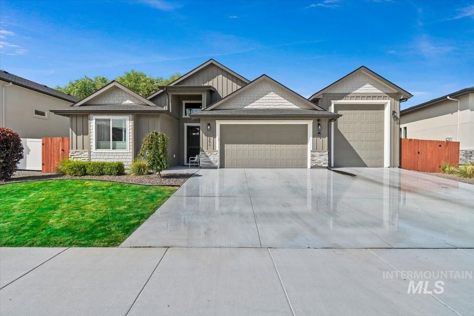
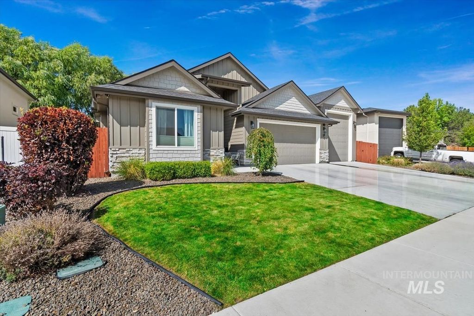
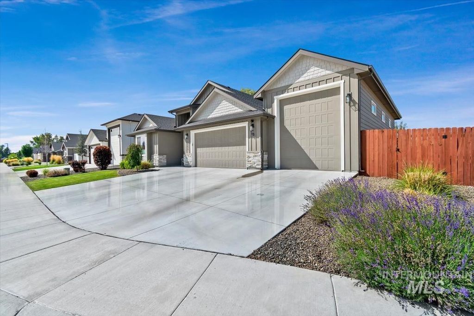
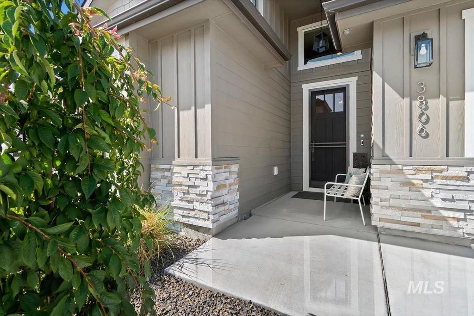
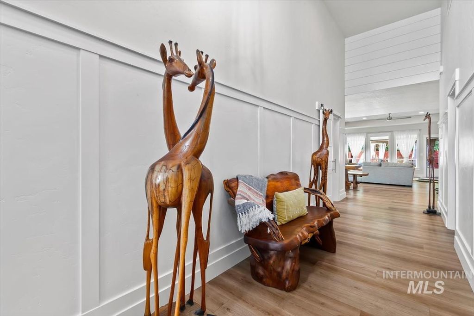
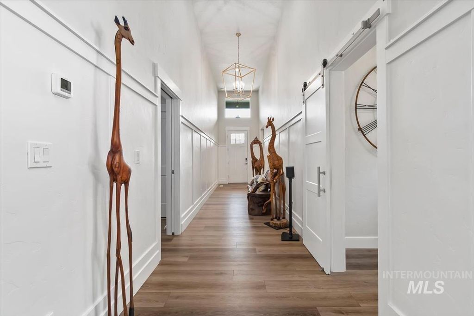
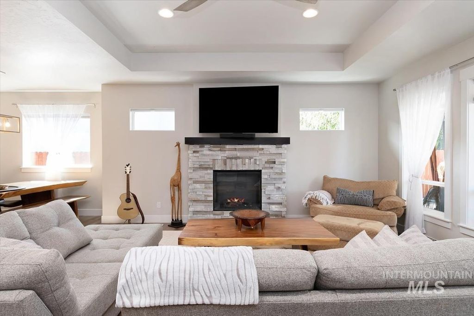
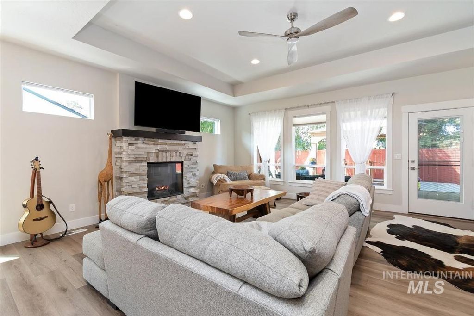
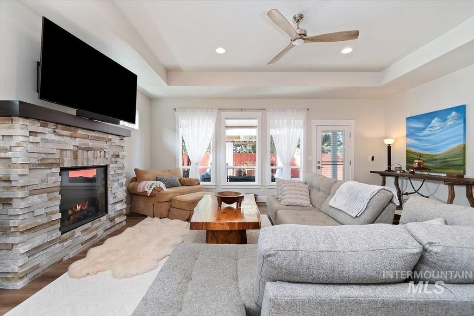
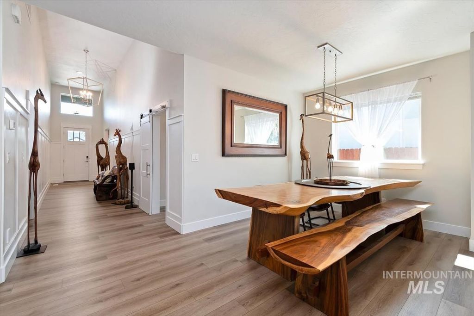
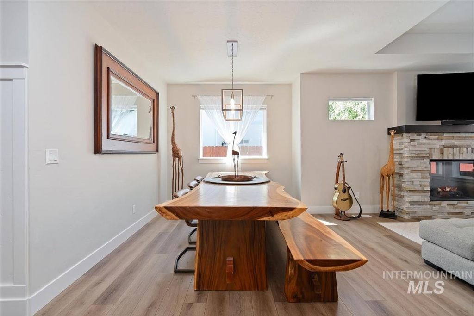
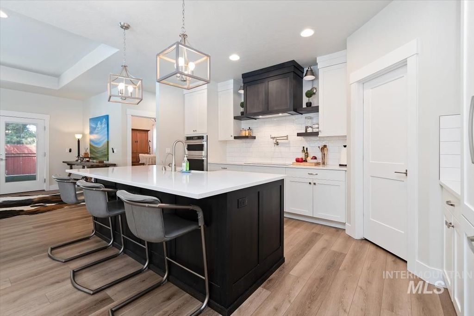
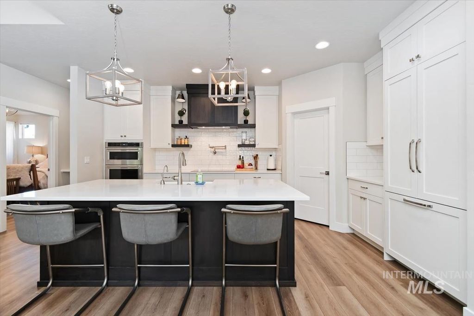
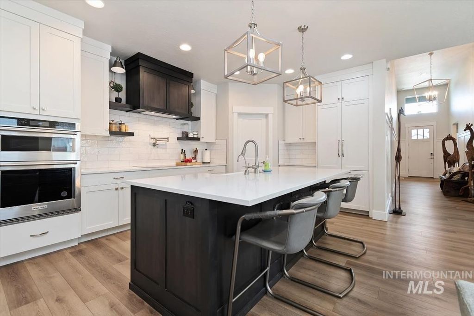
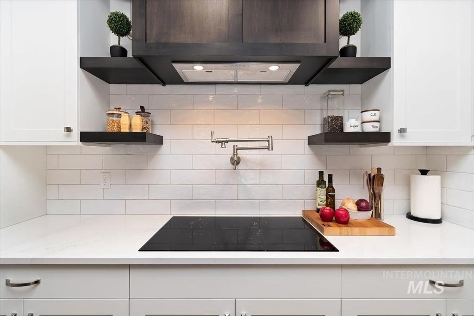
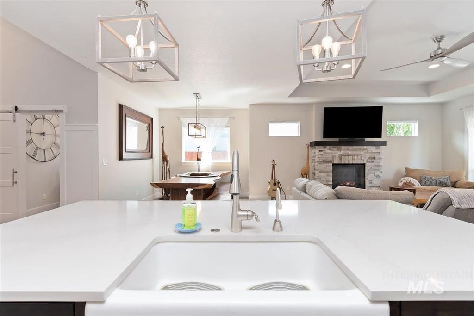
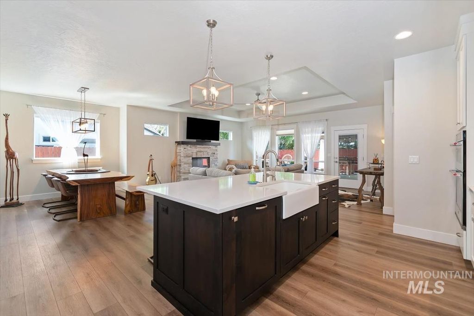
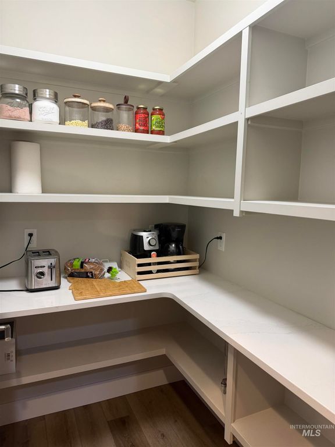
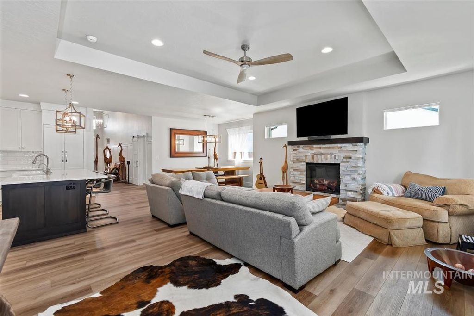
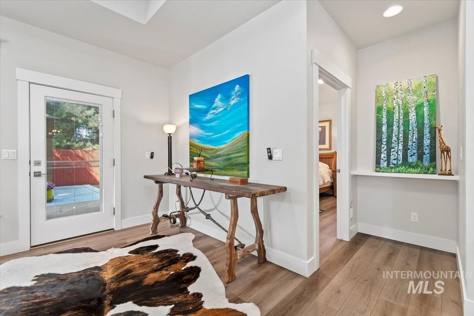
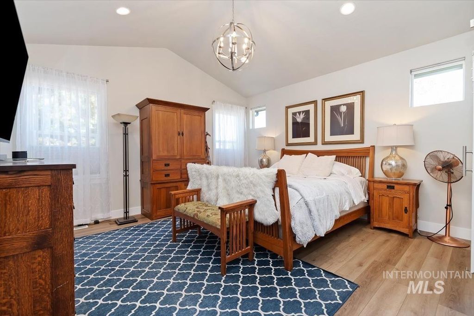
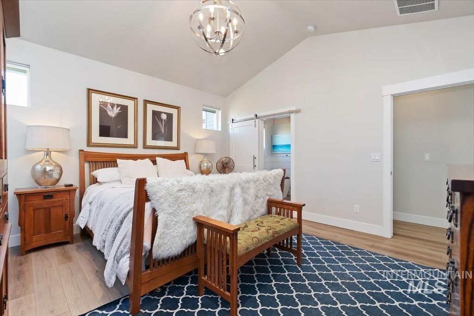
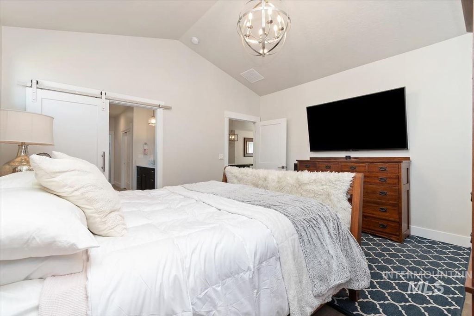
This single-level masterpiece by O2 Construction perfectly balances modern elegance with everyday functionality. Crafted with meticulous attention to detail, the 2,155-square-foot residence features 3 bedrooms, 2 bathrooms, and a versatile flex room/office arranged in a spacious, open-concept, split-bedroom layout. High-quality finishes, soaring entry ceilings, and rich Paradigm LVP flooring flow throughout the home. At the heart of the home is a chef’s kitchen equipped with quartz countertops, a farmhouse sink with a hot water tap, an induction cooktop, a pot filler, and a walk-in pantry with dedicated outlets for a custom coffee bar. The private primary suite serves as a luxurious retreat, boasting dual vanities, a soaker tub, a walk-in shower, and a large walk-in closet with direct pass-through access to the laundry room. For ultimate convenience, the laundry area features a built-in sink and a dedicated mud bench.The backyard is an entertainer's dream, featuring an extended concrete patio, a covered outdoor living area, and a private gazebo. Rounding out this exceptional property is a spacious garage complete with pristine epoxy floors and a 47’ 10” RV bay with 12-foot doors.
Interior features
- Utilities Sewer Connected, Cable Connected, Broadband Internet
- Air conditioning Central Air
- Fence Full
- Lot dimension 0.2 Acres
- Lot description Standard Lot 6000-9999 SF, Garden, Irrigation Available, Auto Sprinkler System, Full Sprinkler System, Irrigation Sprinkler System
Exterior features
- Fence Full
- Lot dimension 0.2 Acres
- Lot description Standard Lot 6000-9999 SF, Garden, Irrigation Available, Auto Sprinkler System, Full Sprinkler System, Irrigation Sprinkler System
- Foundation Crawl Space
- Roofing materials Architectural Style
Interested in This Property?
Send Hannah a message for details, availability, or next steps.