2600 S 11th, Bozeman, MT 59715
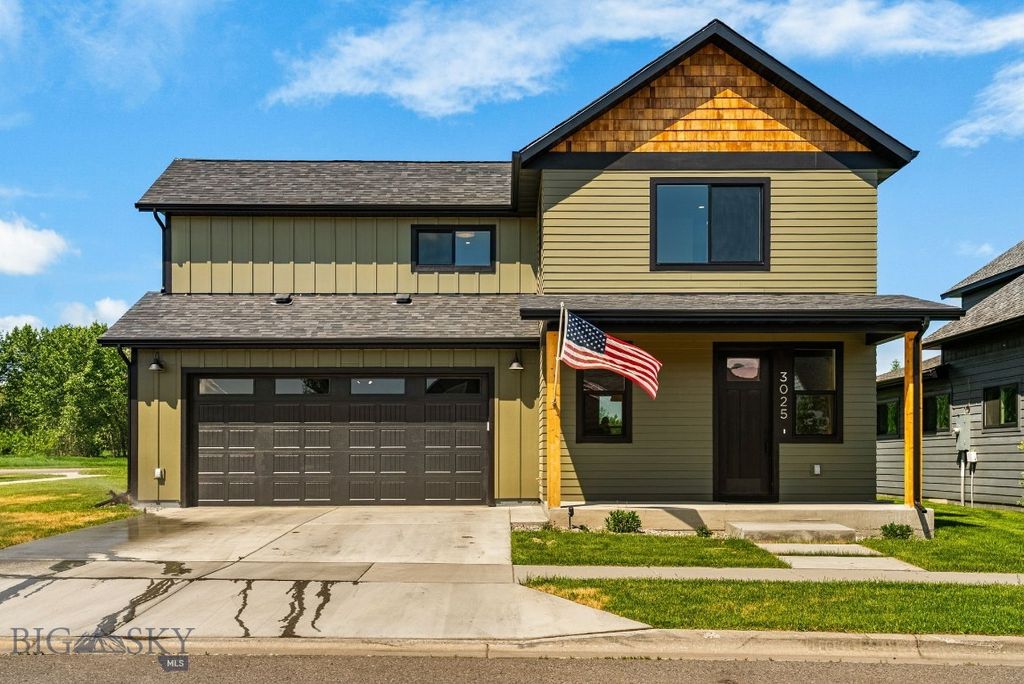
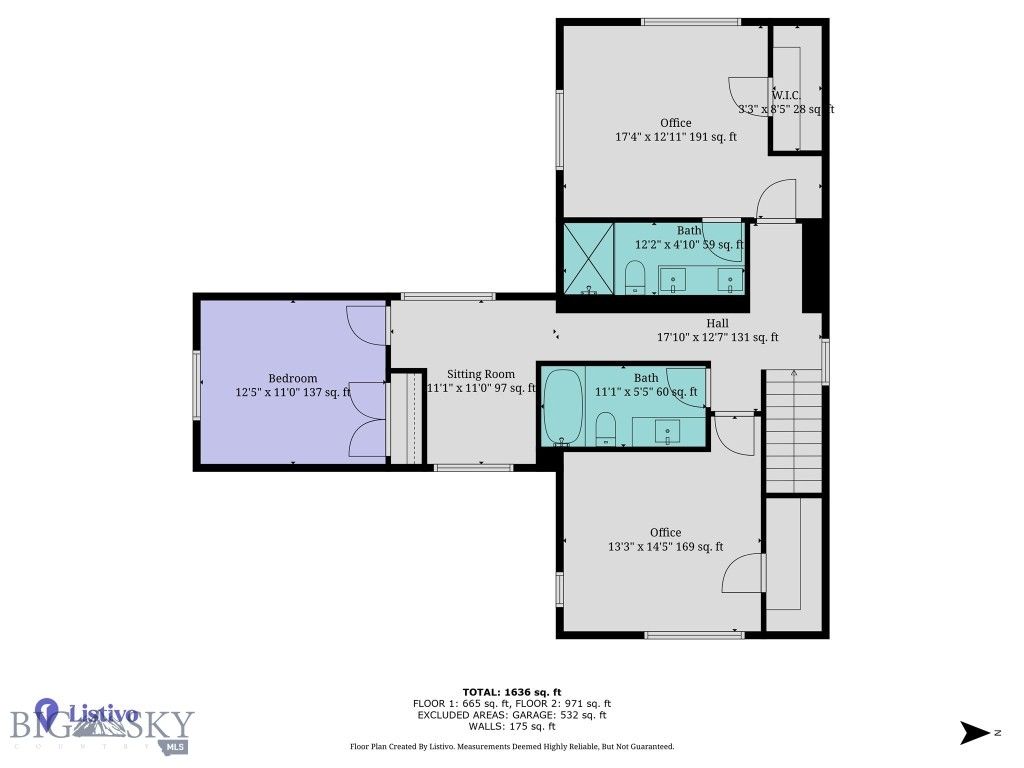
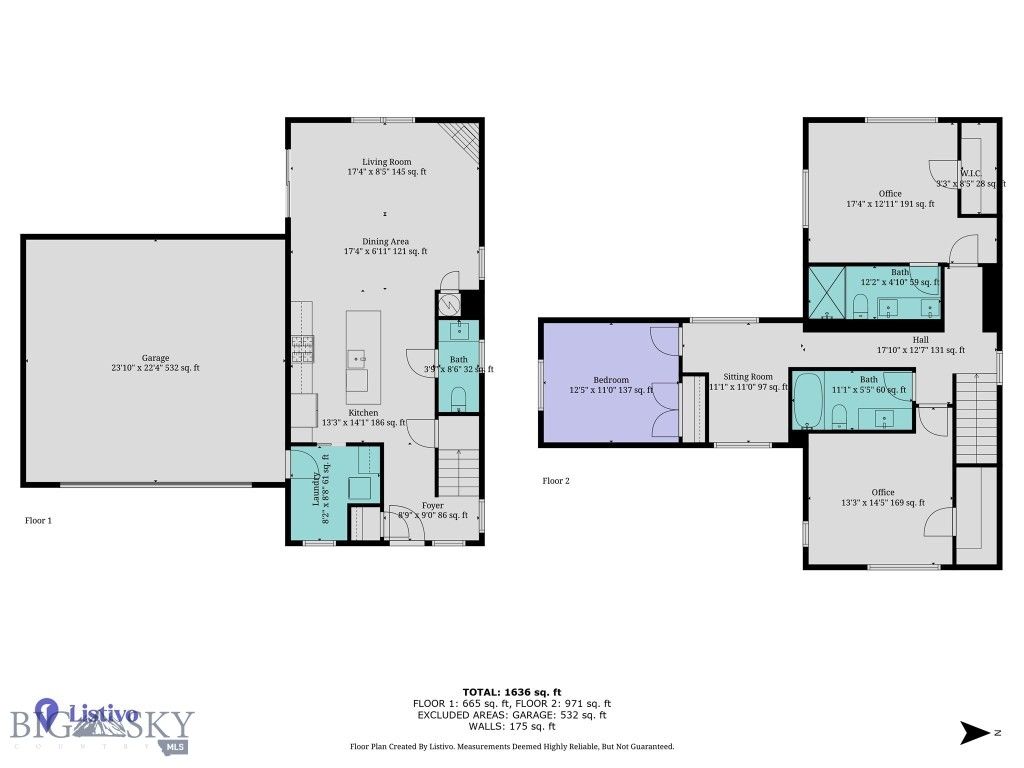
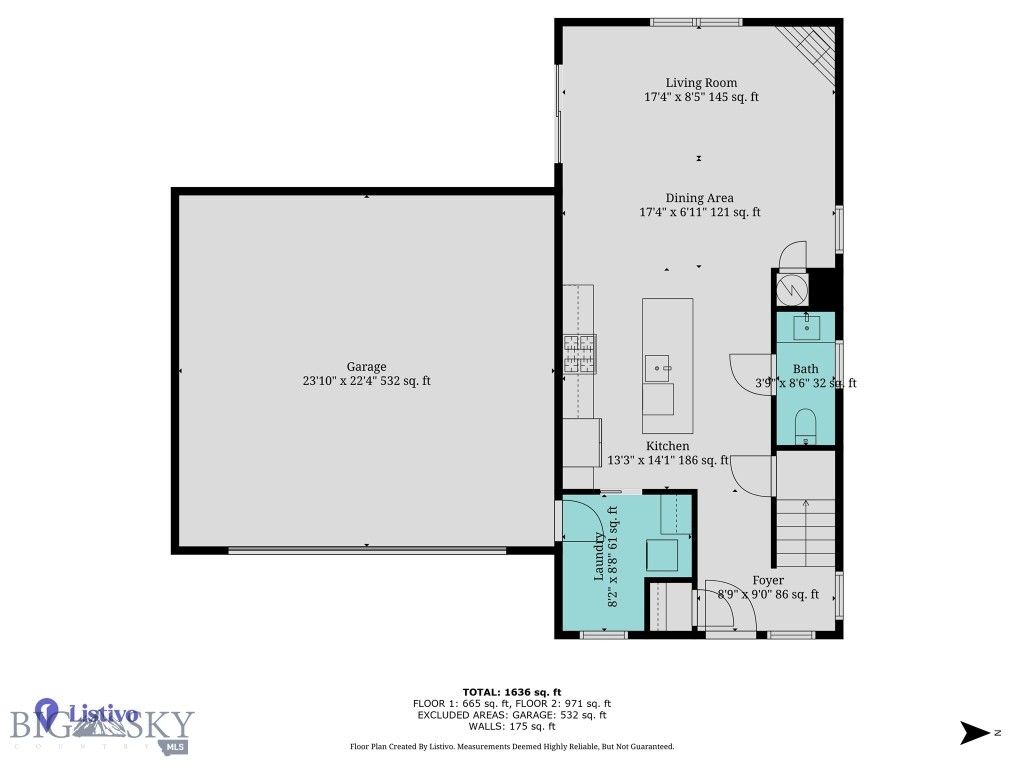
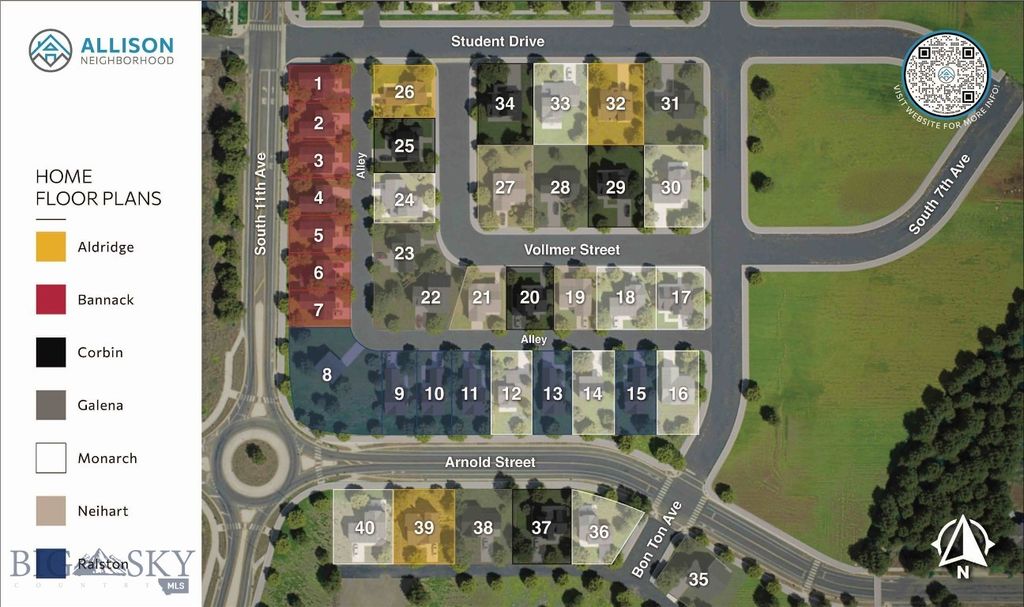
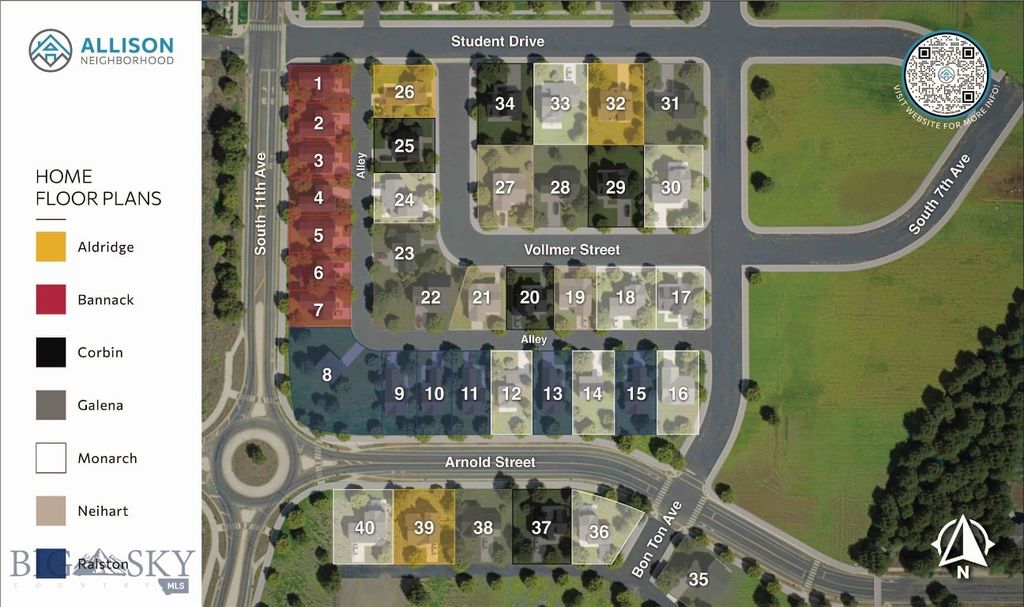
The Bannack floor plan at Allison Neighborhood brings together smart design, timeless finishes, and everyday functionality in the heart of Bozeman’s south side. Located in the new Allison Neighborhood just minutes from downtown and within walking distance to Montana State University, top-rated schools, and local trails this 1,720± square foot home offers a well-balanced layout for comfortable living. Built by E.G. Construction, a trusted local builder with over 20 years of experience, the Bannack features a spacious open-concept main level with a beautifully finished kitchen, and sleek cabinetry perfect for home chefs and entertainers alike. The focal point of the living area is a fireplace wall and walk out patio. Upstairs, you'll find three generously sized bedrooms, including the primary suite, along with two full bathrooms. A walk out deck extends your living space outdoors, creating the perfect spot to relax and take in the surrounding views. With construction underway, buyers still have the opportunity to select finishes and make this home their own. The Bannack combines form and function in a thoughtfully crafted home nestled in one of Bozeman’s most desirable neighborhoods.
Interior features
- Utilities Sewer Available, Water Available
- Air conditioning Central Air, Ceiling Fan(s)
- Lot dimension 0.102 Square Feet
Exterior features
- Lot dimension 0.102 Square Feet
Interested in This Property?
Send Hannah a message for details, availability, or next steps.