3779 S Anise Ave, Nampa, ID 83686
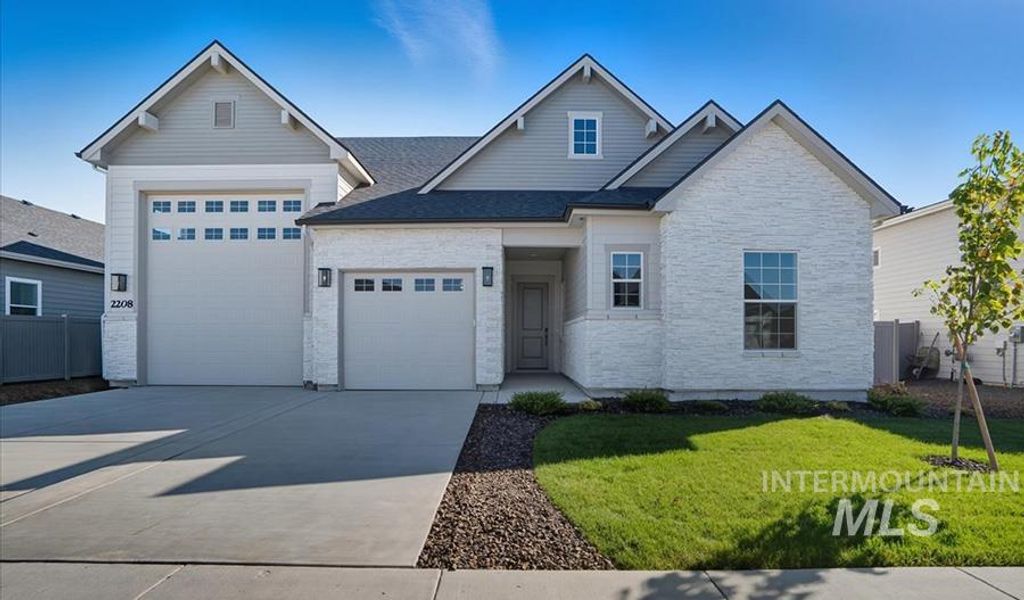
The Hemingway by Richmond American Homes. The main floor of the inspired Hemingway plan showcases a convenient powder room, a spacious great room and a well-appointed kitchen with a walk-in pantry and a center island. This level is built with a study off the entry way and a charming sunroom. Upstairs, you’ll find a laundry, a shared bathroom and four bedrooms, including a lavish primary suite boasting a roomy walk-in closet and a private bath that may include deluxe features. This floor is built with a roomy loft and a relaxing, covered patio. You’ll love our professionally curated fixtures and finishes! From flooring to lighting, you can surround yourself with so many features that you'll wake up to each day at Stoddard Crossing. *PHOTOS SIMILAR.
Interior features
- Utilities Sewer Connected
- Air conditioning Central Air
- Fence Full, Vinyl
- Lot dimension 0.269 Acres
- Lot description 10000 SF - .49 AC, Irrigation Available, Sidewalks, Auto Sprinkler System, Drip Sprinkler System, Full Sprinkler System, Pressurized Irrigation Sprinkler System
Exterior features
- Fence Full, Vinyl
- Lot dimension 0.269 Acres
- Lot description 10000 SF - .49 AC, Irrigation Available, Sidewalks, Auto Sprinkler System, Drip Sprinkler System, Full Sprinkler System, Pressurized Irrigation Sprinkler System
- Foundation Crawl Space
- Roofing materials Composition, Architectural Style
Interested in This Property?
Send Hannah a message for details, availability, or next steps.