316 El Capitan Loop, Stevensville, MT 59870
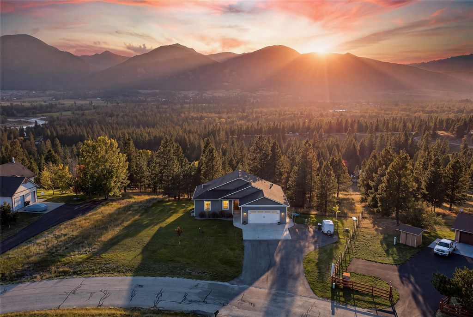
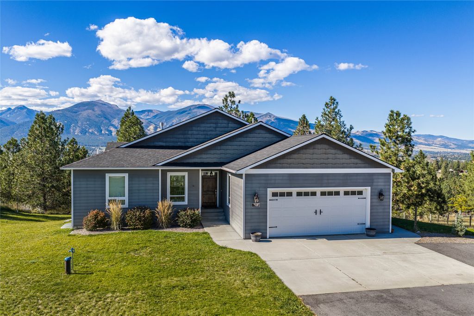
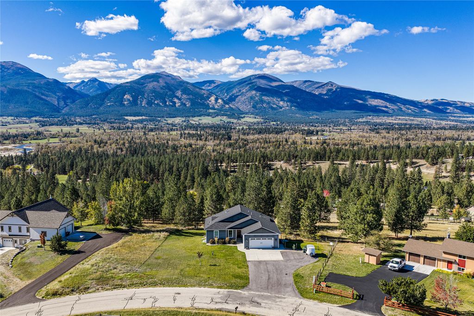
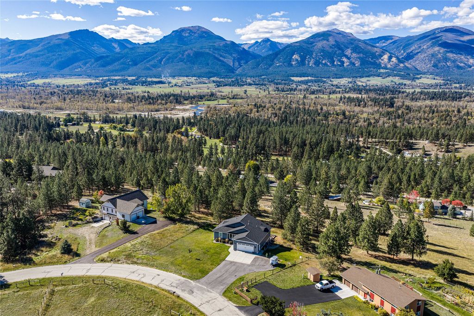
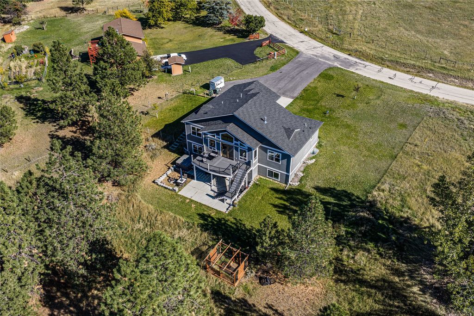
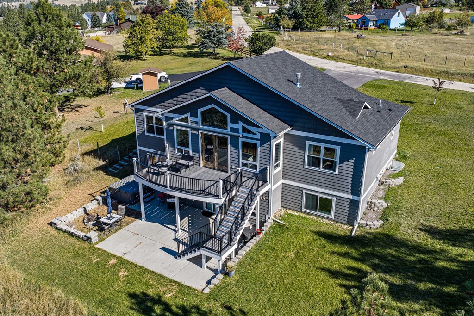
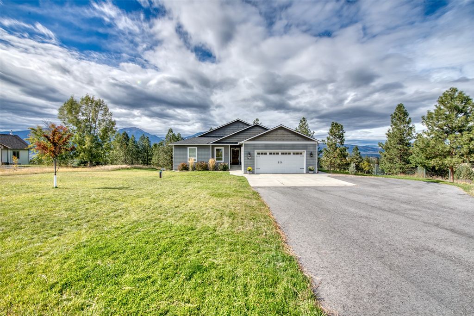
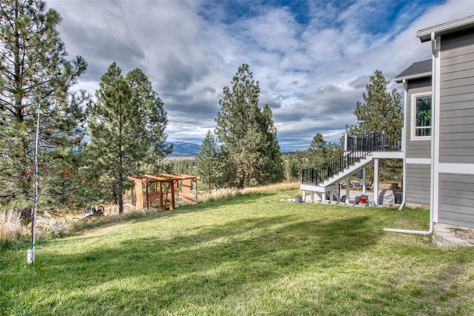
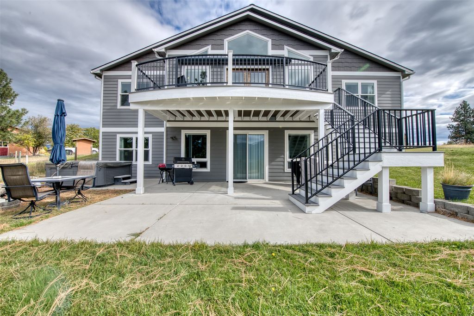
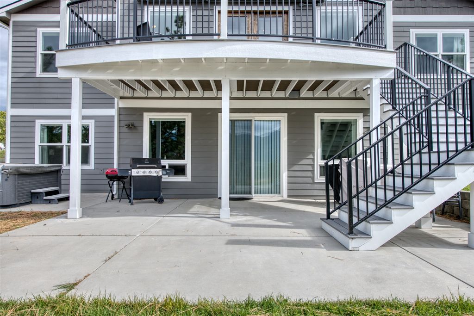
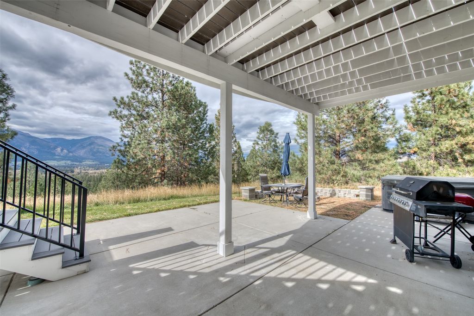
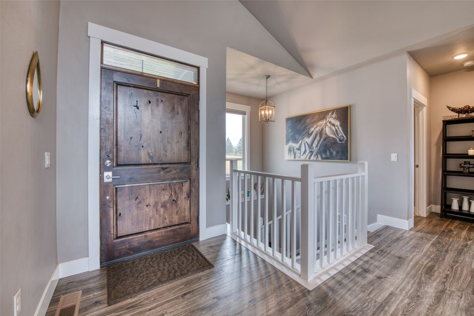
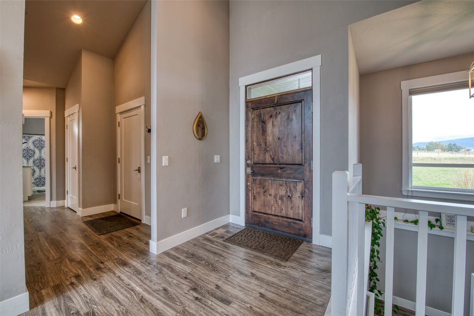
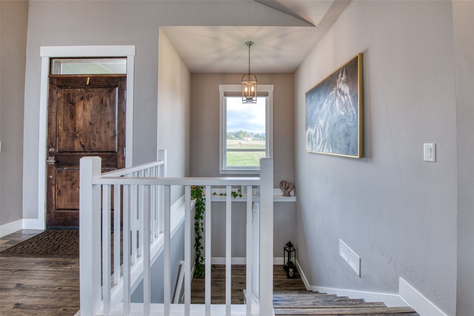
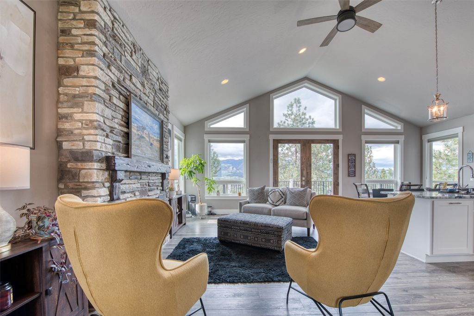
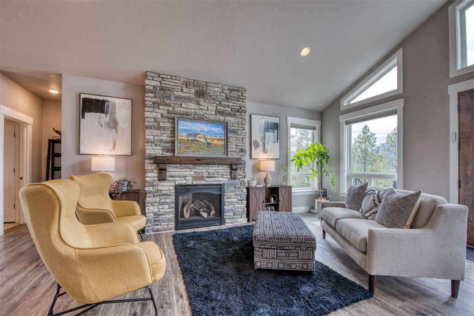
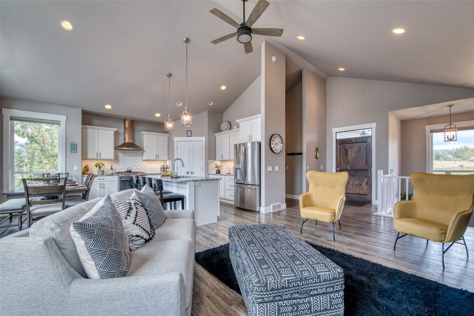
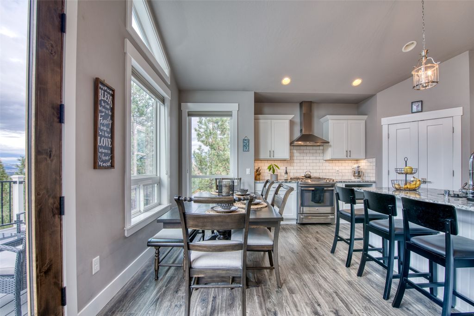
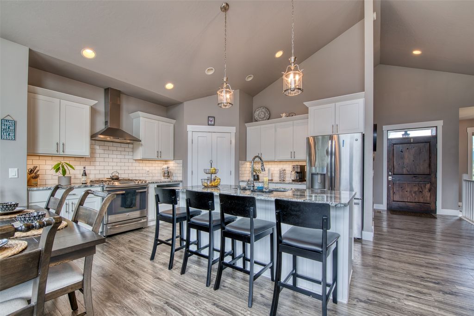
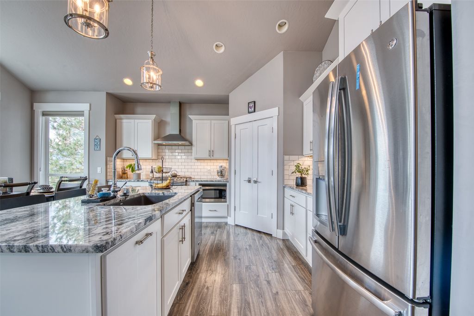
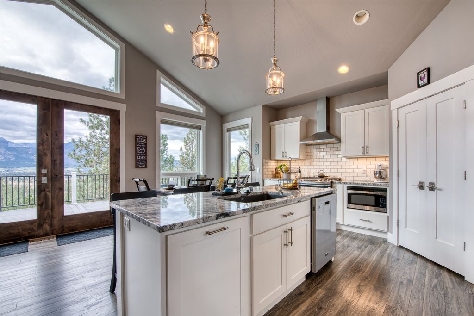
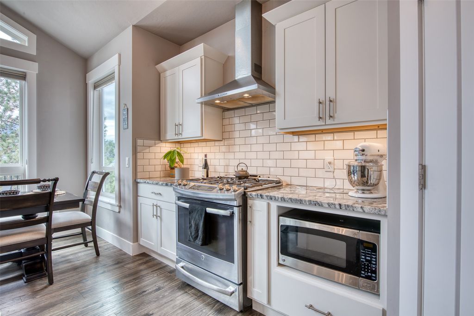
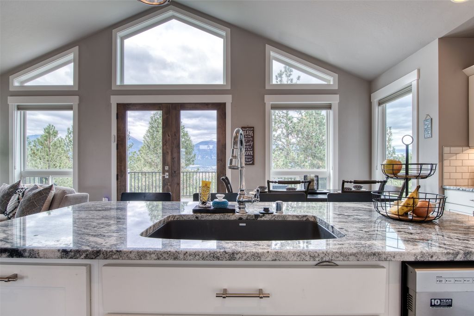
Room to spread out on 2.77 acres with Bitterroot Mountain views and no HOA, close to Bitterroot River fishing access, 7 miles to downtown Stevensville, and 30 minutes to Missoula. Built in 2016, this 3-bedroom, 3-bath home offers 3,026 finished square feet, vaulted ceilings, large windows for natural light, and forced-air heating and cooling. The kitchen features granite counters, a center island, stainless steel appliances, and a walk-in pantry. The owner's suite includes a tiled shower, a walk-in closet with built-ins, and a walk-through to the laundry room. Upstairs, you'll find a guest bedroom and a 3/4 bath. The finished lower level is built for entertaining, with a bar and a large open area perfect for a home gym or office that can also be used as a game room or media room. A third bedroom and a shower bathroom complete this level. Sliding doors on both the upper and lower levels open to their own outdoor spaces: a low-maintenance upper patio with electrical and solar lighting added in 2025, and a lower deck. Outside, you'll also find a hot tub and fire pit. A garden area, underground sprinklers fed by the private well, and open acreage with mountain views make the grounds as easy to enjoy as they are to care for. Additional features include natural gas, an on-demand water heater, and a 2-car attached garage. Take the video tour for a full walkthrough of the home, lower level, patio, deck, and grounds.
Interior features
- Utilities Electricity Connected, Natural Gas Connected
- Air conditioning Central Air
- Basement description Finished, Walk-Out Access
- Fence Partial
- Lot dimension 2.77 Acres
- Lot description Back Yard, Garden, Gentle Sloping, Landscaped, Sprinklers In Ground, Views
Exterior features
- View Mountain(s)
- Fence Partial
- Lot dimension 2.77 Acres
- Lot description Back Yard, Garden, Gentle Sloping, Landscaped, Sprinklers In Ground, Views
- Foundation Poured
- Exterior Fire Pit, Garden, Hot Tub/Spa, Rain Gutters
- Roofing materials Composition
Interested in This Property?
Send Hannah a message for details, availability, or next steps.