3085 N Precept CT, Post Falls, ID 83854
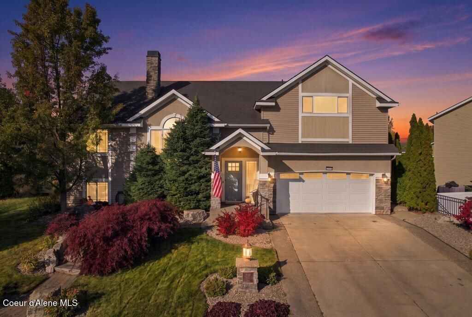
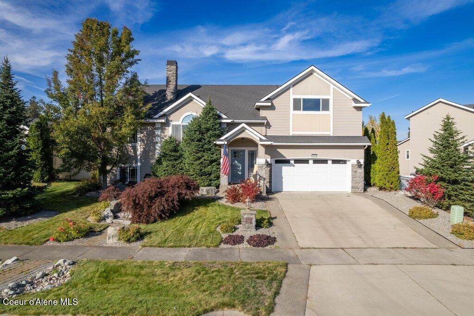
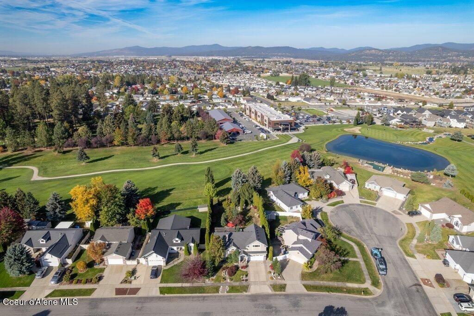
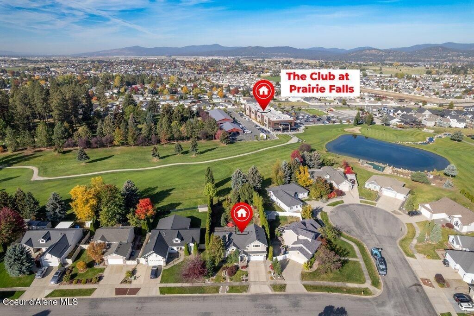
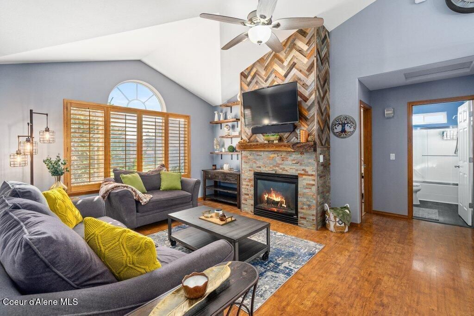
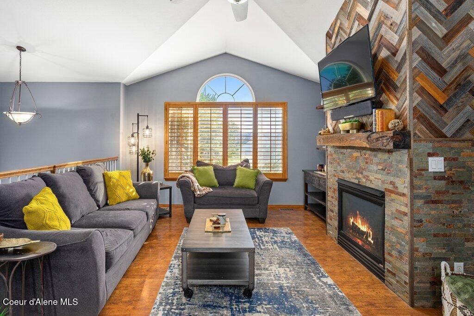
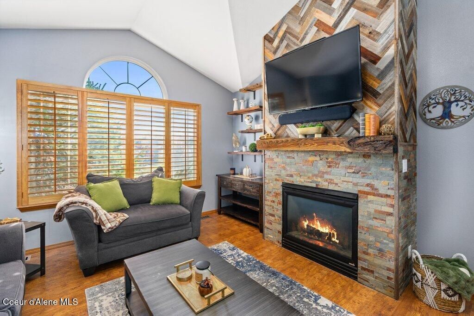
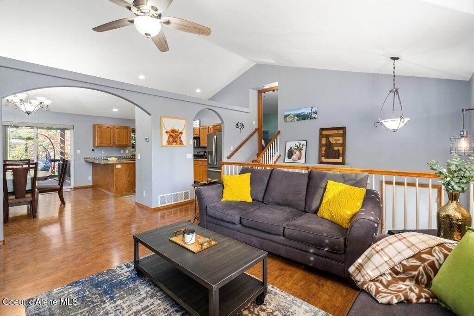
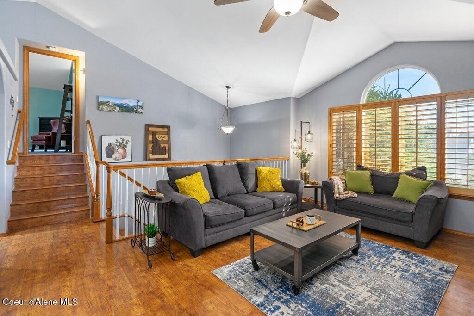
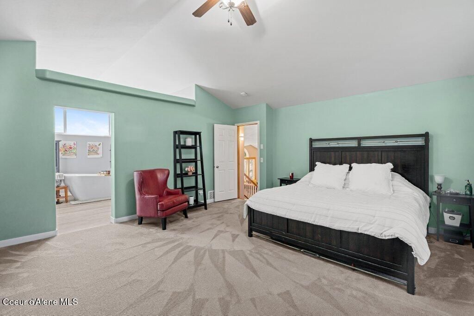
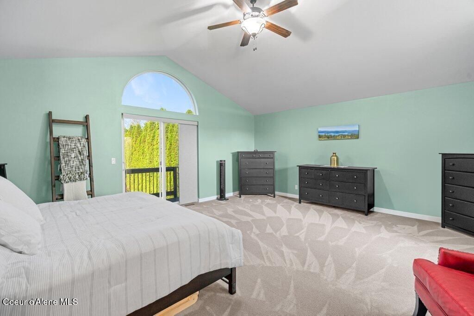
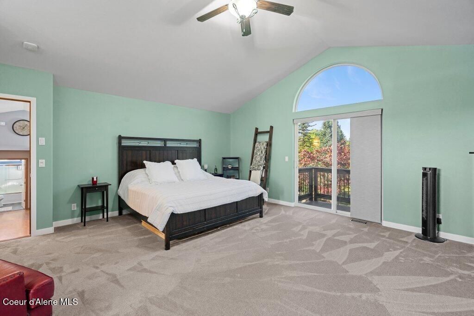
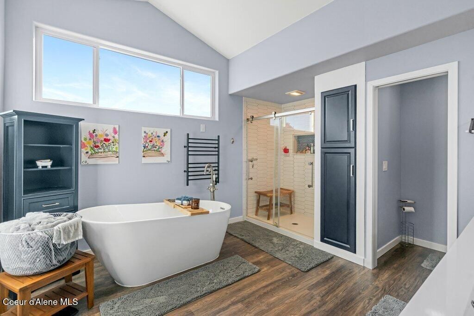
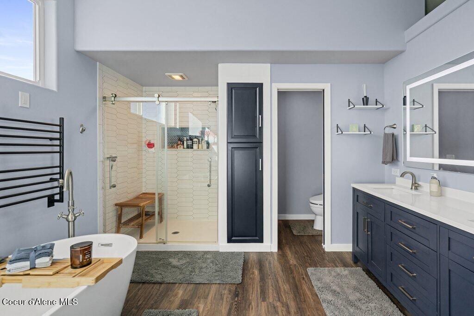
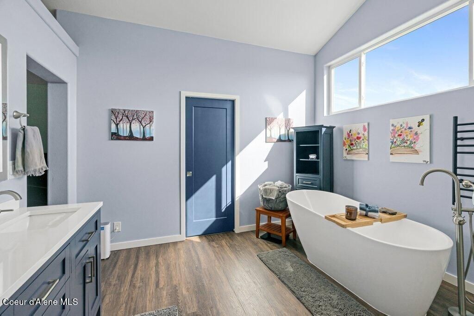
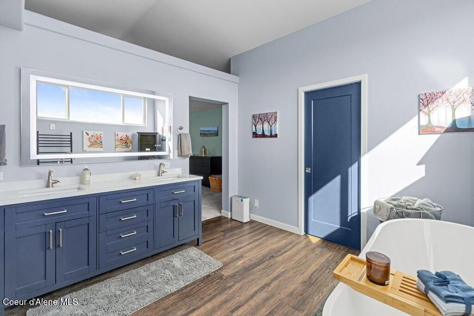
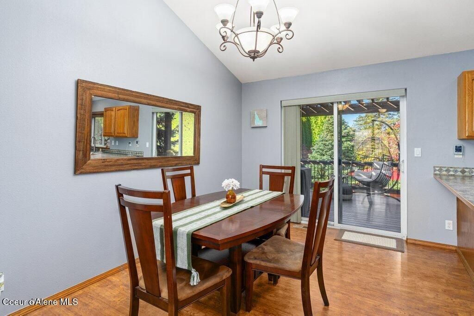
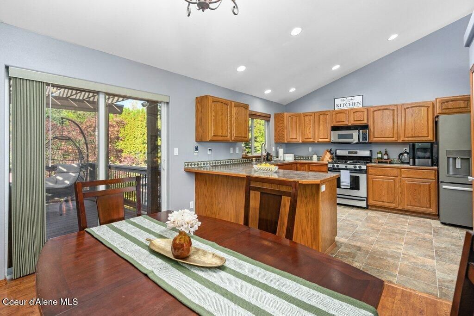
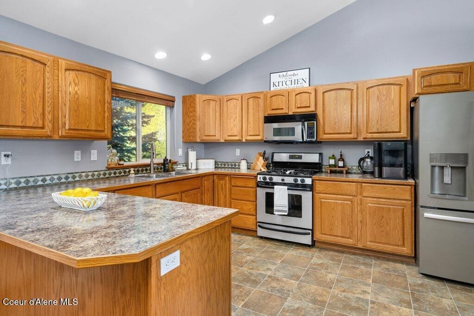
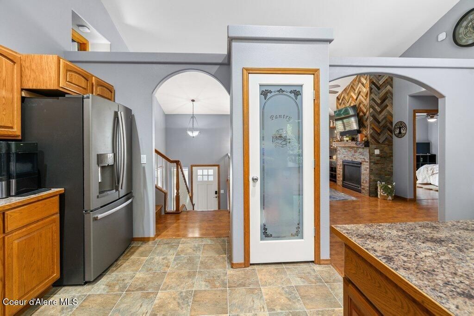
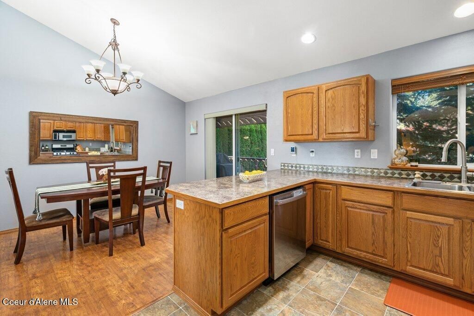
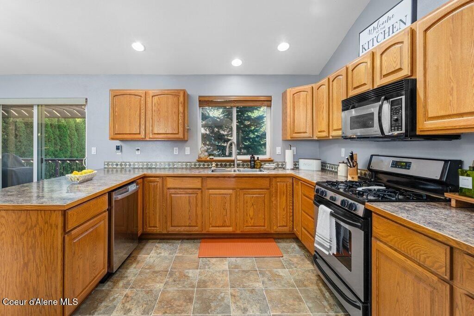
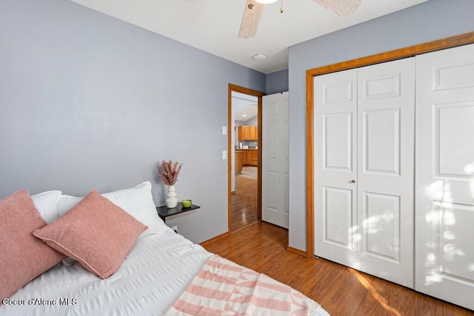
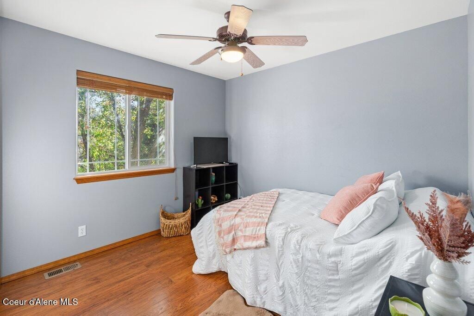
GOLF COURSE LIVING AT ITS BEST! Located on the 1st fairway of The Club at Prairie Falls, this exceptional 4-bedroom, 3-bath home offers 2,828 square feet of inviting living space, beautiful privacy, and an unbeatable location just steps from the clubhouse and nearby amenities. Tucked away on a .29-acre cul-de-sac lot, this home combines comfort, character, and room to spread out. The main level welcomes you with a functional kitchen featuring breakfast bar seating and spacious dining room, two bedrooms, a full bathroom, and a cozy living room anchored by a gas fireplace with a distinctive brick chimney--a unique feature in the neighborhood. Upstairs, discover the newly remodeled primary suite spanning nearly 700 square feet, creating a true private retreat. Enjoy new carpet, a luxurious walk-in shower, freestanding soaking tub, towel warmer, smart lighting, spacious walk-in closet, private balcony, and a new oversized window that fills the space with natural light. The expansive lower level offers even more possibilities, featuring a huge family room, fourth bedroom, full bathroom, laundry area, and a versatile flex room that could easily be converted into a fifth bedroom, home office, hobby room, or workout space. Step outside to enjoy the oversized composite deck with pergola, perfect for entertaining or relaxing while taking in the peaceful surroundings. Mature landscaping provides exceptional privacy, while the fire pit and additional sitting areas create inviting spaces to unwind and enjoy the outdoors. A 7' x 7' storage shed and oversized garage provide valuable extra storage and parking flexibility. With golf course frontage, a spacious and flexible floor plan, a stunning remodeled primary suite, private outdoor spaces, and a brand new roof coming soon, this Prairie Falls home offers a lifestyle that is hard to beat. Come experience the space, serenity, and convenience that make this home truly special!
Interior features
- Additional features Shed(s)
- Utilities Cable Connected
- Air conditioning Central Air
- Basement description Finished, Daylight
- Outbuildings Shed(s)
- Fence Fenced, Back Yard
- Lot dimension 0.29
- Lot description Sprinklers In Front, Landscaped, Level, Southern Exposure, On Golf Course, Cul-De-Sac, Sprinklers In Rear
Exterior features
- View Neighborhood
- Outbuildings Shed(s)
- Fence Fenced, Back Yard
- Lot dimension 0.29
- Lot description Sprinklers In Front, Landscaped, Level, Southern Exposure, On Golf Course, Cul-De-Sac, Sprinklers In Rear
- Foundation Concrete Perimeter
- Exterior Open Deck, Lawn, Lighting, Rain Gutters, Pergola, Fire Pit
- Roofing materials See Remarks, Composition
Interested in This Property?
Send Hannah a message for details, availability, or next steps.