967 E Hurricane DR, Hayden, ID 83835
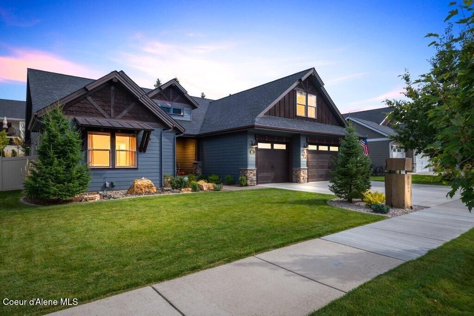
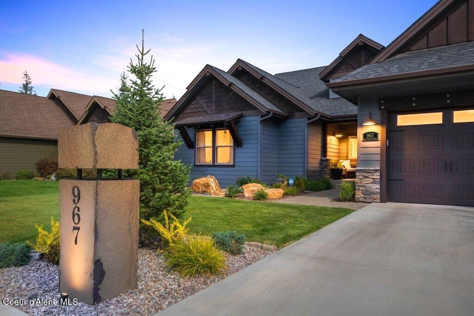
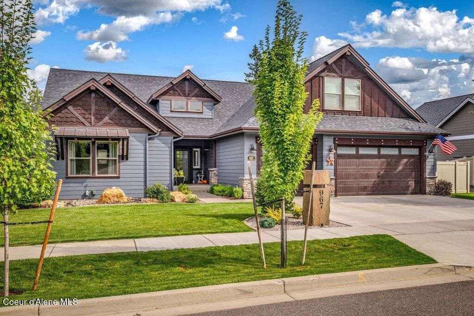
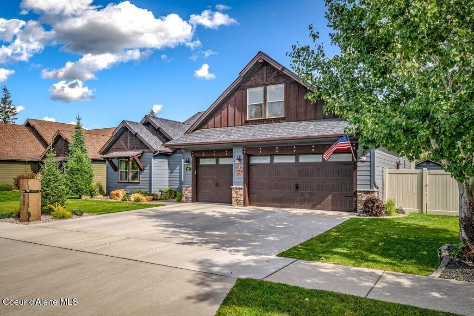
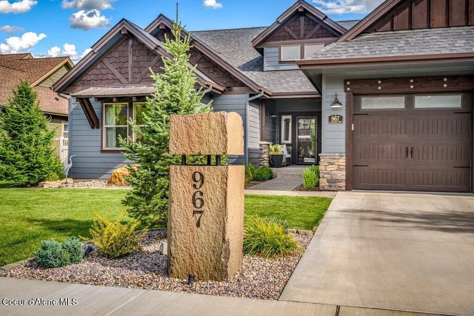
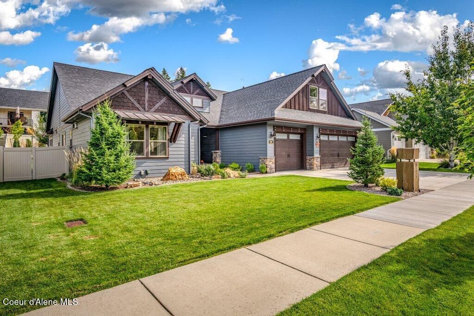
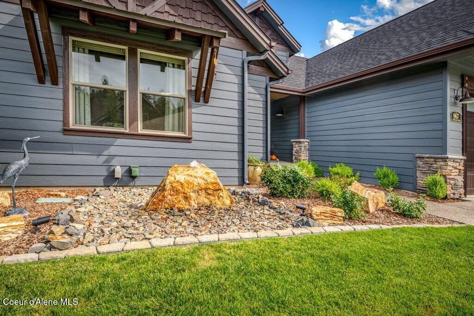
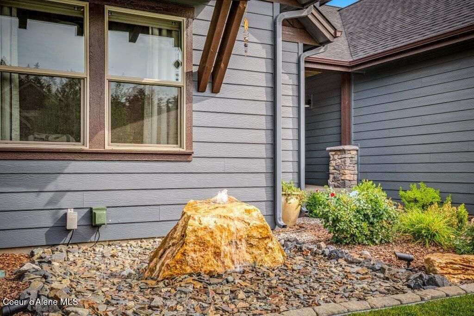
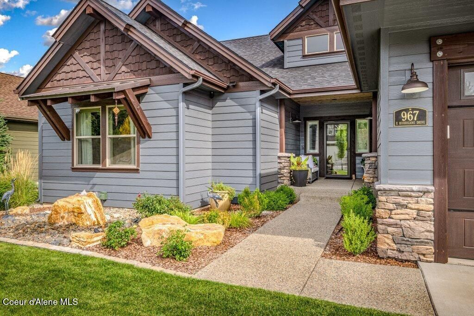
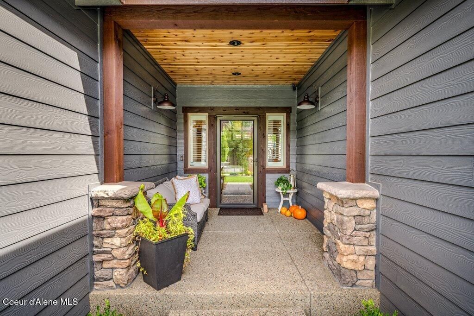
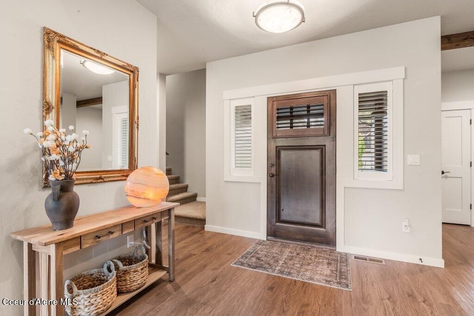
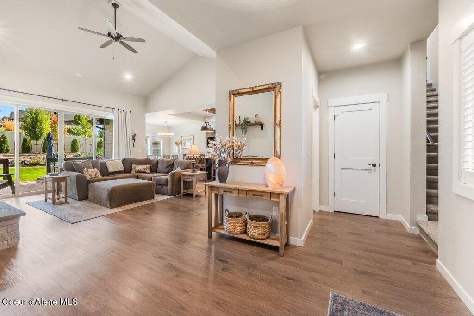
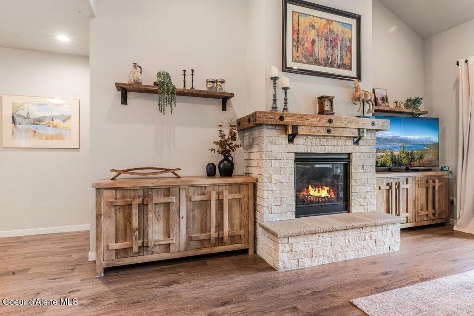
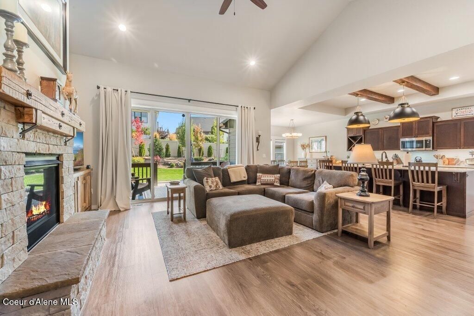
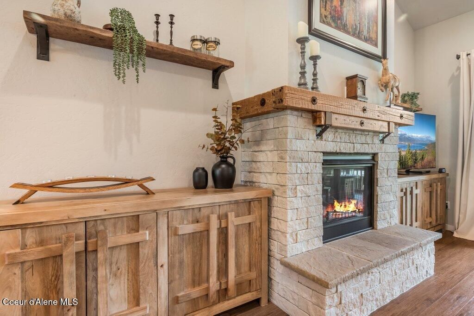
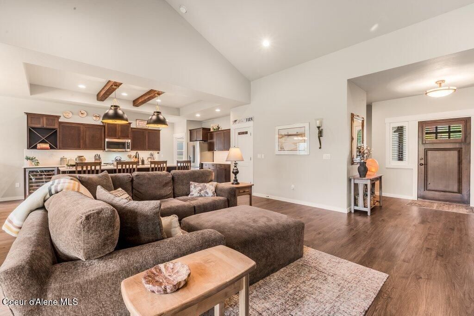
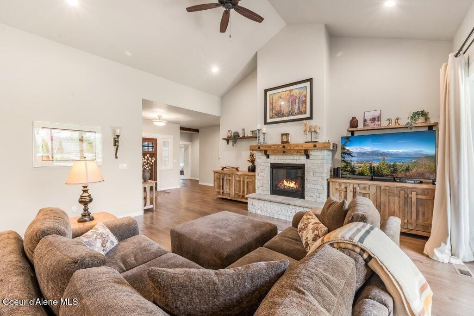
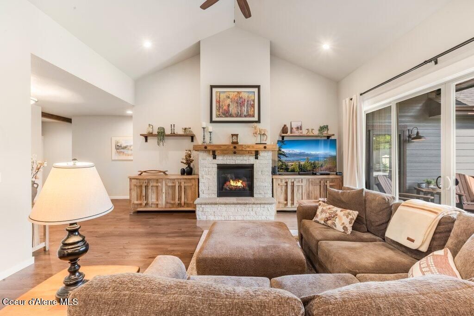
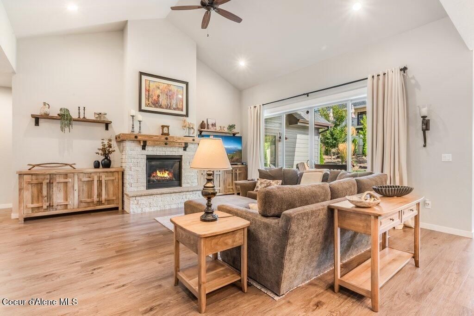
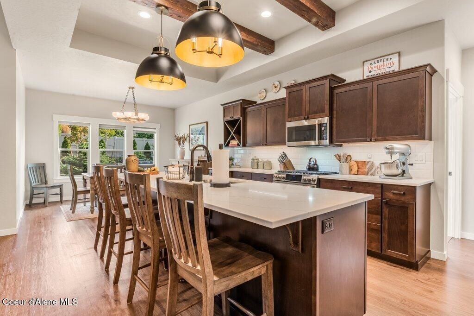
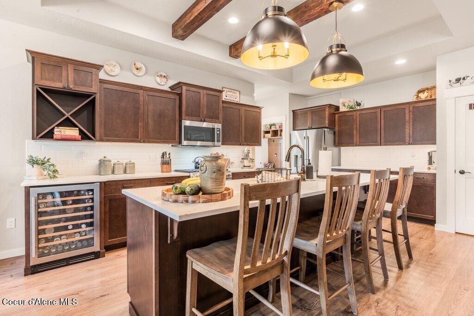
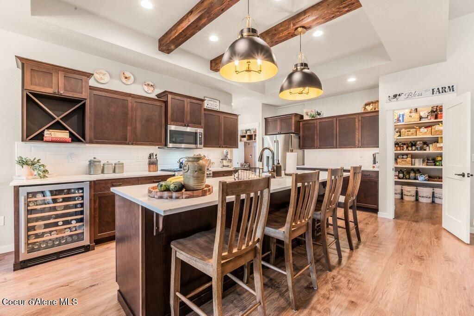
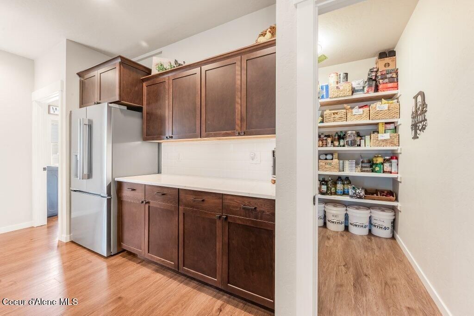
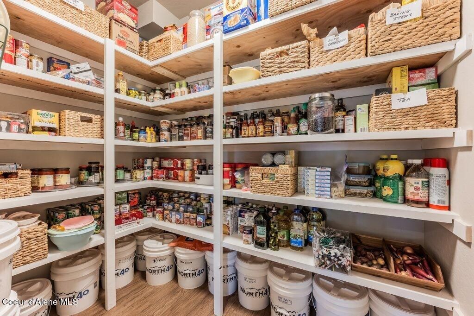
Immaculate and extensively upgraded 4-bedroom, 2.5-bath single-level Aspen Home with a bonus room, nestled on a beautifully landscaped .26-acre lot in Stone Creek at Hayden! Built in 2017 and showing like a model home, this property has been thoughtfully customized inside and out with quality finishes and attention to detail throughout. The kitchen offers beautiful cabinetry, new quartz countertops, full-height backsplash, under-cabinet lighting, stainless steel appliances, a large walk-in pantry, stunning pendant lighting, and custom cedar-wrapped ceiling beams that add warmth and character to the space. The living room is open to the kitchen and features tall vaulted ceilings and a gorgeous fireplace with a locally sourced reclaimed wood beam mantle and matching floating shelves. The attention to detail continues throughout the home with LVP wood flooring, new carpet in 3 bedrooms, custom millwork, upgraded lighting, and quartz countertops in both full bathrooms. The spacious master suite offers a beautifully finished bathroom with tiled shower and reclaimed-wood shelving, along with a large walk-in closet featuring a custom-designed organizer system crafted primarily from stained hickory. Five closets throughout the home have been upgraded with custom shelving and organizers, while the laundry/mudroom features a custom-built bench, paneling and shelf unit. The office includes a closet, allowing it to easily function as a 4th bedroom. The outdoor spaces are just as impressive! A beautiful Honey Onyx water fountain adds a unique touch to the front landscaping, while the exposed aggregate concrete walkway leads to the covered front porch with its custom cedar tongue-and-groove ceiling. Out back, the large covered patio also features a cedar tongue-and-groove ceiling and opens to an additional paver patio, creating a fantastic space for outdoor living and entertaining. The backyard is completed by a custom-built 8'x10' shed, newly planted maple trees, and raised garden beds--currently home to "Paula's Pumpkin Patch." Additional side-yard storage provides a convenient spot for yard equipment. The heated and finished garage features new LiftMaster side-mount garage door openers, adding even more usable space and convenience. From the custom woodwork and thoughtful interior finishes to the beautifully improved outdoor spaces, the pride of ownership is evident throughout. This home has been meticulously cared for, extensively upgraded, and is truly turn-key and ready to go!
Interior features
- Additional features See Remarks, Shed(s)
- Utilities Cable Connected
- Air conditioning Central Air
- Outbuildings See Remarks, Shed(s)
- Fence Back Yard
- Lot dimension 0.26
- Lot description Sprinklers In Front, Landscaped, Level, Sloped, Sprinklers In Rear
Exterior features
- View Territorial, Neighborhood
- Outbuildings See Remarks, Shed(s)
- Fence Back Yard
- Lot dimension 0.26
- Lot description Sprinklers In Front, Landscaped, Level, Sloped, Sprinklers In Rear
- Foundation Concrete Perimeter
- Exterior See Remarks, Lawn, Garden, Lighting, Rain Gutters, Water Feature
- Roofing materials Composition
Interested in This Property?
Send Hannah a message for details, availability, or next steps.