14747 W Aloysius DR, Post Falls, ID 83854
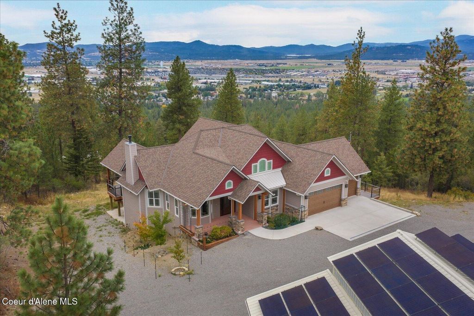
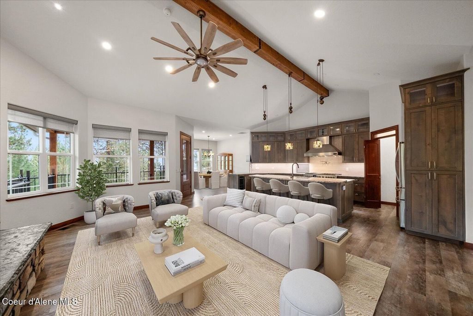
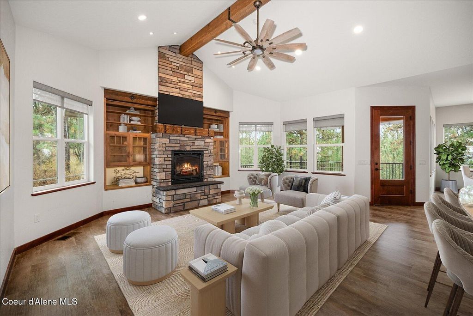
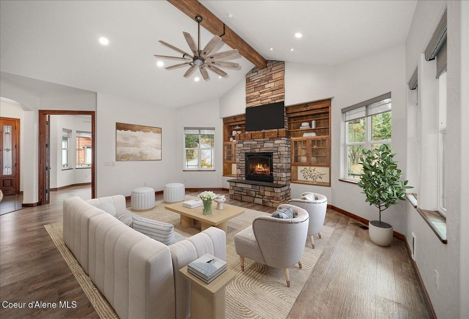
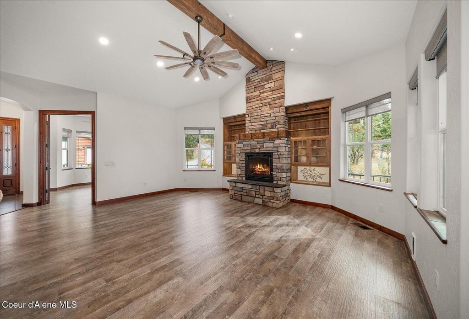
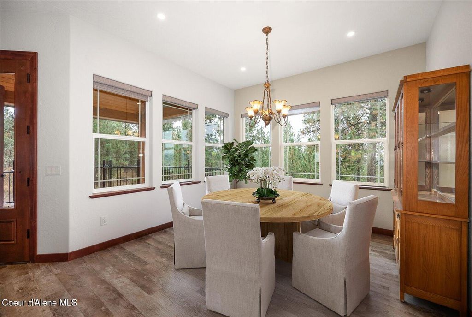
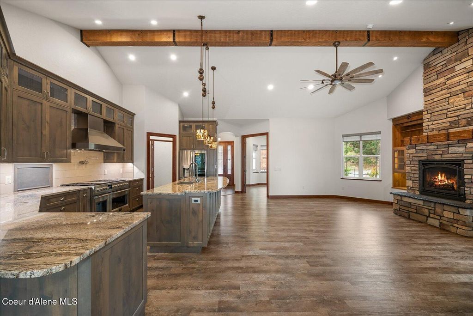
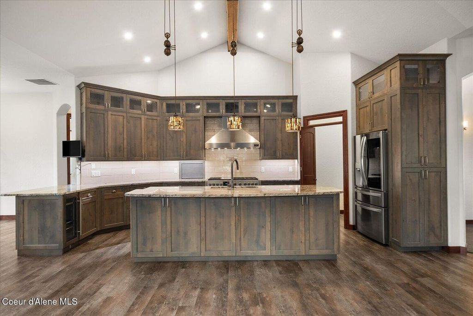
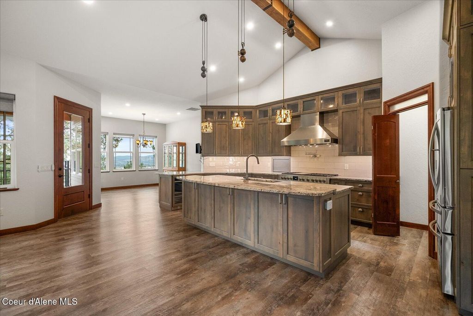
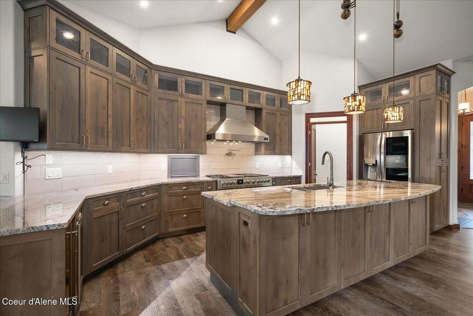
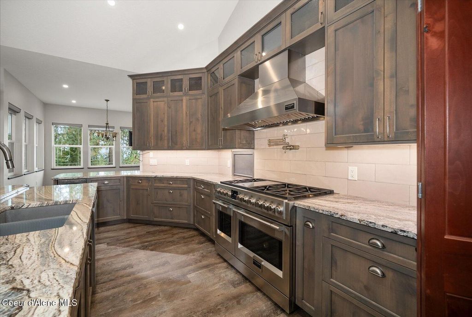
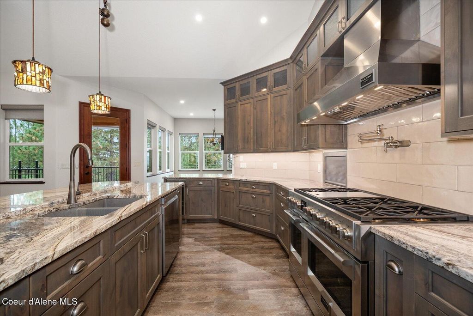
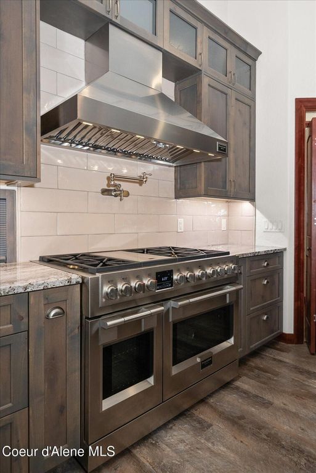
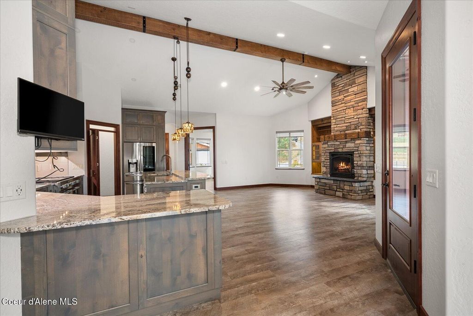
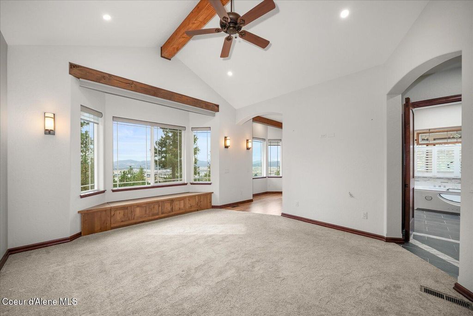
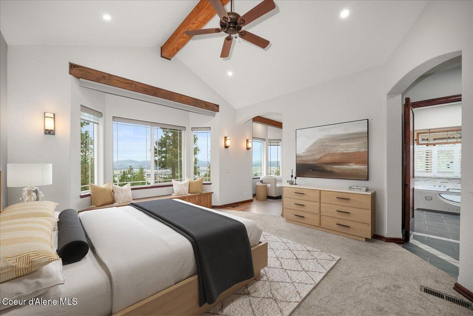
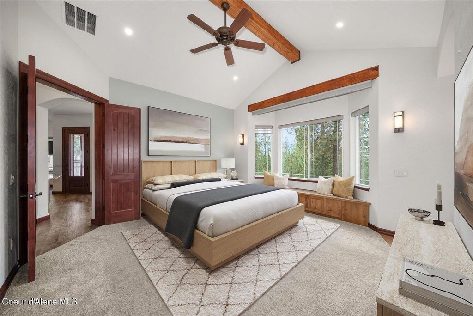
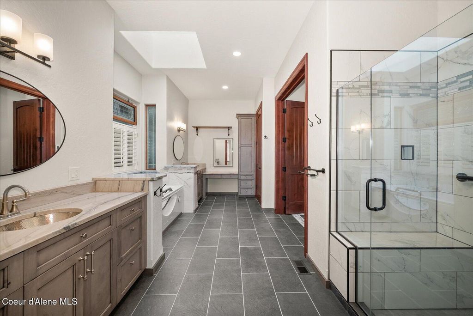
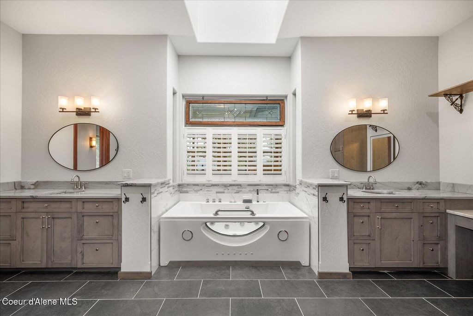
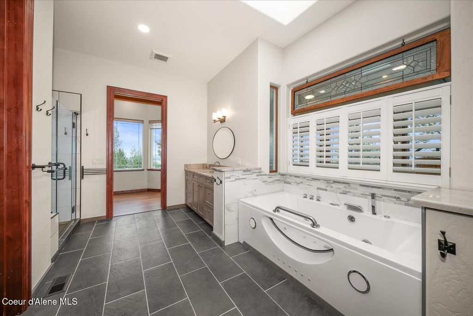
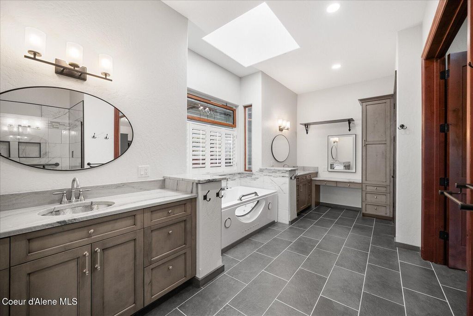
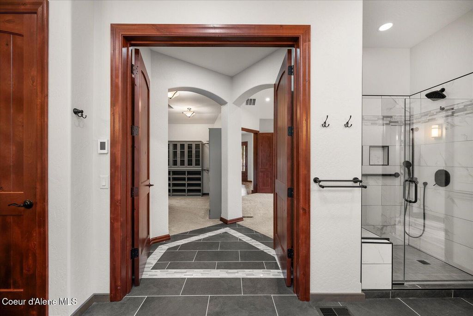
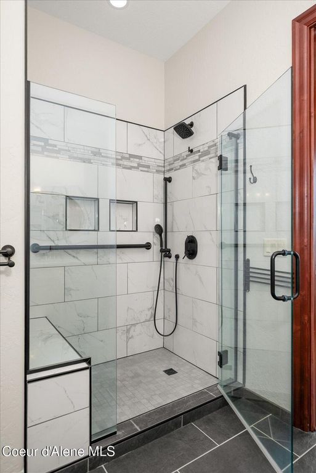
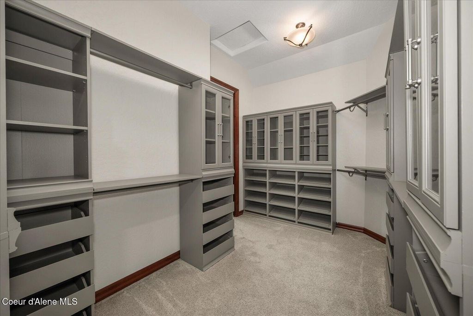
Do not miss out on the stunning sunsets from this custom designed Craftsman Gem! Featuring a full solar panel layout delivering almost zero energy expense. 5 private wooded acres with walking game trails and year around sweeping views, this newer built home is ready for it's next owner. Encompassing comfort on a whole other level. A blend of luxury craftsmanship and natural beauty. Thoughtfully crafted with creative artistry, this 3 bd, 2 bath estate frames and showcases rich materials and finishes throughout. With open concept, spacious gourmet chefs kitchen equipped with upscale appliances, generous prep space and seamless flow ideal for intimate meals and large scale entertaining. Expansive living spaces, soaring 10' ceilings and walls of glass invite the outdoors in filling the home with natural beauty and warmth. Connected to the MB suite and an outdoor covered breezeway is an inviting sunroom offering endless views. Property includes a 36x48 shop/mezzani
Interior features
- Additional features Workshop
- Utilities Cable Connected
- Air conditioning Central Air
- Basement description Finished
- Outbuildings Workshop
- Fence None
- Lot dimension 5.58
- Lot description Sprinklers In Front, Landscaped, Irregular Lot, Level, Open Lot, Sloped, Southern Exposure, Wooded
Exterior features
- View Lake, River, Territorial, City
- Outbuildings Workshop
- Fence None
- Lot dimension 5.58
- Lot description Sprinklers In Front, Landscaped, Irregular Lot, Level, Open Lot, Sloped, Southern Exposure, Wooded
- Foundation Concrete Perimeter
- Exterior Open Deck, Spa/Hot Tub, Garden, Lighting, Handicap Access, Rain Gutters, Open Porch
- Roofing materials Composition, Metal
Interested in This Property?
Send Hannah a message for details, availability, or next steps.