5487 Thimbleberry Loop, Helena, MT 59602
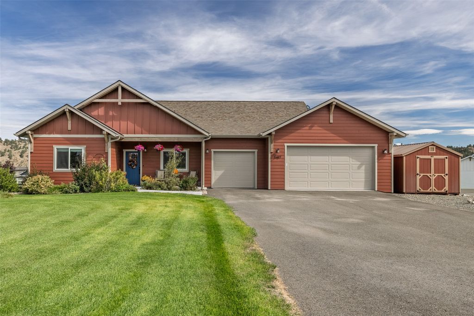
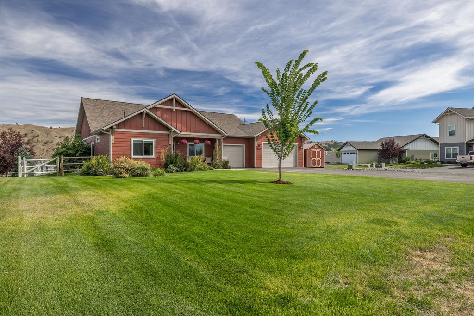
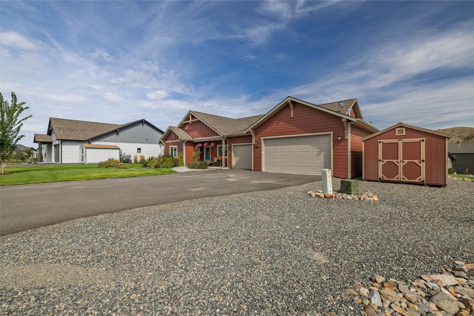
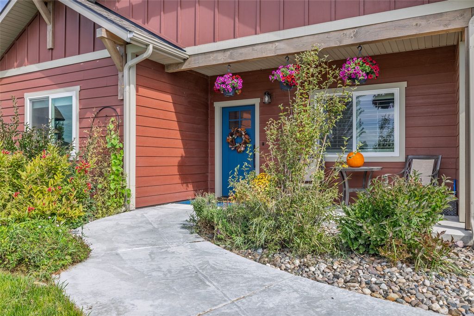
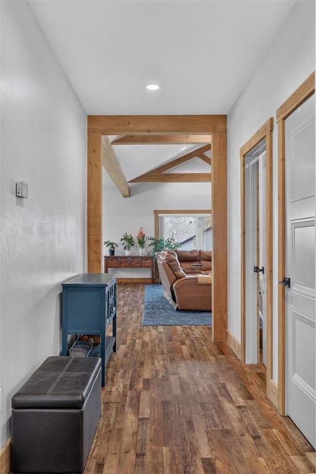
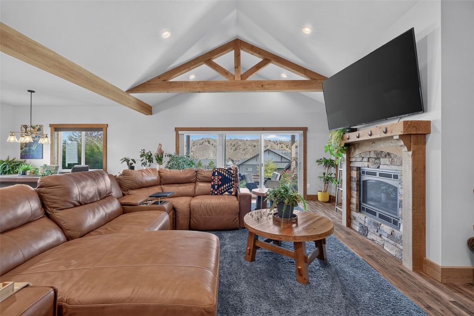
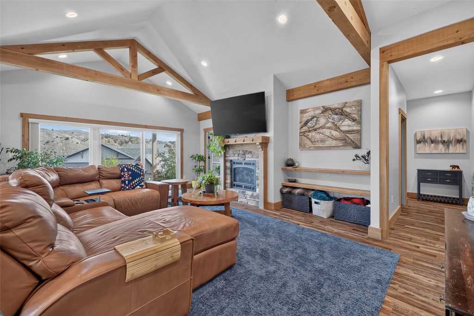
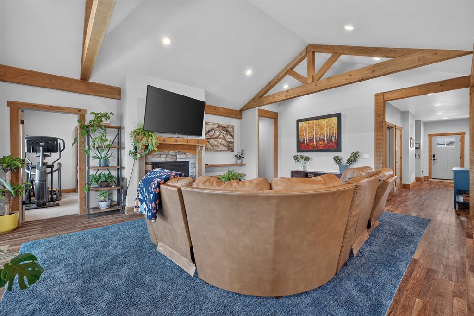
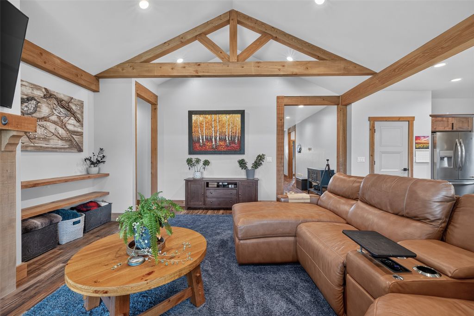
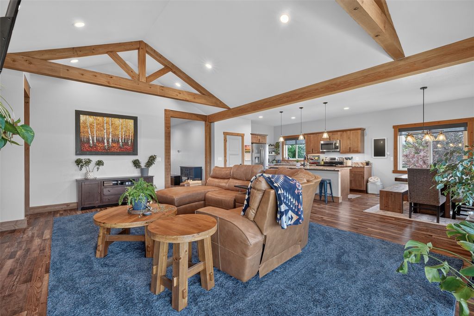
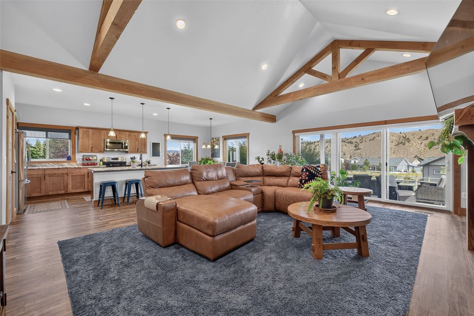
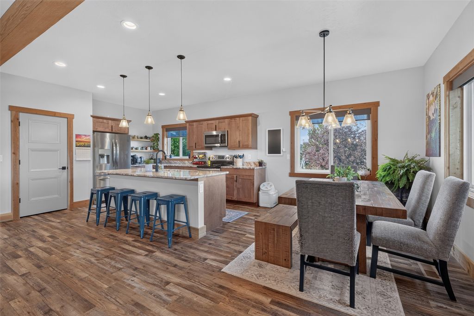
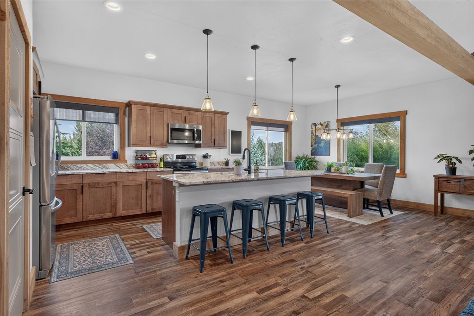
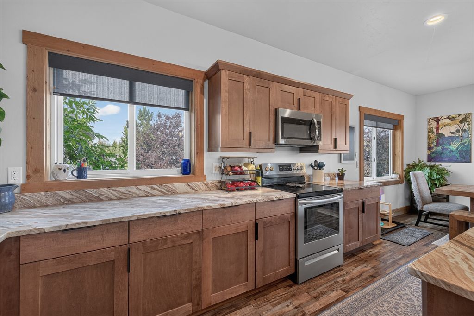
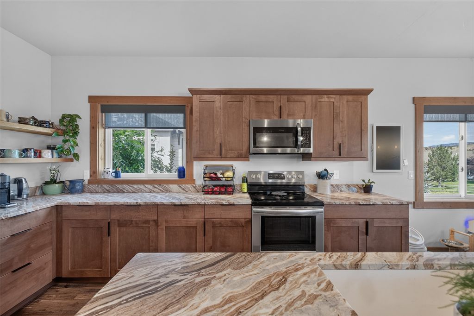
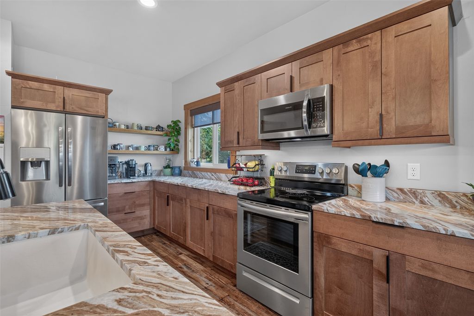
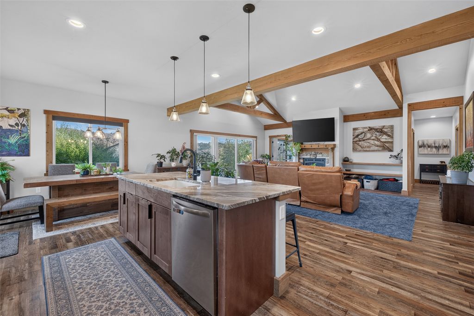
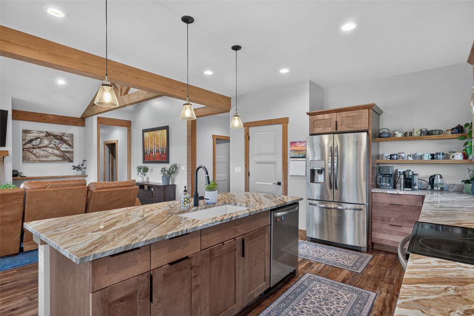
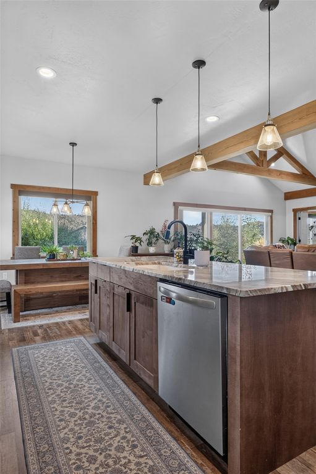
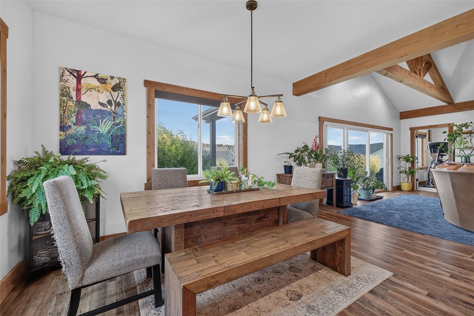
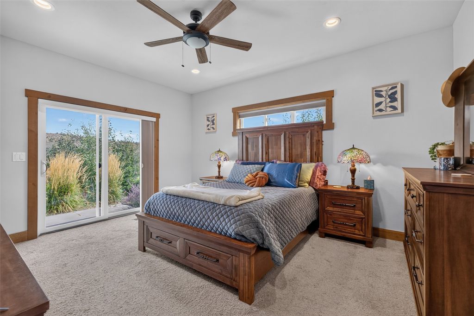
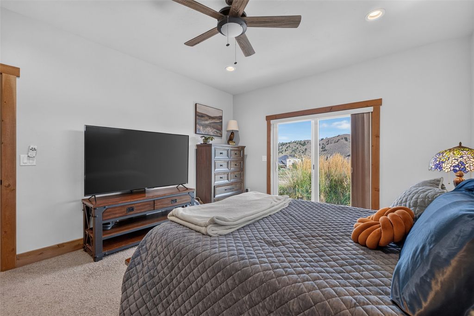
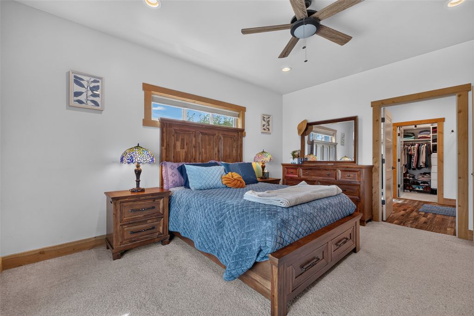
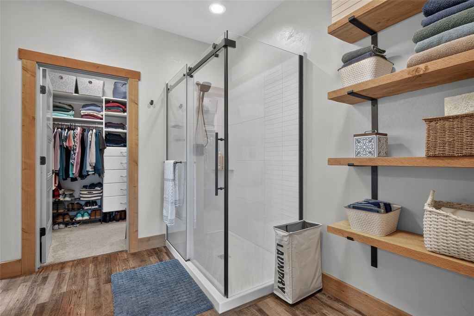
Welcome to this beautifully upgraded 4-bedroom, 3-bath home with additional office space and a 3-car heated garage in the desirable Heron Creek Subdivision. Built by longtime, award-winning Helena-area builder Sussex Construction, the popular Bullwacker floor plan showcases quality craftsmanship, thoughtful upgrades, and beautiful wood accents throughout. An extra-wide entry provides a welcoming space to greet guests and opens into a light-filled interior with vaulted ceilings, wood beam accents, real wood trim, and large windows that bring the outdoors in. The spacious living area centers around a propane fireplace with rock surround and flows easily into the dining area and kitchen. Warm granite countertops, a generous island with built-in farmhouse-style sink, and abundant storage create a kitchen designed for both everyday living and entertaining. The versatile floor plan offers four bedrooms plus an office, with the office providing the flexibility to serve as an additional bedroom if desired. Laundry room with utility sink and shelving, and three full bathrooms provide plenty of room for work, guests, and everyday living. The private primary suite features its own exterior entrance and a spacious bath with a no-step, glass-enclosed walk-in shower, jetted soaking tub, dual sinks, private commode, and a walk-in closet with custom built-ins. Outdoor living is just as inviting. Mature landscaping, underground sprinklers, concrete curbing, fencing, and a paved driveway complement the beautifully maintained grounds. The covered, vaulted patio carries the home’s wood beam accents outdoors and overlooks Heron Creek’s community pond and waterfall, creating a peaceful backdrop for relaxing or entertaining. The spacious 3-car garage is heated, making it comfortable and functional year-round—whether used for vehicles, projects, hobbies, or additional workspace. The extra-large paved driveway provides plenty of additional off-street parking. Generous storage beneath the home offers even more room for the things you want tucked away but easily accessible. Additional amenities include central air conditioning, a water softener, propane barbecue hookup, and space and wiring for a hot tub. A nearby community walking trail adds to the appeal. Comfort, craftsmanship, flexible living space, and a beautiful setting come together in this exceptional Heron Creek home—all approximately 15 minutes from Costco.
Interior features
- Additional features Shed(s)
- Utilities Electricity Connected, Propane
- Air conditioning Central Air
- Basement description Crawl Space
- Outbuildings Shed(s)
- Fence Back Yard, Split Rail
- Lot dimension 0.46 Acres
- Lot description Back Yard, Front Yard, Gentle Sloping, Landscaped, Sprinklers In Ground, Views, Level
Exterior features
- Outbuildings Shed(s)
- Fence Back Yard, Split Rail
- Lot dimension 0.46 Acres
- Lot description Back Yard, Front Yard, Gentle Sloping, Landscaped, Sprinklers In Ground, Views, Level
- Foundation Slab
- Exterior Rain Gutters, Storage, Propane Tank - Leased
Interested in This Property?
Send Hannah a message for details, availability, or next steps.