2416 Terrace Dr, Caldwell, ID 83605
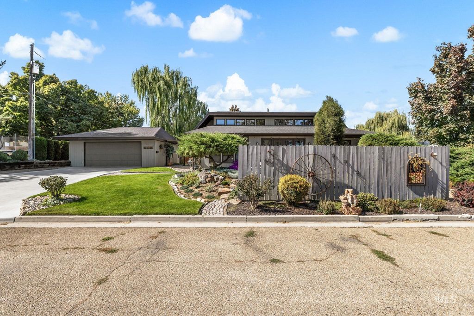
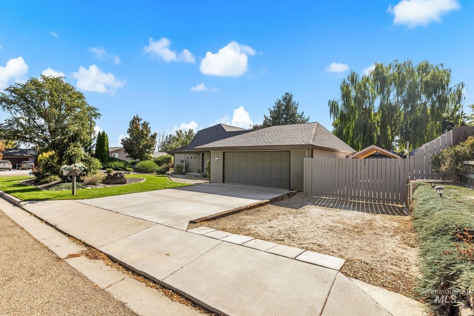
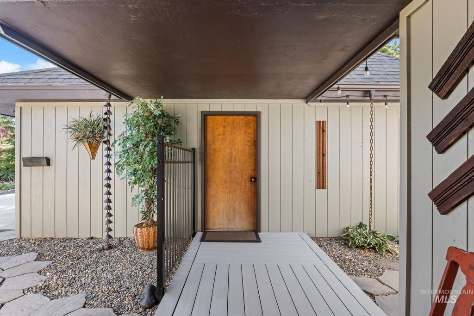
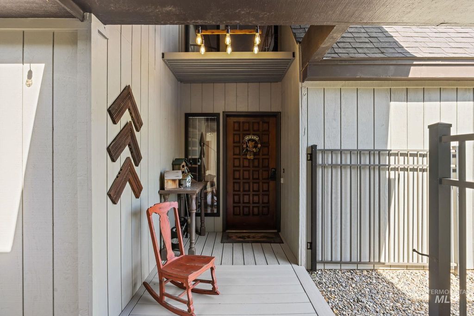
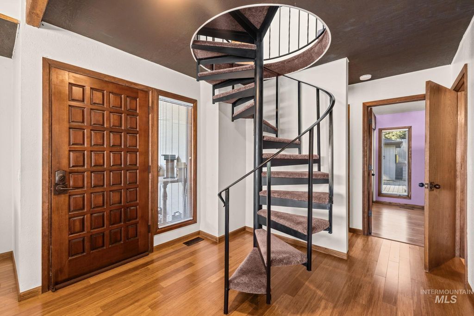
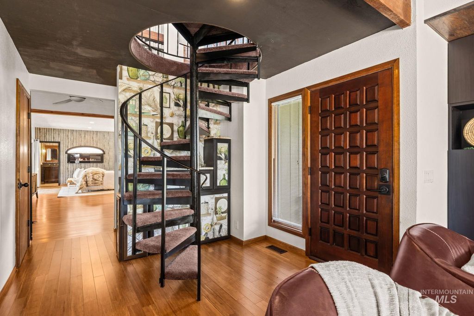
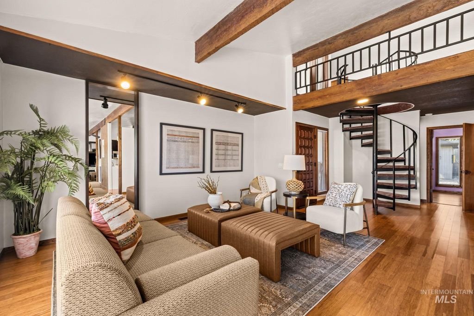
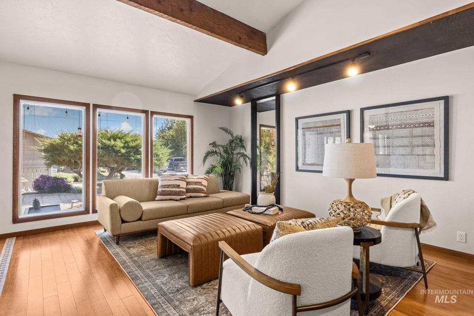
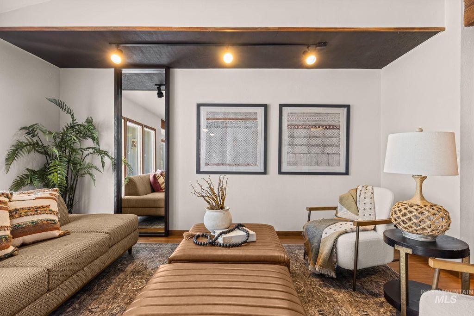
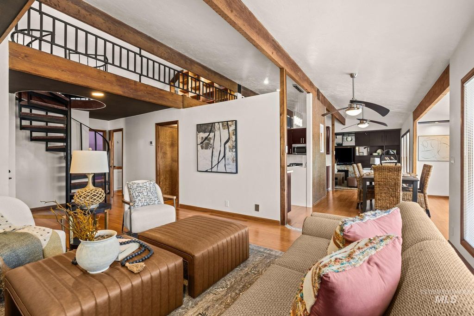
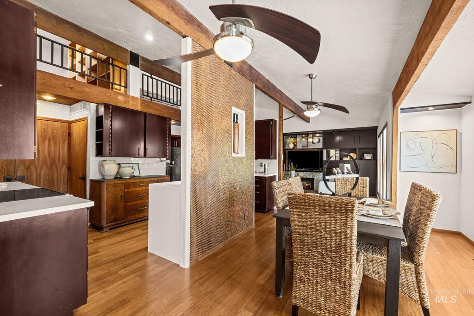
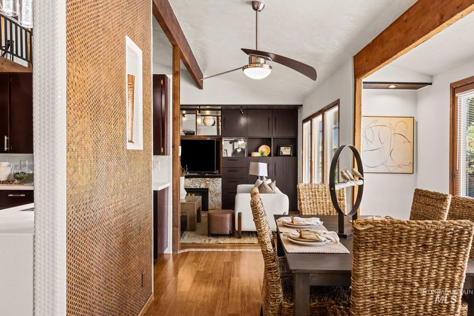
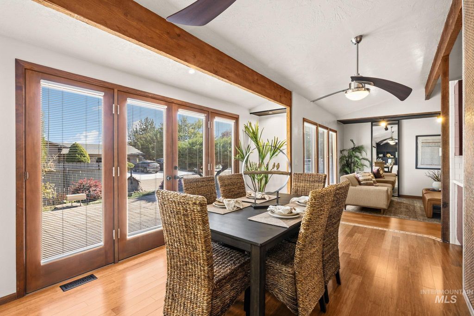
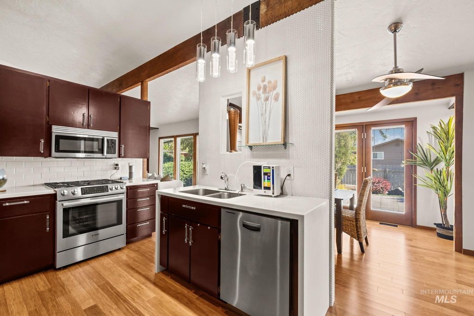
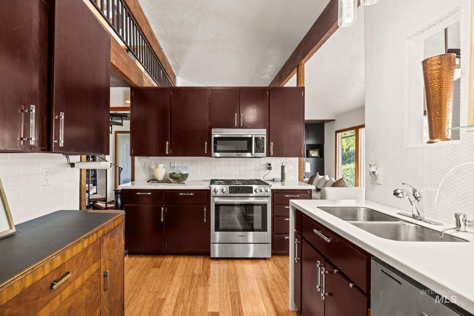
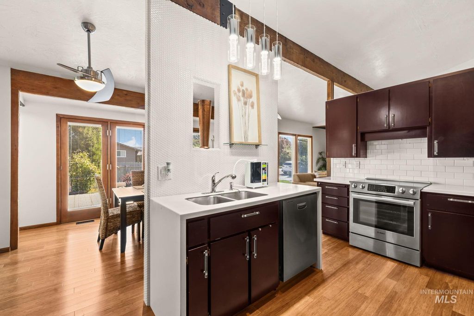
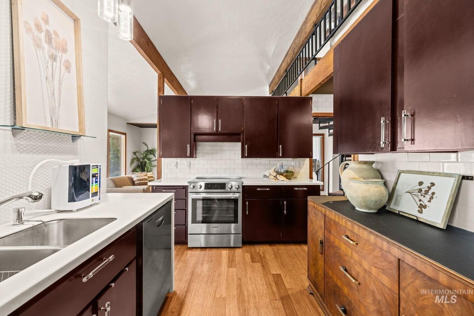
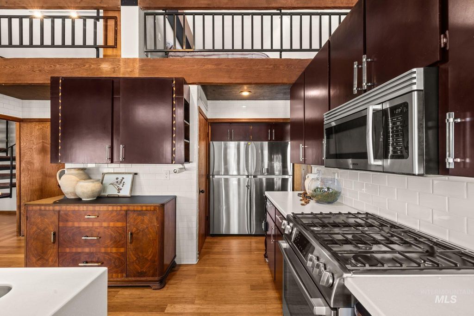
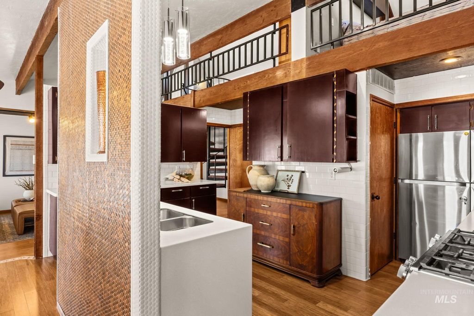
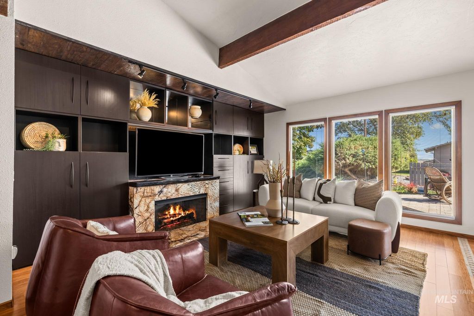
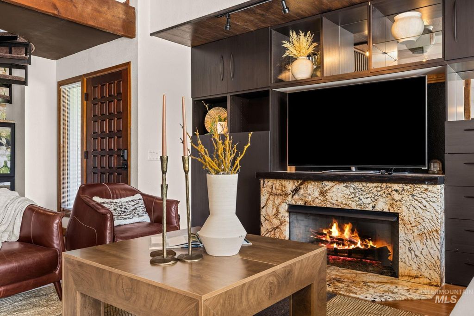
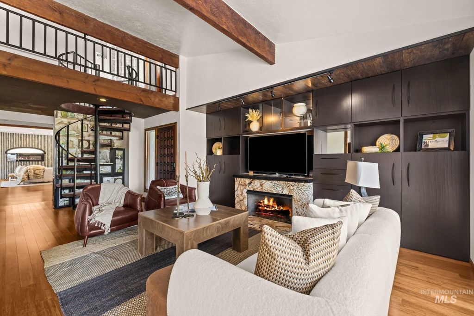
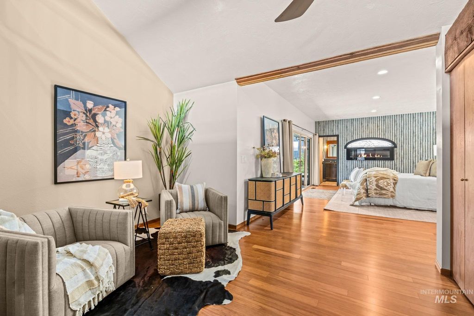
Two spiral staircases, wood beams overhead, and a penny wall you'll want to show off. This is not a cookie-cutter house. Built in 1976 as a duplex, then merged and renovated into one two-story home, this Caldwell property gives you the footprint of two homes under one roof and character at every turn. The open concept main floor is a great space to entertain, centered on a kitchen with two stoves and two refrigerators that keeps the food and conversation flowing. Upstairs, a loft offers a flexible spot to relax, work, or play. The main-level primary suite feels like its own retreat, with a private entrance, a cozy seating area, and generous closet space. Evenings call for the gas fireplace, mornings start with coffee on the covered deck, and the bath pairs a walk-in shower with dual vanities. Outside, a patio off the dining room and a Trex deck carry the gathering outdoors. You'll also find a 5-car garage and RV parking, plus a detached shed with power that could easily become a workshop, studio, or hobby space. And when summer heats up, the mature, shaded backyard is where you'll want to be, with room to unwind long after the guests head home.
Interior features
- Additional features Storage Shed
- Utilities Sewer Connected, Cable Connected, Broadband Internet
- Air conditioning Central Air
- Outbuildings Storage Shed
- Fence Full, Wood
- Lot dimension 0.34 Acres
- Lot description 10000 SF - .49 AC, Garden, Irrigation Available, Chickens, Corner Lot, Auto Sprinkler System, Full Sprinkler System, Pressurized Irrigation Sprinkler System
Exterior features
- Outbuildings Storage Shed
- Fence Full, Wood
- Lot dimension 0.34 Acres
- Lot description 10000 SF - .49 AC, Garden, Irrigation Available, Chickens, Corner Lot, Auto Sprinkler System, Full Sprinkler System, Pressurized Irrigation Sprinkler System
- Foundation Crawl Space
- Roofing materials Composition
Interested in This Property?
Send Hannah a message for details, availability, or next steps.